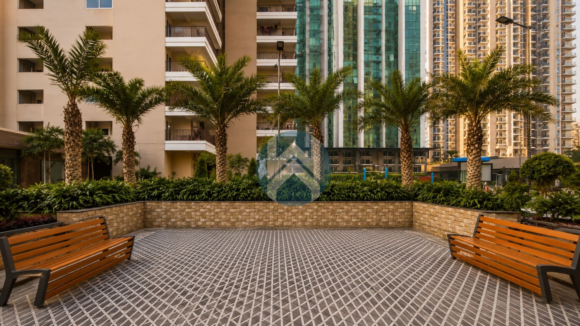
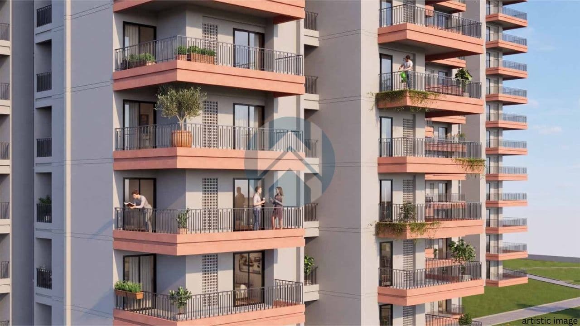
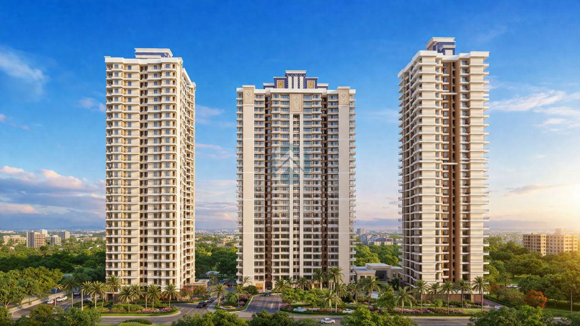
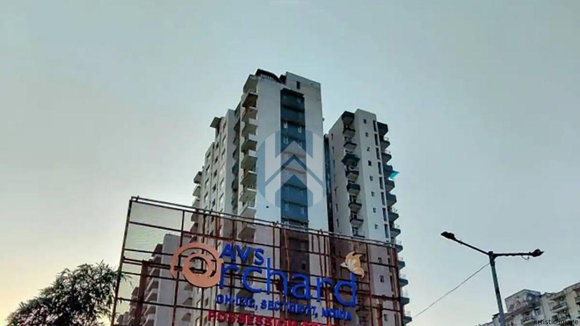
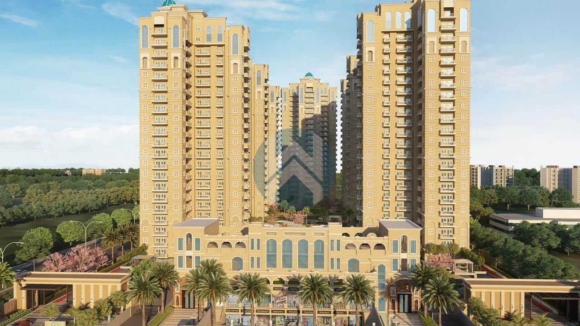
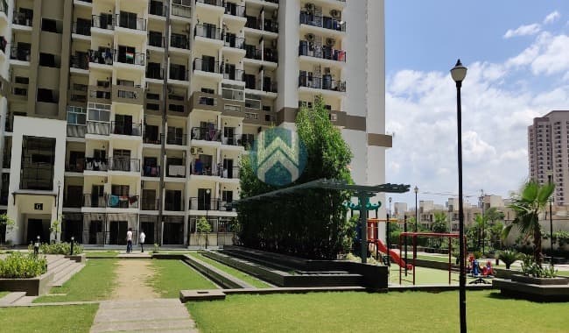
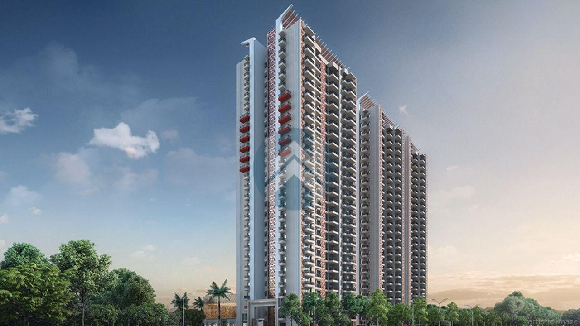
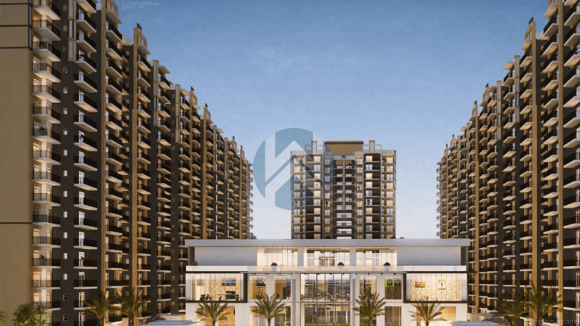
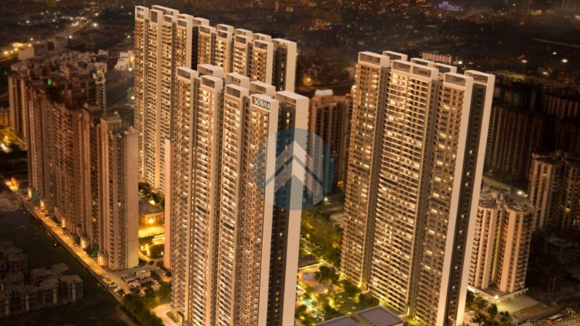
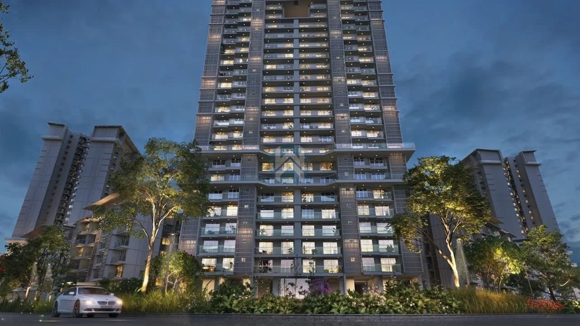
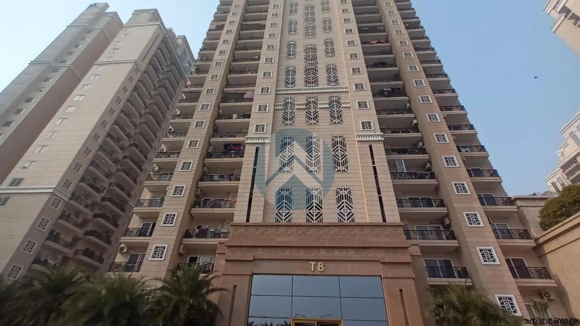
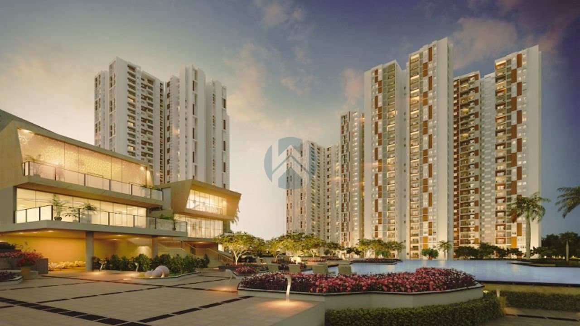
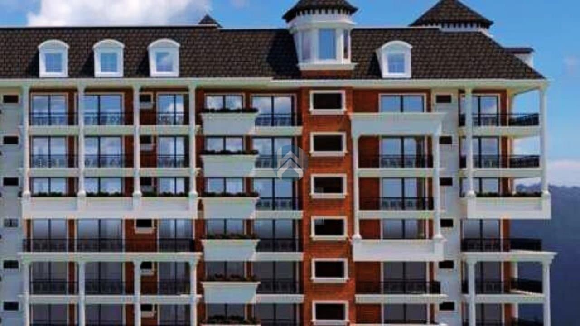
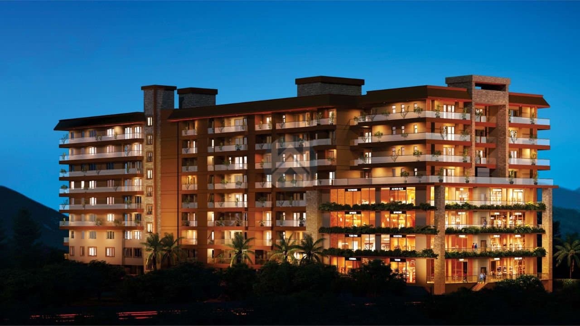
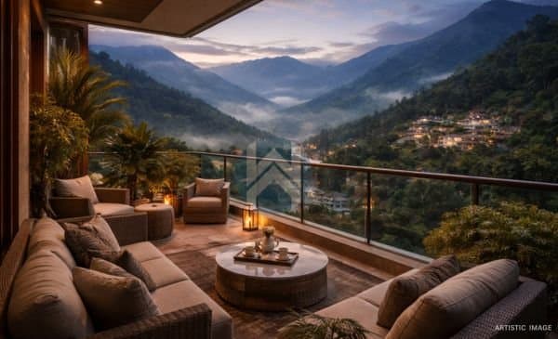
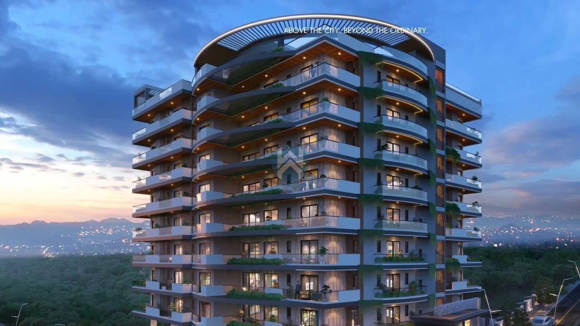
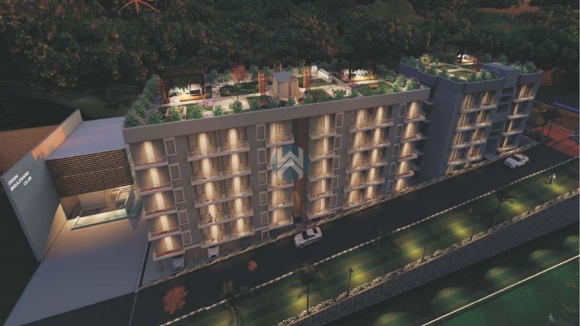
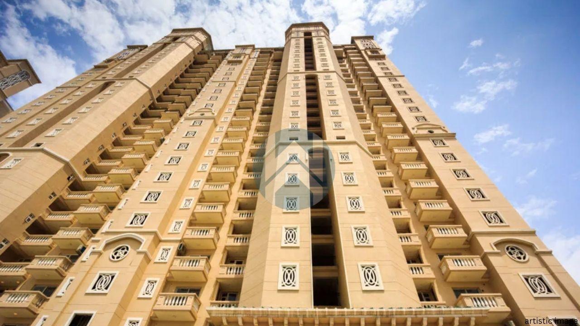
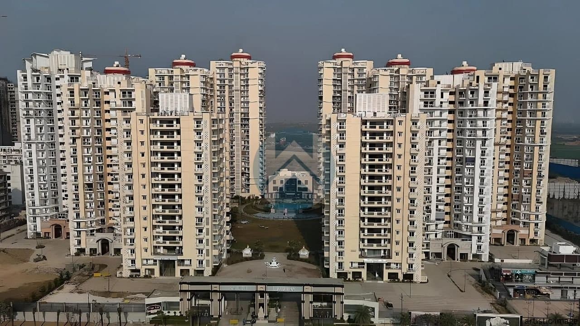
Aditya Rosemont Residency3 BHK: 1930 sq ft, 2150 sq ft
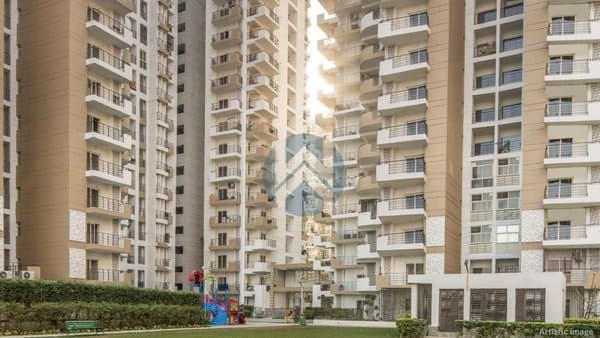
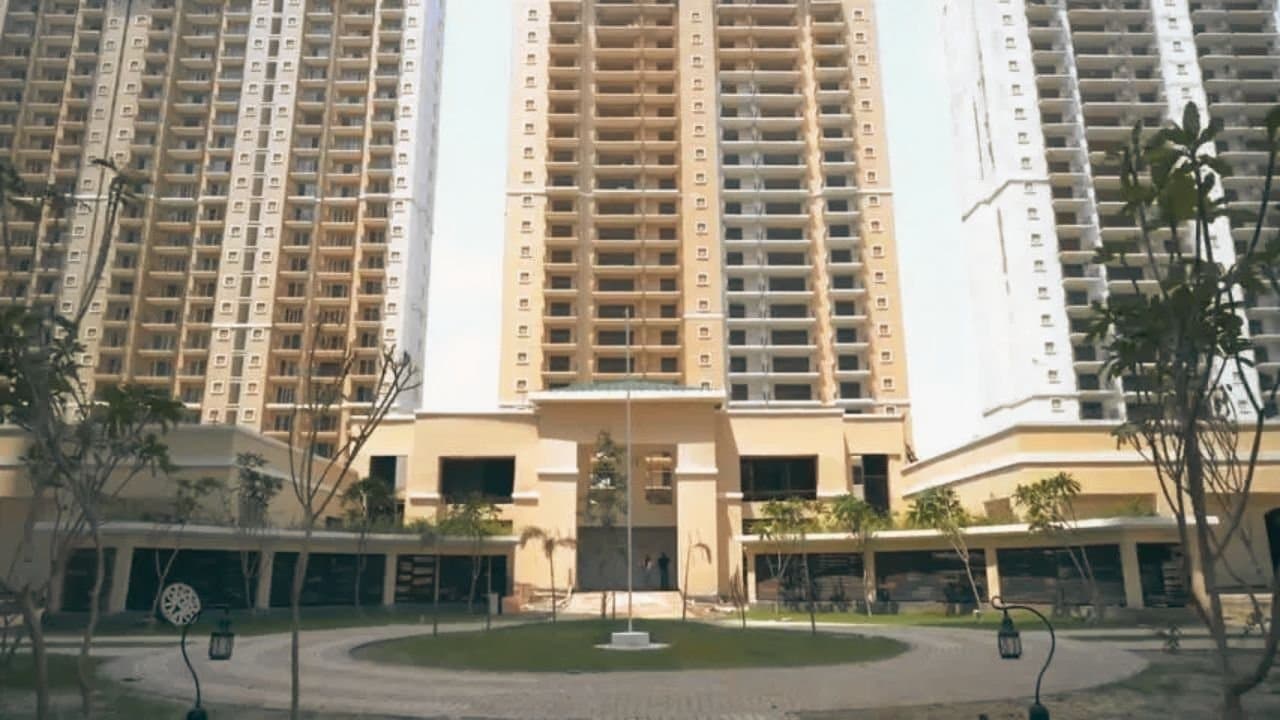
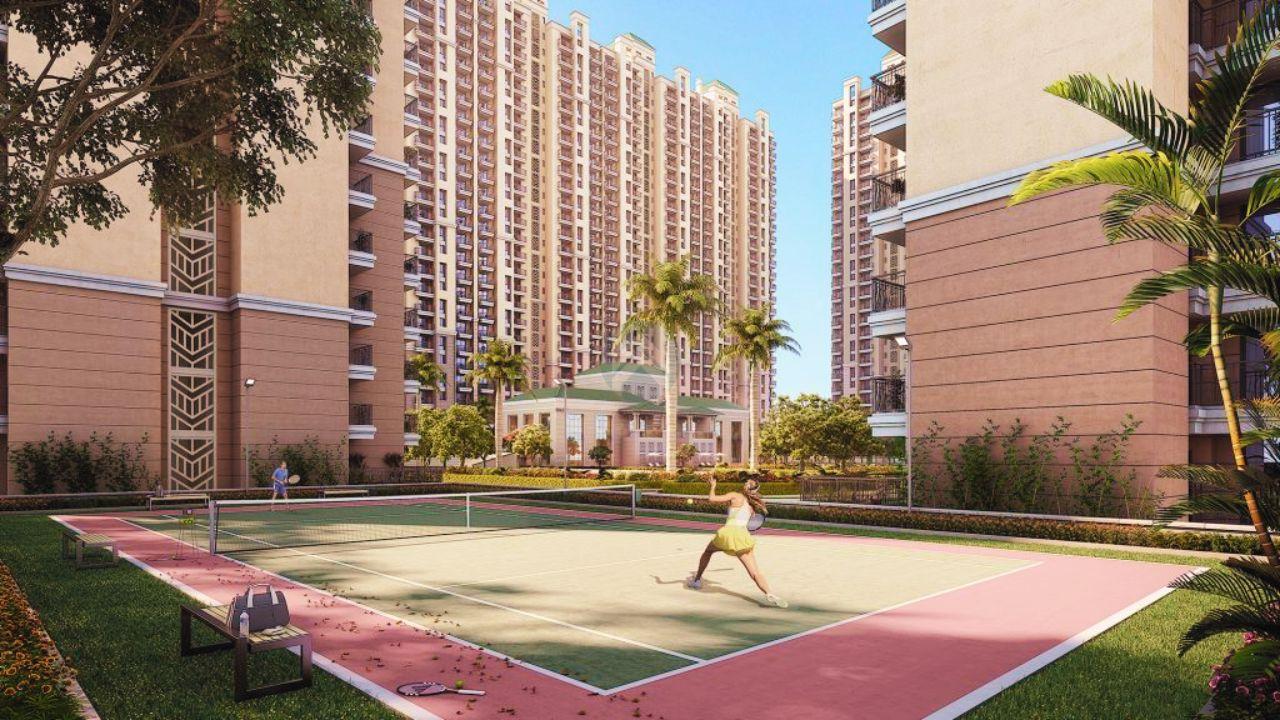
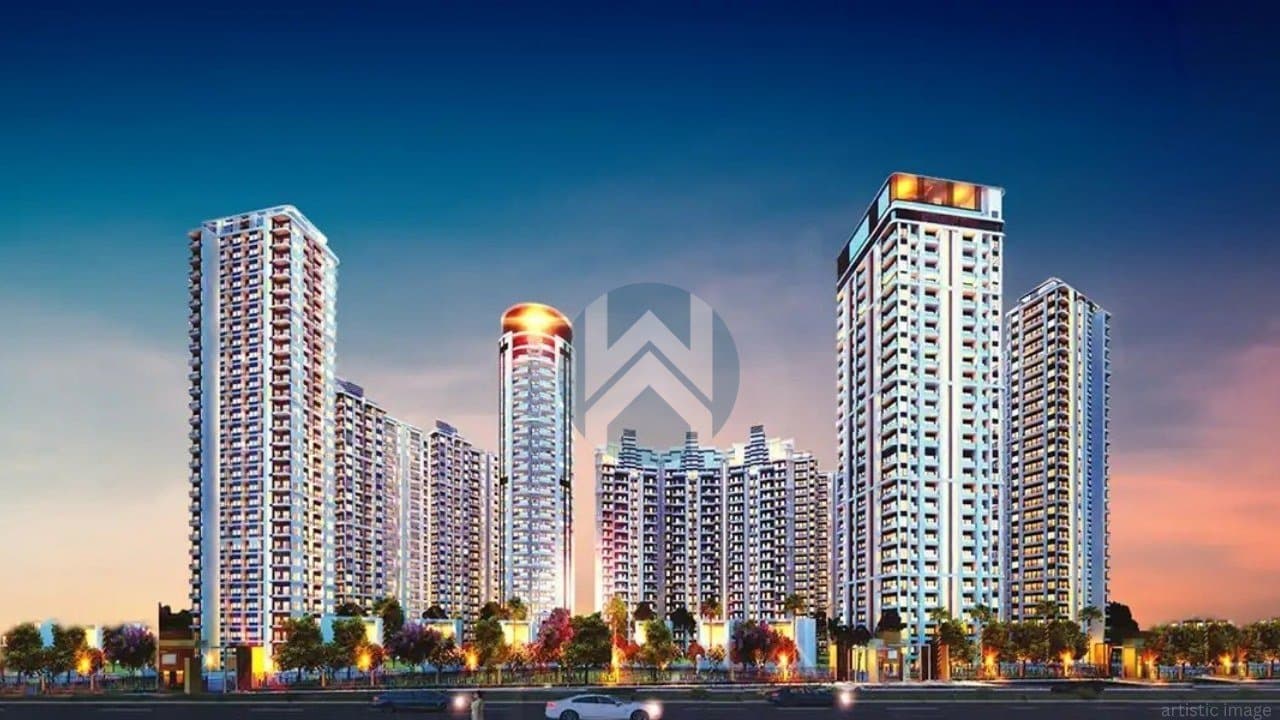
ATS Floral Pathway3 BHK: 1720 sq ft
Floor Plans Variants By Carpet Area
Aditya Rosemont Residency3 BHK: 1081 sq ft, 1204 sq ft
ATS Floral Pathway3 BHK: 1047 sq ft
Apartment Status
Aditya Rosemont ResidencyUnder Construction
ATS Floral PathwayUnder Construction
Flooring Types In Living Area And Master Bedroom
Aditya Rosemont ResidencyVitrified Tiles
ATS Floral PathwayTiles
Internal Height Of An Apartment
Aditya Rosemont Residency10
ATS Floral Pathway10-11 ft
Possessions
Proposed Start Date As Per RERA
Aditya Rosemont Residency2026-07-01
ATS Floral Pathway2021-06-01
Possession Date In Phases
Aditya Rosemont Residency2031-02-27
ATS Floral Pathway2027-04-01
Amenities
Club House Area In Sqft
Aditya Rosemont Residency60000
ATS Floral Pathway15,000 sq. ft.
Amenities
Aditya Rosemont ResidencyMulti-Level Basement, Advanced Fire Fighting & Alarm Systems, Central Air Conditioning, CCTV Surveillance, Kids Play Area, Yoga, lifts, cafe, 24X7 Security, Power Backup, Intercom, Park
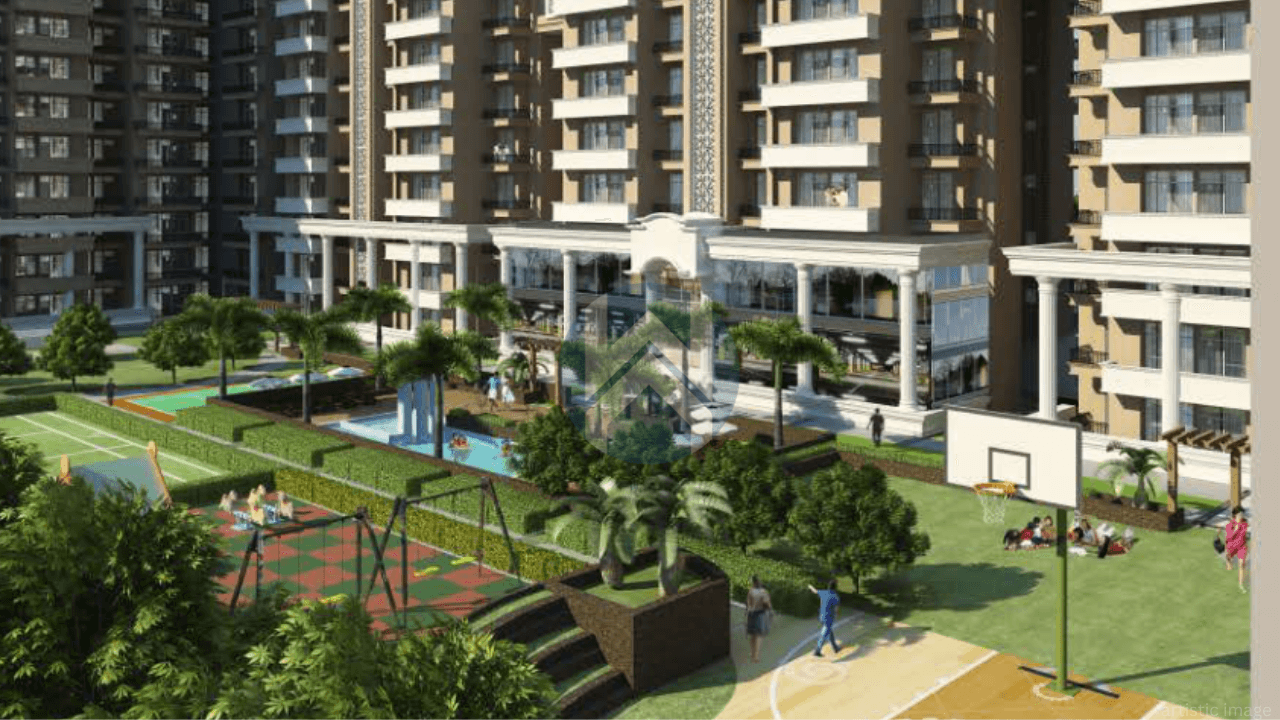
ATS Floral PathwayKids Play Area, Yoga, Rain Water Harvesting, lifts, cafe, 24X7 Security, Power Backup, Skating Rink, Intercom, ClubHouse, Fire Alarm, Park, Swimming Pool, GYM
Developer Backgrounds
Developer Experience In Year
Aditya Rosemont Residency30 Years
ATS Floral Pathway35 Years
Delivered Projects
Aditya Rosemont Residency10 Projects
ATS Floral Pathway37 Projects
Ongoing Projects
Aditya Rosemont Residency3 Projects
ATS Floral Pathway23 Projects
Developer Notable Deliveries
Aditya Rosemont ResidencyAditya Mega City, Aditya Urban Homes, Aditya High Street
ATS Floral PathwayATS Happy Trails
Compare Projects
Easily compare top properties side by side and find your best match.