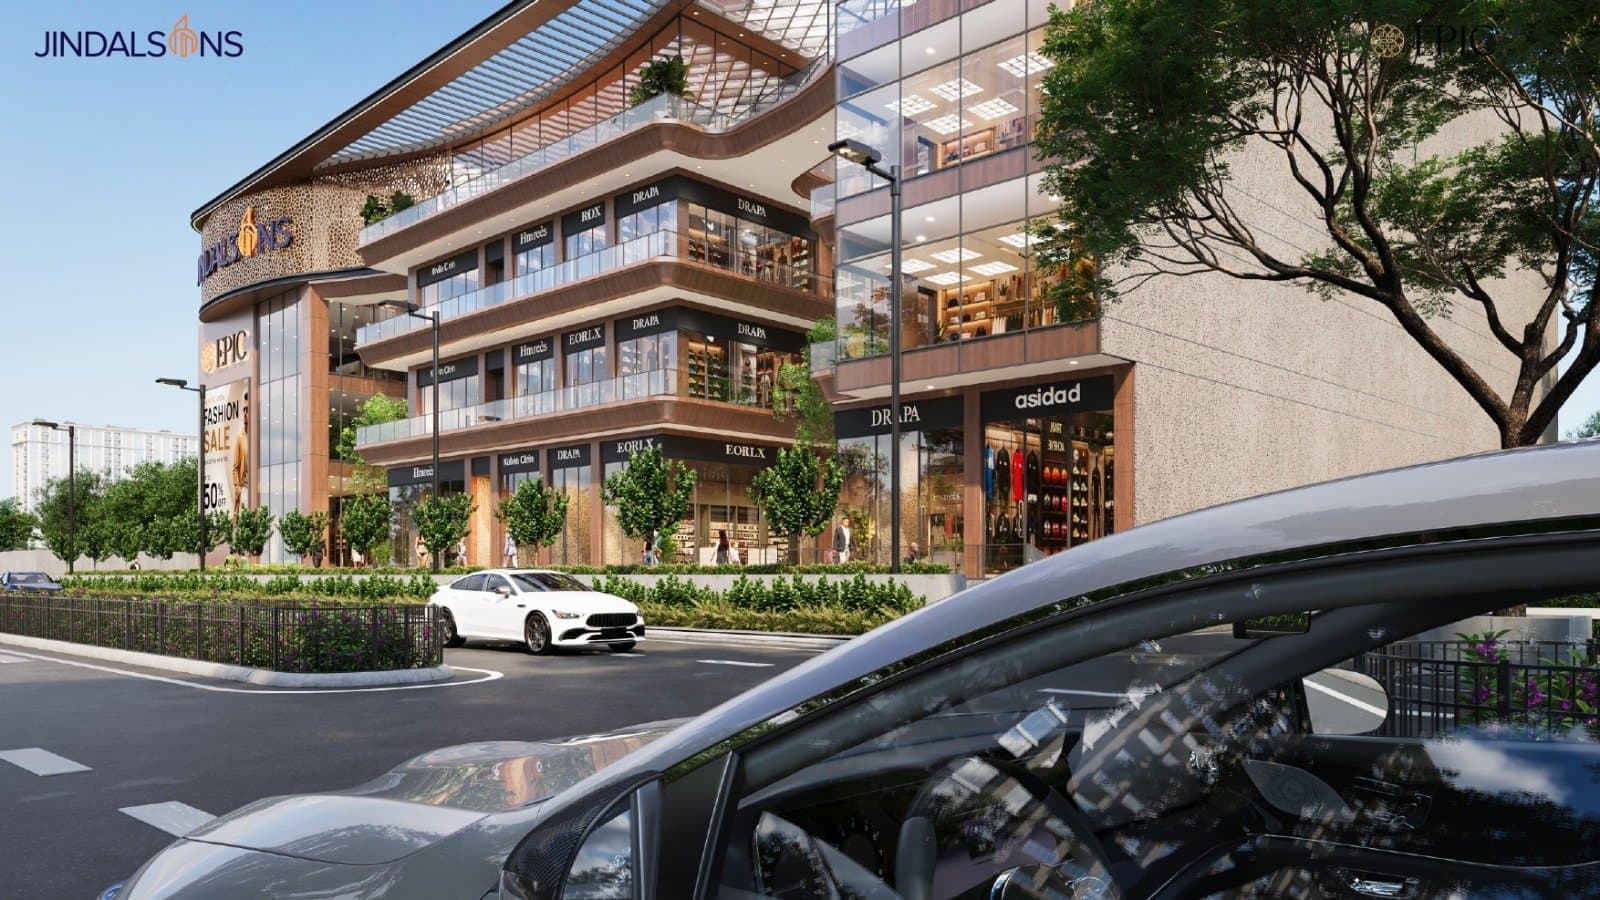
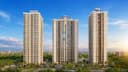
- Developed by JINDALSONS INFRATEX.
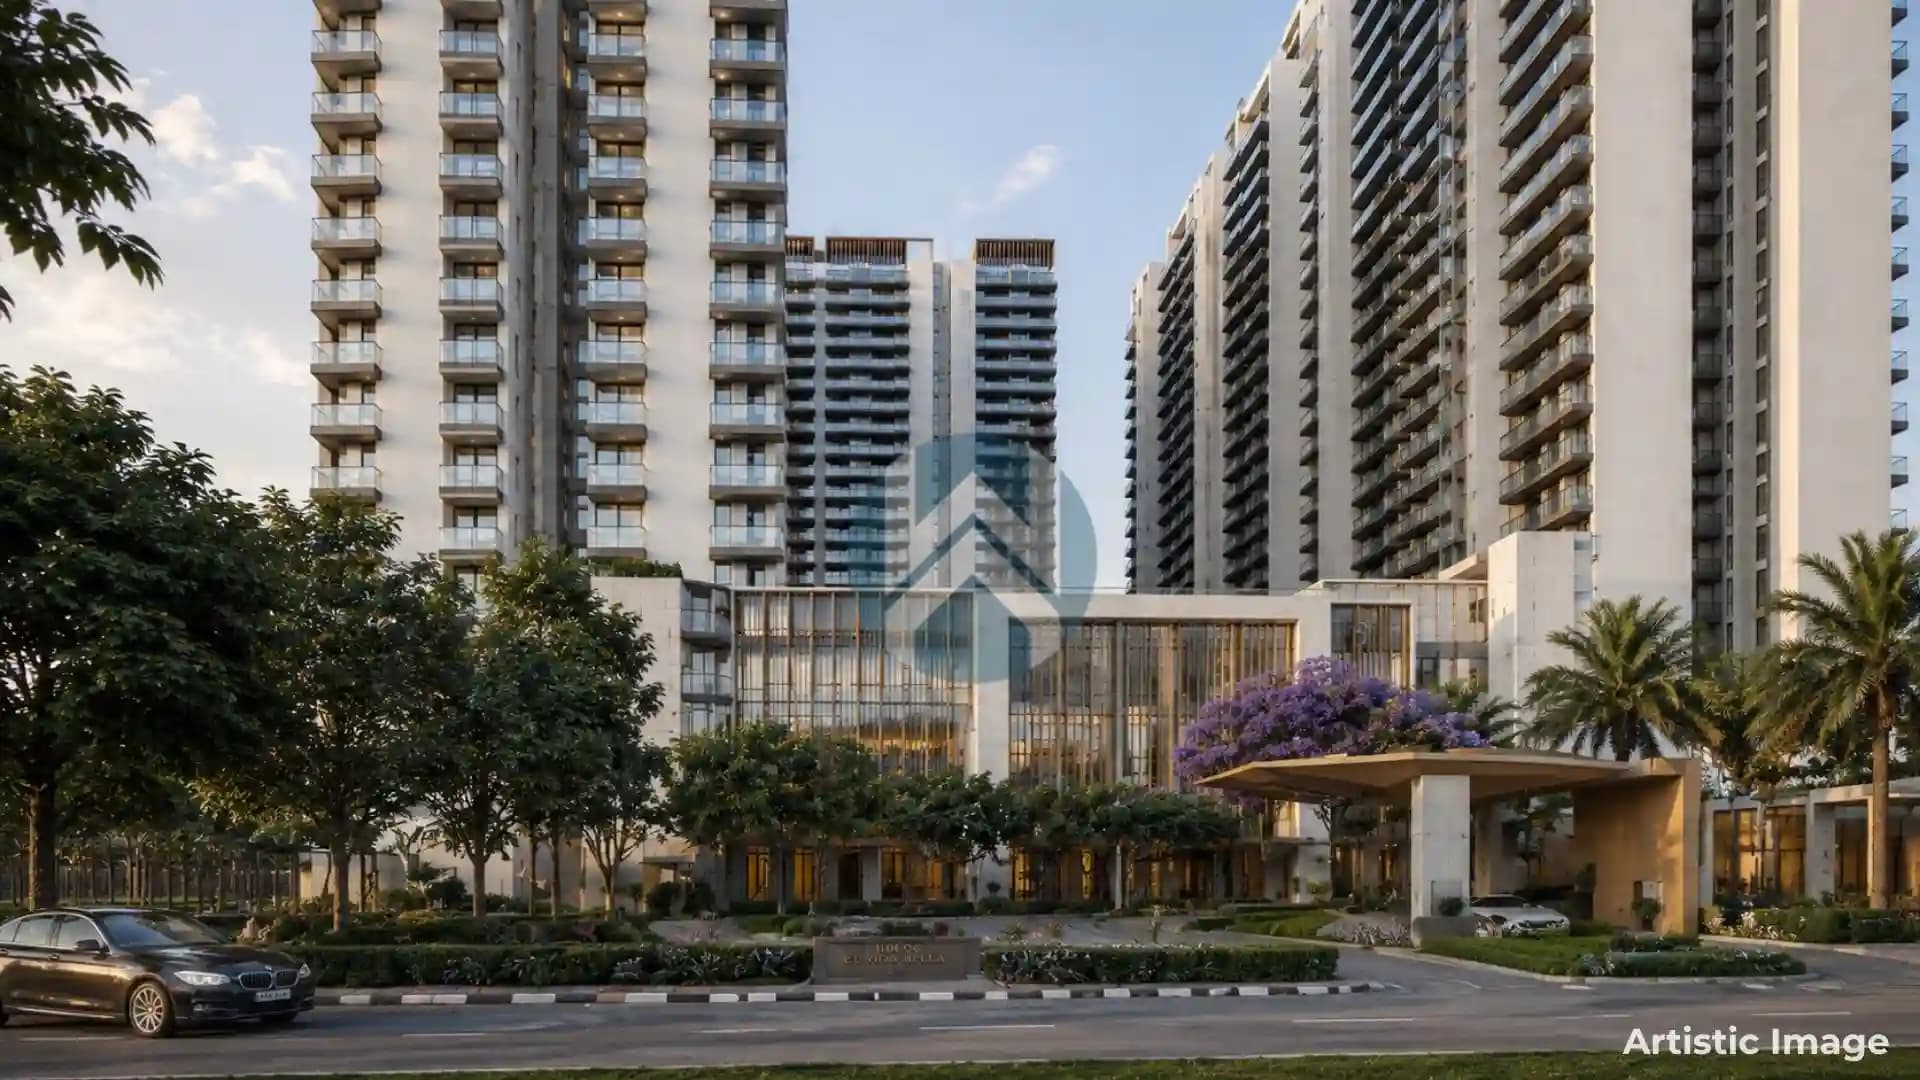
- Offering a single tower on approximately 1 acre.
- 3 high-speed elevators seamlessly connect Basement 3 to the Third Floor.
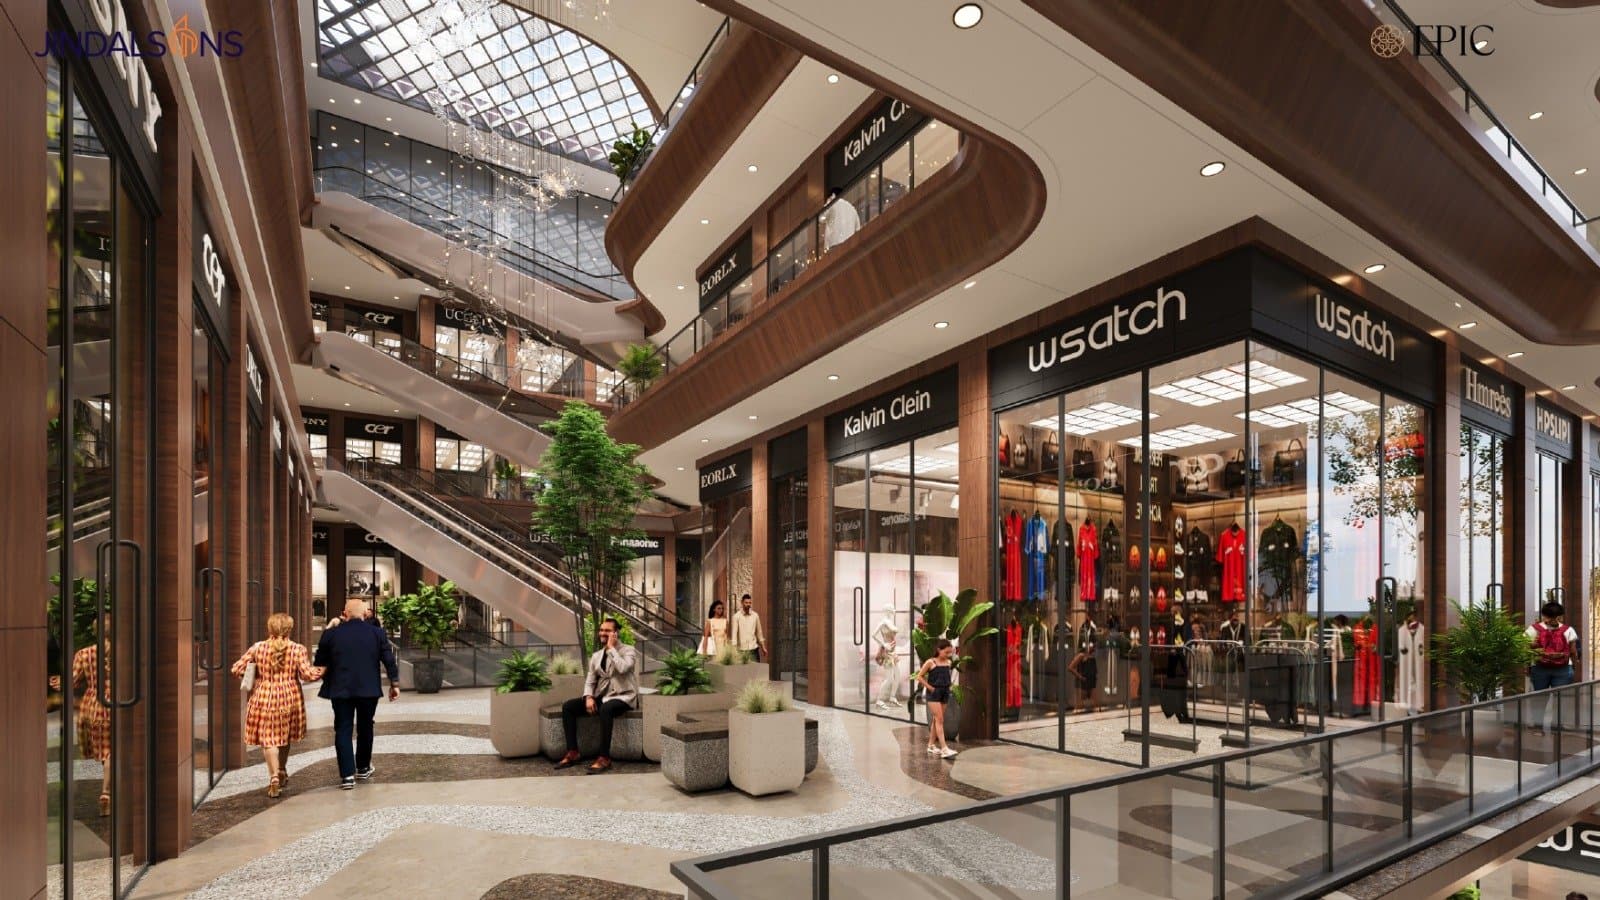
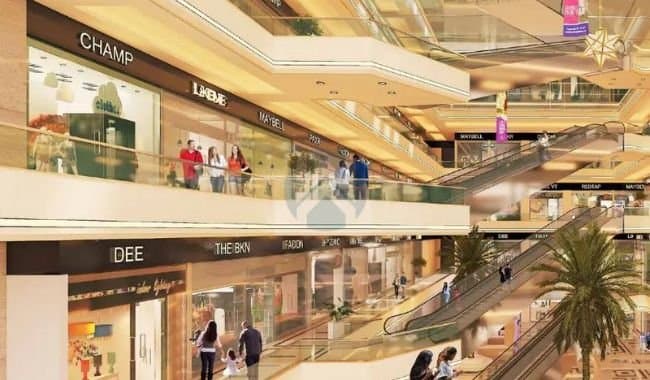
- 4 escalators on each floor from Basement 1 to the Third Floor.
- Double-stack parking in Basements 2 and 3.
Jindalsons Epic focuses on retail and commercial space, with its specifications designed around everyday usability and common-area functionality. The building has been planned with multiple retail levels. The Ground Floor and Third Floor have a floor-to-floor height of 5.700 metres, while the First and Second Floors have a height of 4.150 metres. The Basement 1 level has a height of 3.600 metres, whereas Basements 2 and 3 provide 4.950 metres of floor-to-floor height for double-stack parking. For the interiors and common areas, the specifications include granite flooring or tiles, designed false ceilings with lighting, OBD paint, plastered walls and glass, SS tube or MS tube railings. Additionally, common areas and corridors receive lighting provisions, while retail units have RCC slabs ready for the buyer's flooring.