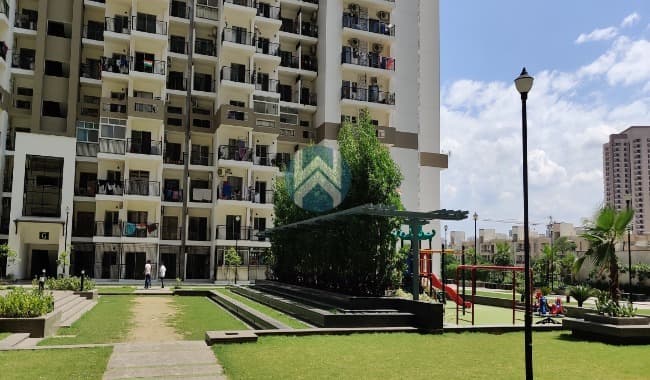
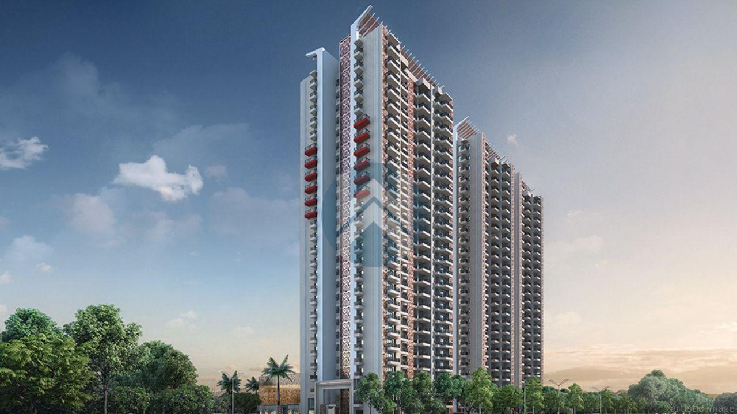
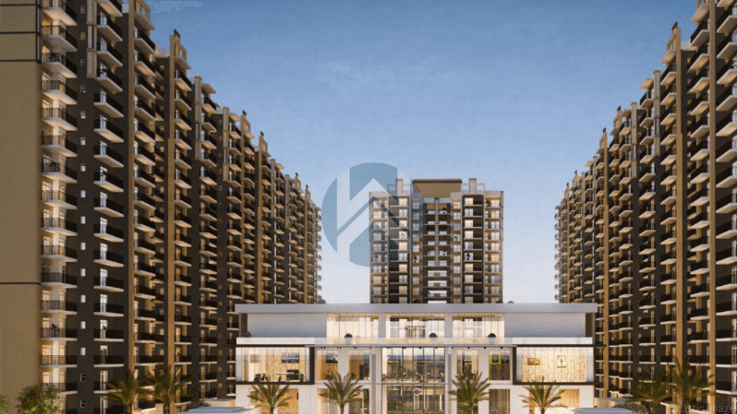
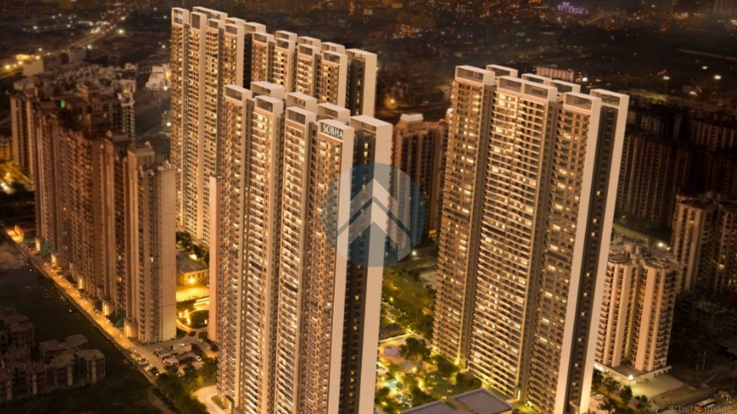
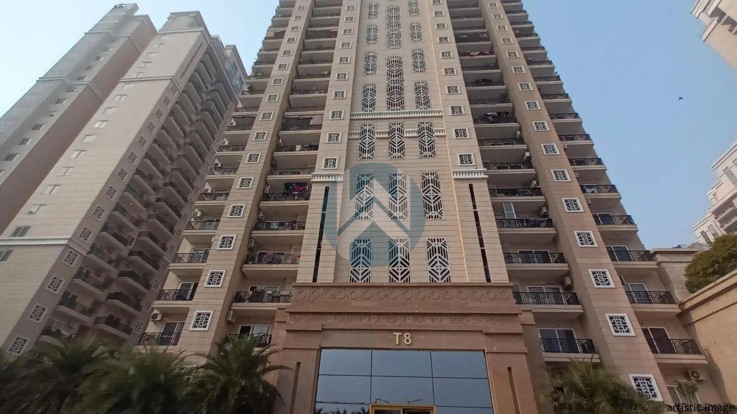
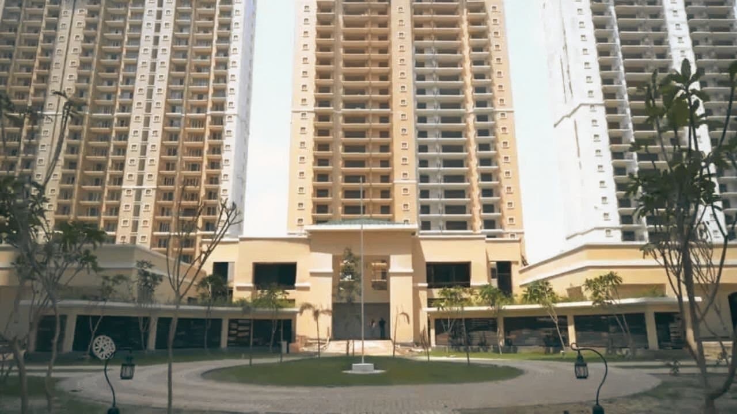
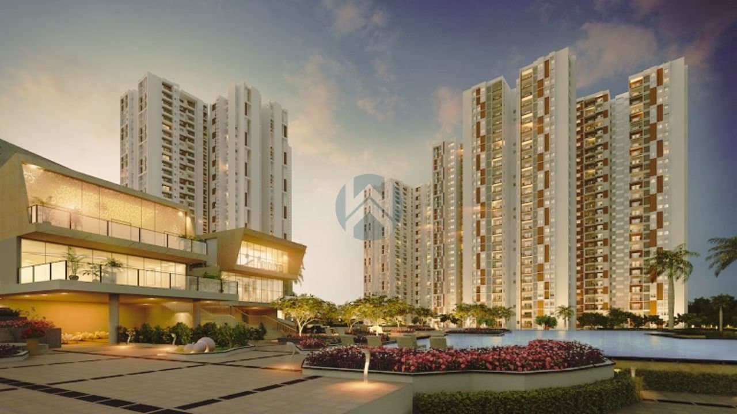
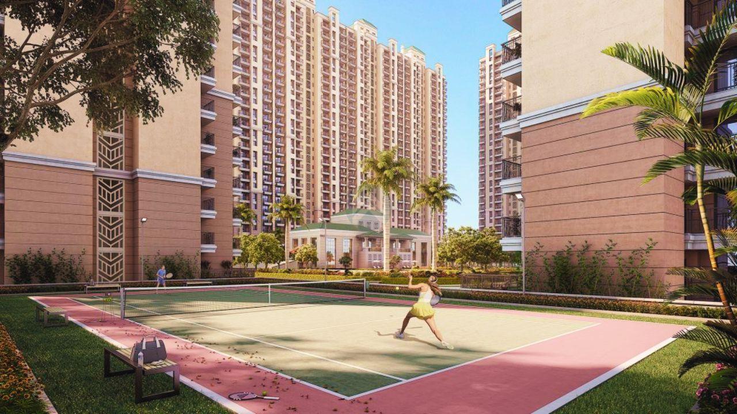
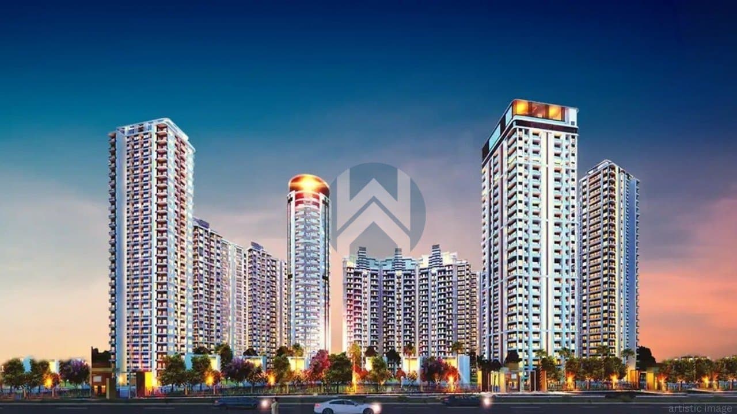
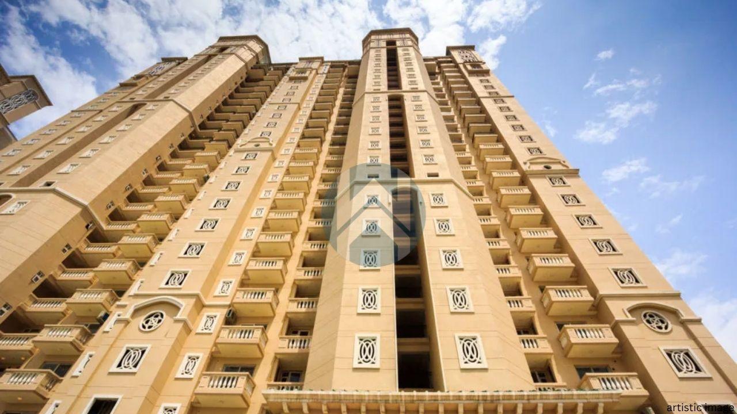
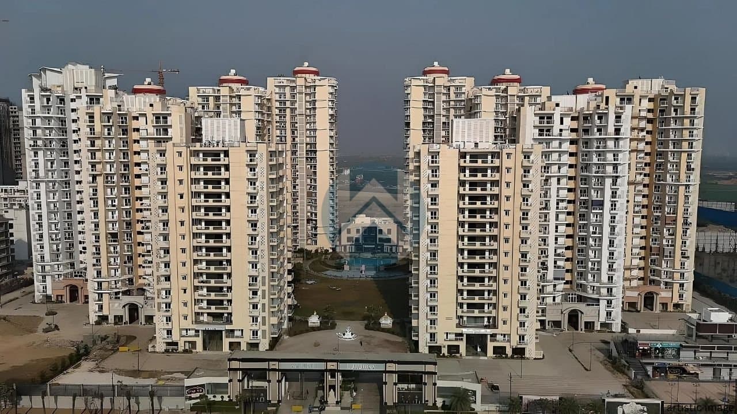
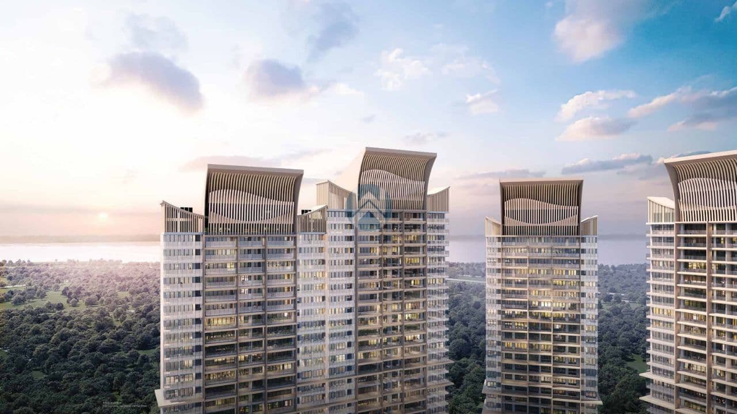
M3M The CullinanAmity global school, Amity international school, Amity University campus
Purvanchal Skyline Vistamity International School (Sector 44), Lotus Valley International School (Sector 126), Gyanshree School (Sector 126), Mayoor School (Sector 125)
Road Connectivity
M3M The CullinanNoida-Greater Noida Expressway, DND Flyway / Okhla Bridge
Purvanchal Skyline VistaSituated directly on the Noida-Greater Noida Expressway, seamlessly connected to the Mahamaya Flyover
Other Nearby Facilities
M3M The CullinanOkhla bird century, DLF Mall of India & Sector 18 commercial hub
Purvanchal Skyline VistaOkhla Bird Sanctuary, Amity University Noida Campus, DLF Mall of India, Great India Place Mall
Highlights
Land Size In Acres
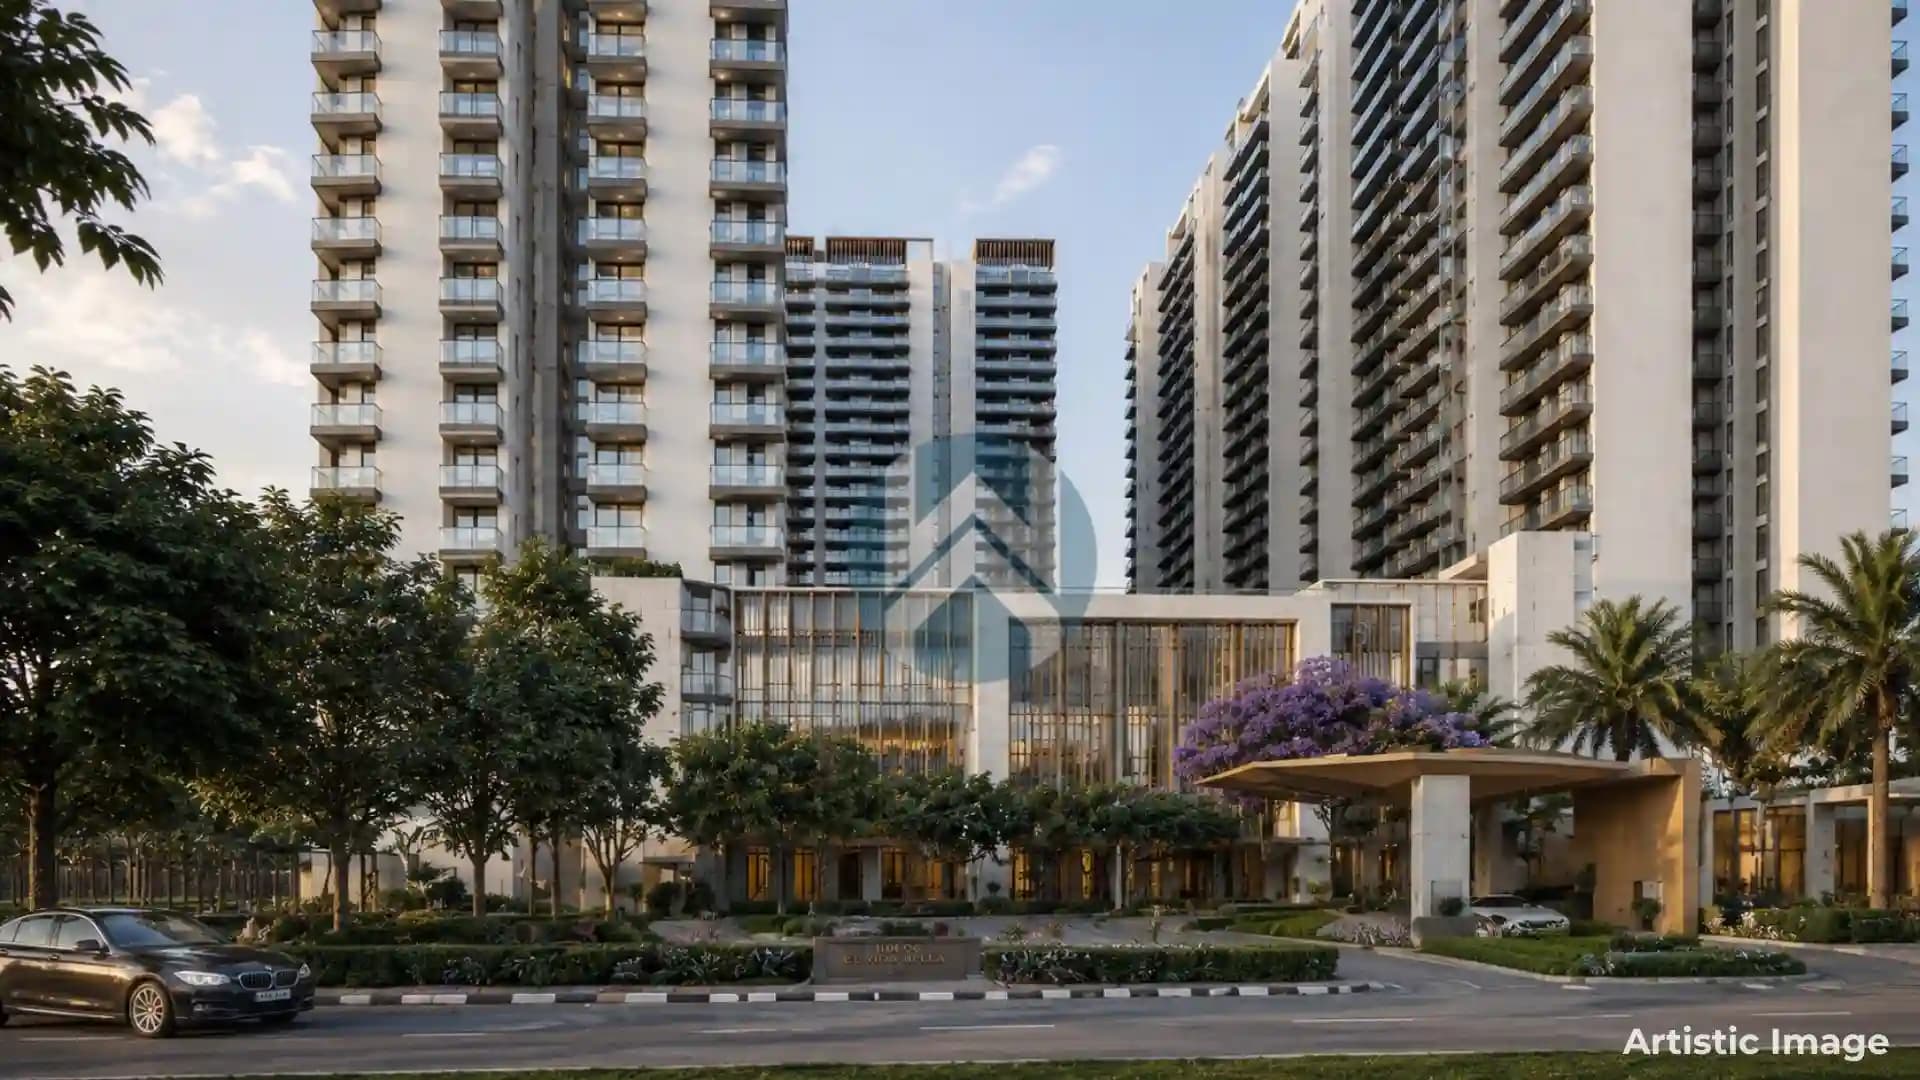
M3M The Cullinan11.41 Acres
Purvanchal Skyline Vista2.5 Acres
Total Number Of Tower
M3M The Cullinan5 Towers
Purvanchal Skyline Vista1 Towers
Total Number Of Unit
M3M The Cullinan374 Apartments
Purvanchal Skyline Vista512 Apartments
Available BHK Types
M3M The Cullinan3 BHK, 4 BHK, 5 BHK
Purvanchal Skyline Vista1 BHK, RETAIL SHOPS, OFFICE SPACE, STUDIO APARTMENT
Project Construction
M3M The CullinanMivan shuttering technology
Purvanchal Skyline VistaRCC Traditional
Tower Height Upto
M3M The CullinanG+39
Purvanchal Skyline VistaG+36
Apartment Per Acres
M3M The Cullinan32.78 Apartments/Acre
Purvanchal Skyline Vista204.8 Apartments/Acre
Podium Based Structure
M3M The Cullinanyes
Purvanchal Skyline Vistayes
Level Of Basement
M3M The Cullinan3 Level
Purvanchal Skyline Vista3 Level
Number Of Lift According To Tower
M3M The Cullinan3 Lifts
Purvanchal Skyline Vista13 Lifts
Total Number Of Parking
M3M The Cullinan600 Parking
Purvanchal Skyline Vista1500 Parking
Apartment Per Floor Tower Wise
M3M The Cullinan2 Apartments
Purvanchal Skyline Vista15 Apartments
Open Space Including Green Space
M3M The Cullinanapprox 70%
Purvanchal Skyline VistaN/A
Land Status
M3M The CullinanFully Paid
Purvanchal Skyline VistaFully Paid
Project Status
M3M The CullinanUnder Construction
Purvanchal Skyline VistaUnder Construction
Home Loan Facility
M3M The Cullinanyes
Purvanchal Skyline Vistayes
Floor Plans
Floor Plans Variants By Super Area
M3M The Cullinan3 BHK: 3200 sq ft, 4 BHK: 4200 sq ft, 5 BHK: 6100 sq ft
Purvanchal Skyline Vista1 BHK: 1500 sq ft
Floor Plans Variants By Carpet Area
M3M The CullinanN/A
Purvanchal Skyline Vista1 BHK: 890 sq ft
Apartment Status
M3M The CullinanUnder Construction
Purvanchal Skyline VistaUnder Construction
Flooring Types In Living Area And Master Bedroom
M3M The CullinanItalian Marble
Purvanchal Skyline VistaItalian Marble
Internal Height Of An Apartment
M3M The Cullinan11
Purvanchal Skyline Vista11
Possessions
Proposed Start Date As Per RERA
M3M The Cullinan2023-04-11
Purvanchal Skyline Vista2023-12-18
Possession Date In Phases
M3M The Cullinan2028-04-13
Purvanchal Skyline Vista2028-10-20
Amenities
Club House Area In Sqft
M3M The Cullinan1,00,000 sqft
Purvanchal Skyline VistaN/A
Amenities
M3M The CullinanKids Play Area, Jogging Trails, Yoga, Rain Water Harvesting, Basketball court, lifts, cafe, 24X7 Security, Golf Course, Skating Rink, Intercom, ClubHouse, Fire Alarm, Park, Swimming Pool, GYM
Purvanchal Skyline VistaMulti-Level Basement, Advanced Fire Fighting & Alarm Systems, Wi-Fi Enabled Common Areas, Central Air Conditioning, CCTV Surveillance, lifts, 24X7 Security
Developer Backgrounds
Developer Experience In Year
M3M The Cullinan15 Years
Purvanchal Skyline Vista30 Years
Delivered Projects
M3M The Cullinan36 Projects
Purvanchal Skyline Vista8 Projects
Ongoing Projects
M3M The Cullinan16 Projects
Purvanchal Skyline Vista3 Projects
Developer Notable Deliveries
M3M The Cullinan21
Purvanchal Skyline VistaPurvanchal Royal Sqaure, Purvanchal Kings Court, Purvanchal Royal Park
Compare Projects
Easily compare top properties side by side and find your best match.