Logo Desktop
  •  For Buyers
  •  Search
  •  Compare
  •  Properties
  •  Search

  • Typ Something to Search
+91 9873-353-353
hello@whitehat.realty
  • User Activity
  • Recently Searched
  • Shortlisted
  • Recently Views
  • Login Securely
Logo
‌
‌
‌
‌
‌
‌
‌
‌
‌
‌
‌
‌
‌
‌
‌
‌
‌
‌
Property 1
Property 2
Property 3
Property 4
Property 5
Property
Property thumbnail 1
Property thumbnail 2
Property thumbnail 3
Property thumbnail 4
4+
Photos
Floor Plans

Purvanchal Skyline Vista

Sector 94, Noida

By Purvanchal Group

₹1.04 Cr - 3.33 Cr
1 BHK, RETAIL SHOPS, OFFICE SPACE, STUDIO APARTMENTFlats
Possession 2028-10-20
RERA Approved
UPRERAPRJ770757

Purvanchal Skyline Vista

Total Units
512
BHK
1 BHK
Status
upcoming
RERA
UPRERAPRJ770757
Project Size
2.5 Acre
Launch Date
2023-12-18
Possession Date
2028-10-20
Total Towers
1

Loading price details...

Purvanchal Skyline Vista Overview

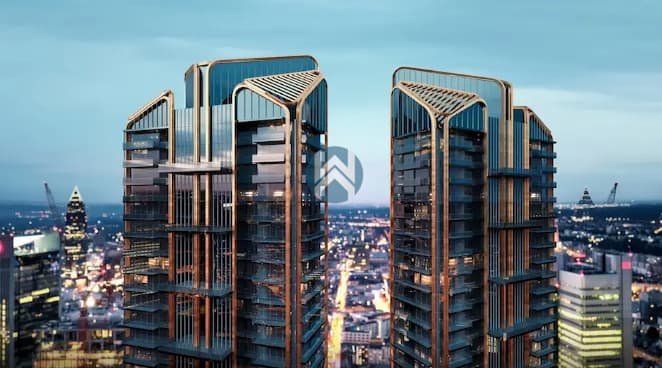
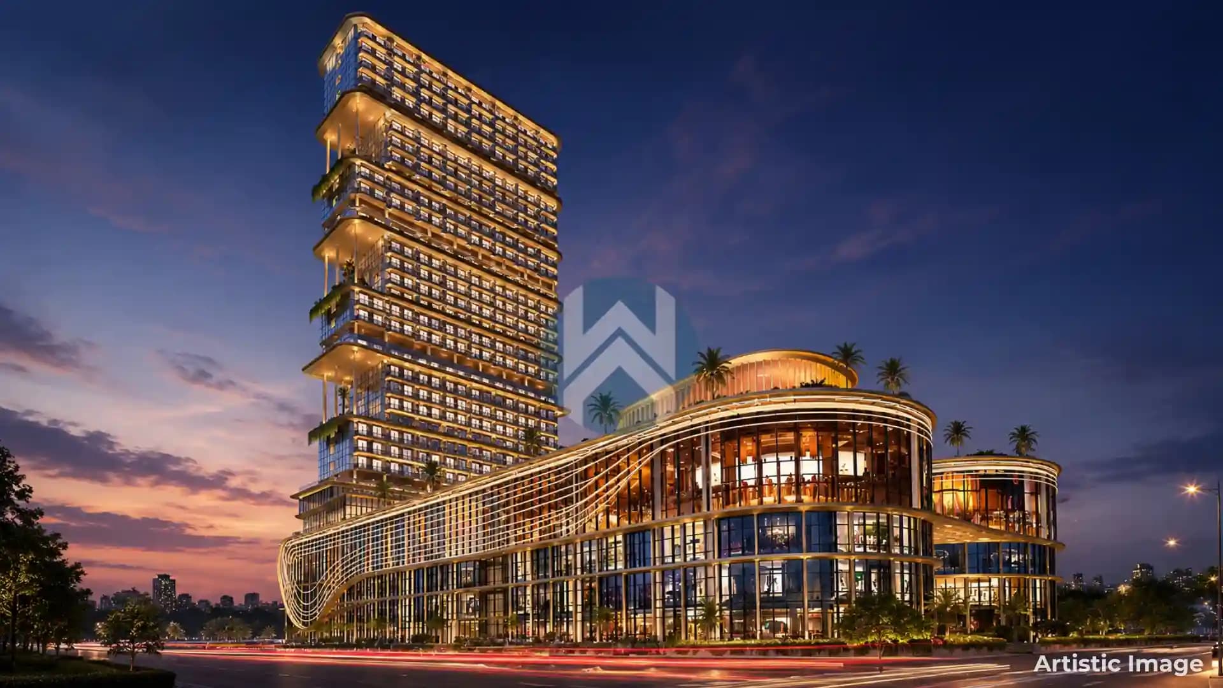
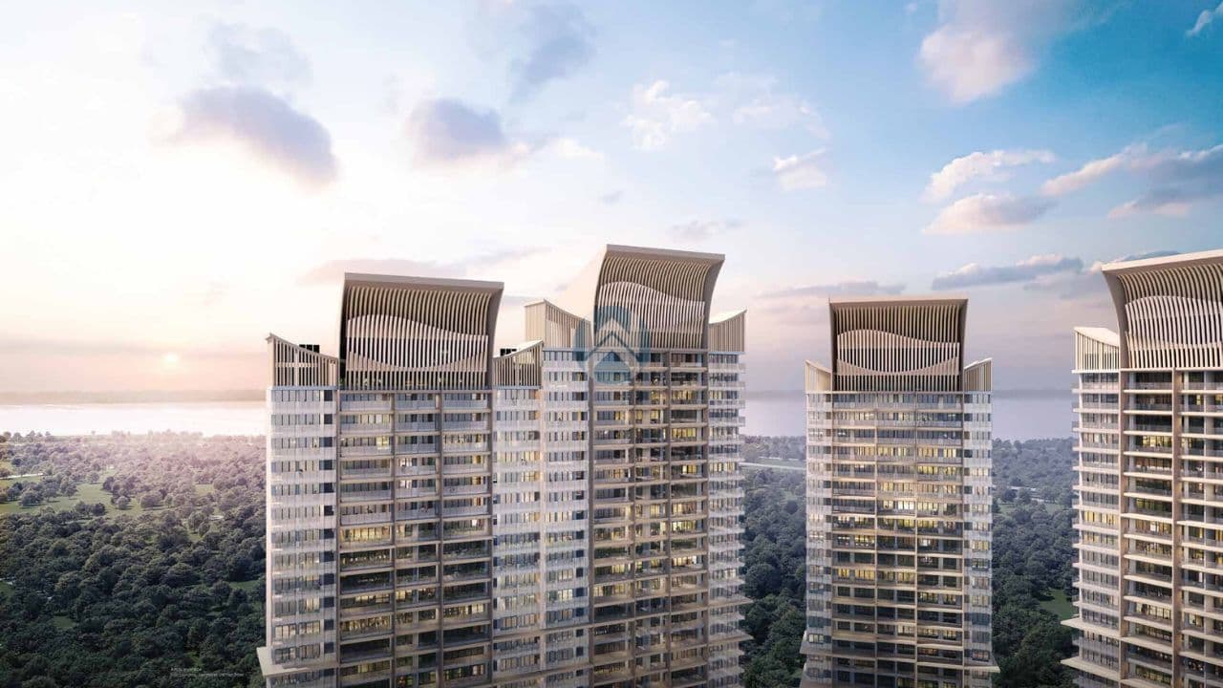
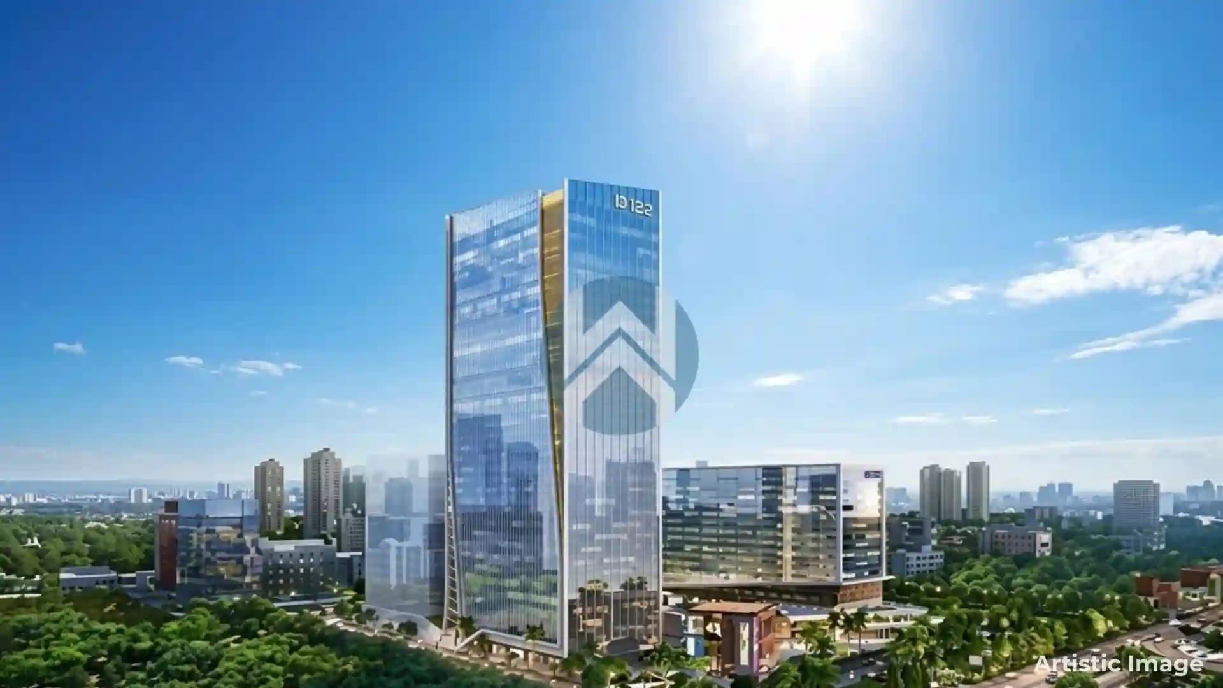
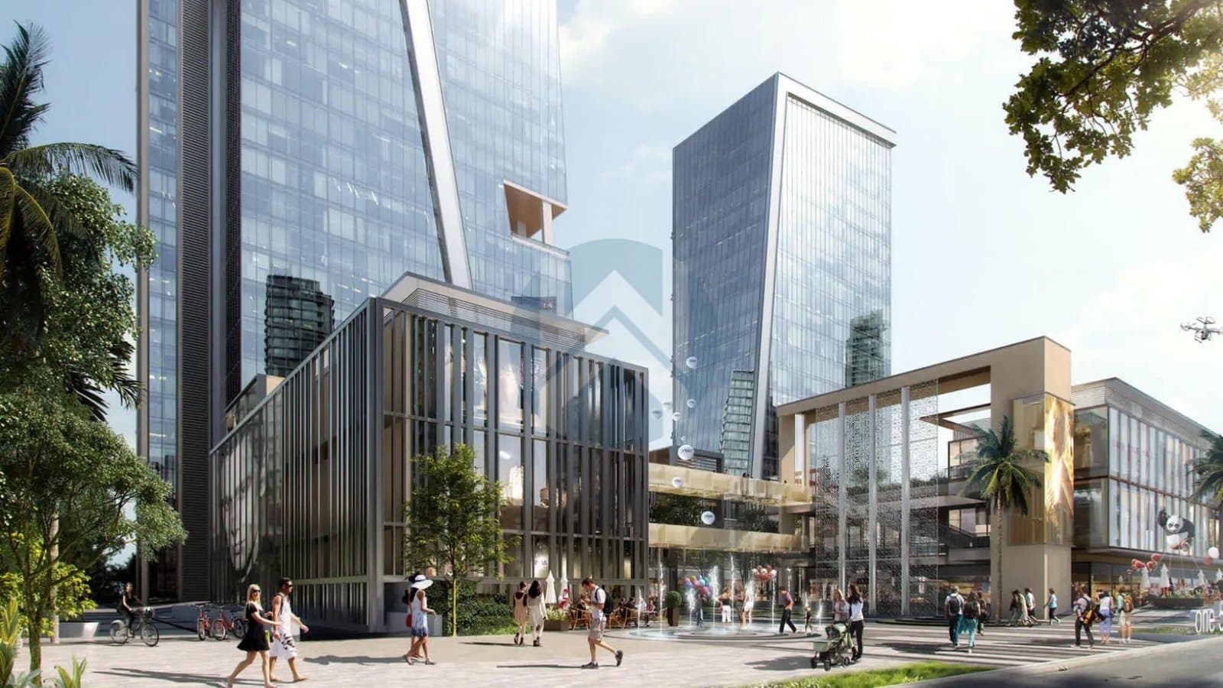
Purvanchal Skyline Vista is a commercial project in Sector 94, Noida. The major strength is in it's location that elevate its value. The project combines retail, entertainment, office spaces, and wellness facilities under one roof. Spread across 2.5 acres, Purvanchal Skyline Vista is a single iconic tower. Offering multiple configurations to match different investment goals and budgets. The mix of shopping, dining, entertainment, and office spaces can create a constant footfall that benefits the businesses.

Property Location

Sector 94, Noida

Around This Project

Metro

Okhla Bird Sanctuary Metro Station (Magenta Line)

Okhla Bird Sanctuary Metro Station (Magenta Line)

Railway

New Delhi Railway Station

New Delhi Railway Station

Hospital

Max Super Speciality Hospital (Sector 128)

Max Super Speciality Hospital (Sector 128)

School

mity International School (Sector 44)

mity International School (Sector 44)

Airport

Noida International Airport (Jewar)

Noida International Airport (Jewar)

Road

Situated directly on the Noida-Greater Noida Expressway

Situated directly on the Noida-Greater Noida Expressway

Other Facilities

Okhla Bird Sanctuary

Okhla Bird Sanctuary
Location Advantages
Metro (2)

Okhla Bird Sanctuary Metro Station (Magenta Line)

Botanical Garden Metro Station (Interchange for Blue and Magenta Lines

Railway (1)

New Delhi Railway Station

Hospital (4)

Max Super Speciality Hospital (Sector 128)

Bhardwaj Hospital (Sector 29)

Indo Gulf Hospital (Sector 19)

Metro Multispeciality Hospital (Sector 11)

School (4)

mity International School (Sector 44)

Lotus Valley International School (Sector 126)

Gyanshree School (Sector 126)

Mayoor School (Sector 125)

Airport (1)

Noida International Airport (Jewar)

Road (2)

Situated directly on the Noida-Greater Noida Expressway

seamlessly connected to the Mahamaya Flyover

Other Facilities (4)

Okhla Bird Sanctuary

Amity University Noida Campus

DLF Mall of India

Great India Place Mall

Purvanchal Skyline Vista Highlights

Overall this project is something that is launched after a gap. The floor planning reflects a practical approach to commercial development. The floor wise planning is based on the true nature of the businesses. Like, Retail businesses receive maximum customer exposure on the lower levels, while entertainment and dining keep visitors engaged for longer durations. Premium office suites are on the upper floors, creating a professional environment that remains separate from retail activity. This thoughtful zoning helps different businesses operate efficiently without compromising the customer experience.

  • Premium commercial development located in Sector 94, Noida.
  • Spread across approximately 2.5 acres with a modern single-tower design.
  • Retail shops strategically positioned for maximum visibility and customer footfall.
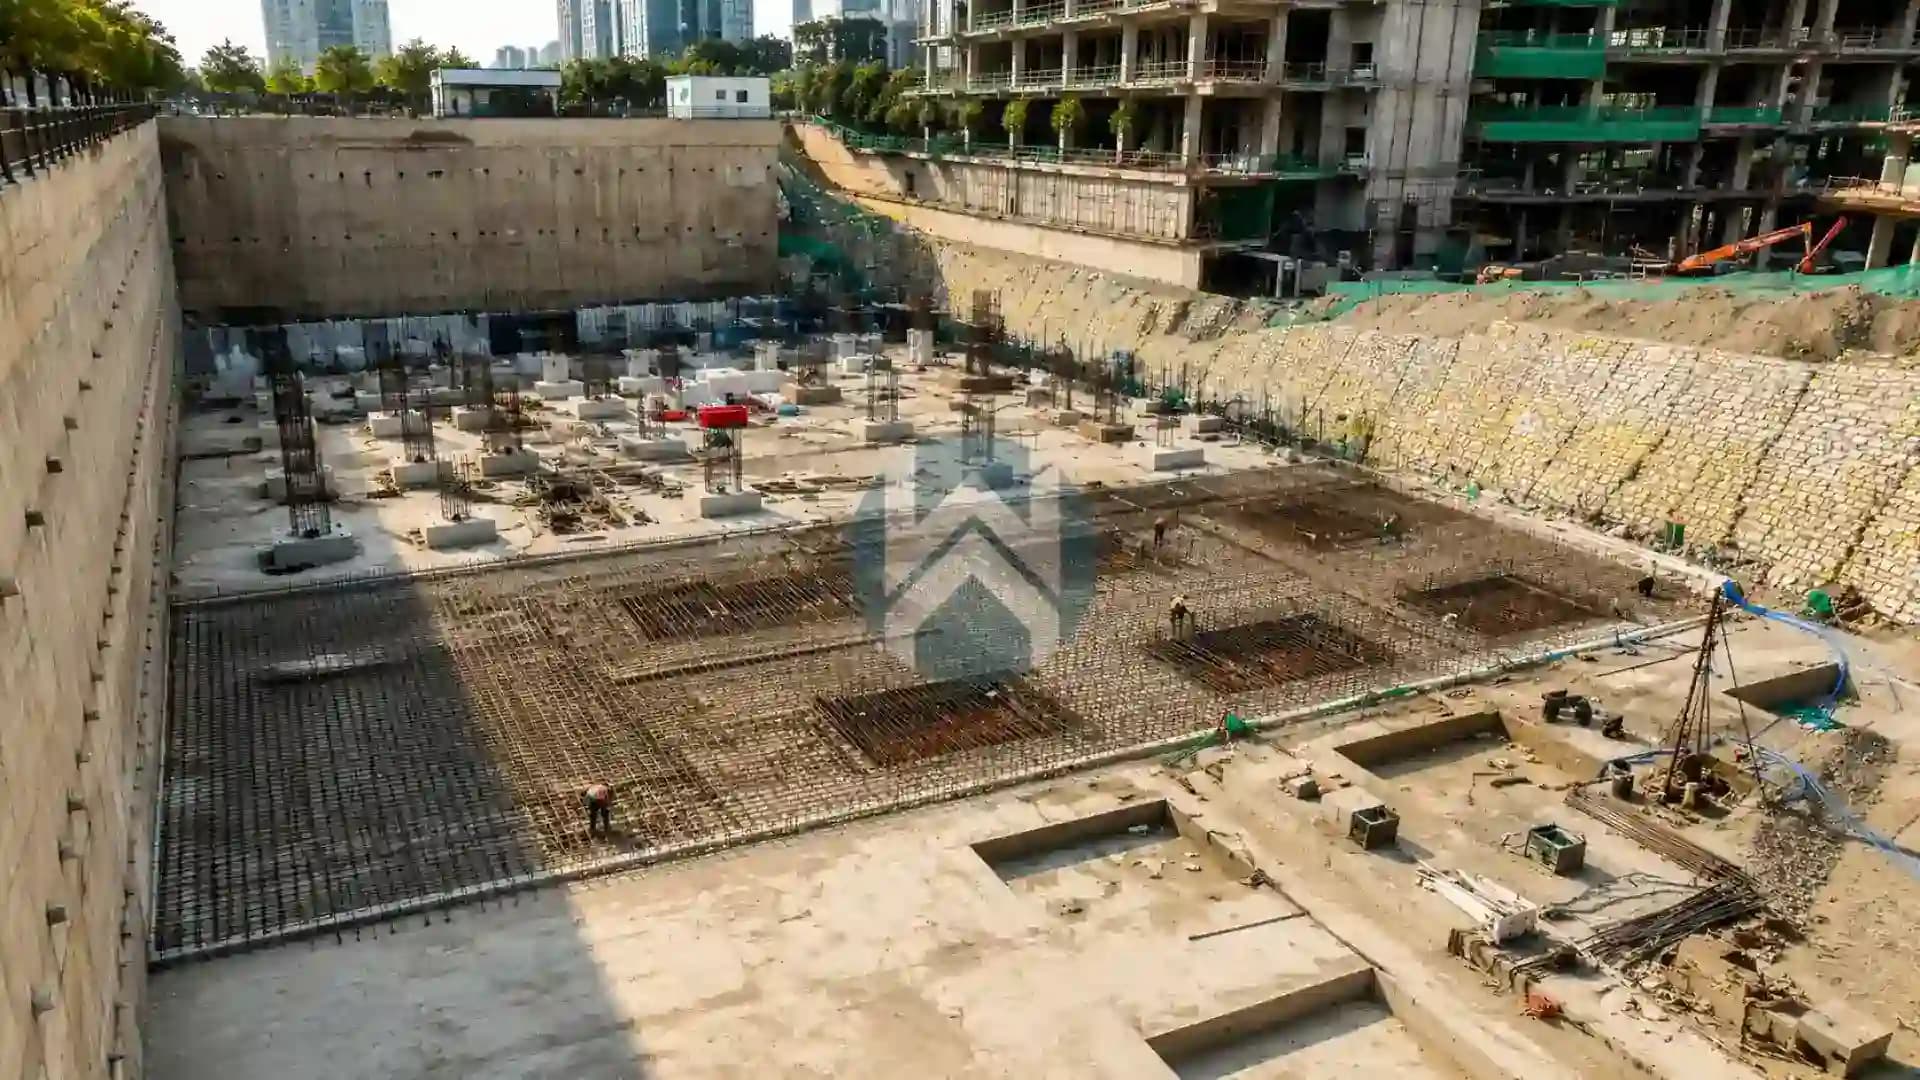
  • Three basement levels featuring mechanical stack parking facilities.
  • Hypermarket located on Basement 1 for daily convenience.
  • Ground, First, and Second Floors dedicated to retail stores and anchor brands.
  • Five-screen multiplex with food court, restaurants, and kiosks on the Third Floor.
  • Dedicated gaming and entertainment zone on the Fourth Floor.
  • Banquet halls, conference facilities, and fine dining spaces on the Fifth Floor.
  • Ultra-luxury office suites available across the 9th–16th, 18th–24th, and 26th–36th Floors.
  • 2.5

    Acres

  • 1

    Towers

  • 1 : 40

    Unit-Lift Ratio

  • 1500*

    Car Parkings

  • 512*

    Apartments

  • 204*

    Units per Acre

* Approx

Purvanchal Skyline Vista Floor Plans & Configurations

‌
‌
‌
‌
‌
‌

Disclaimer

The floor plans and dimensions provided are sourced from the developer's website or brochure. WhiteHat Realty cannot guarantee the accuracy or correctness of these dimensions.

Purvanchal Skyline Vista Possession & Construction Status

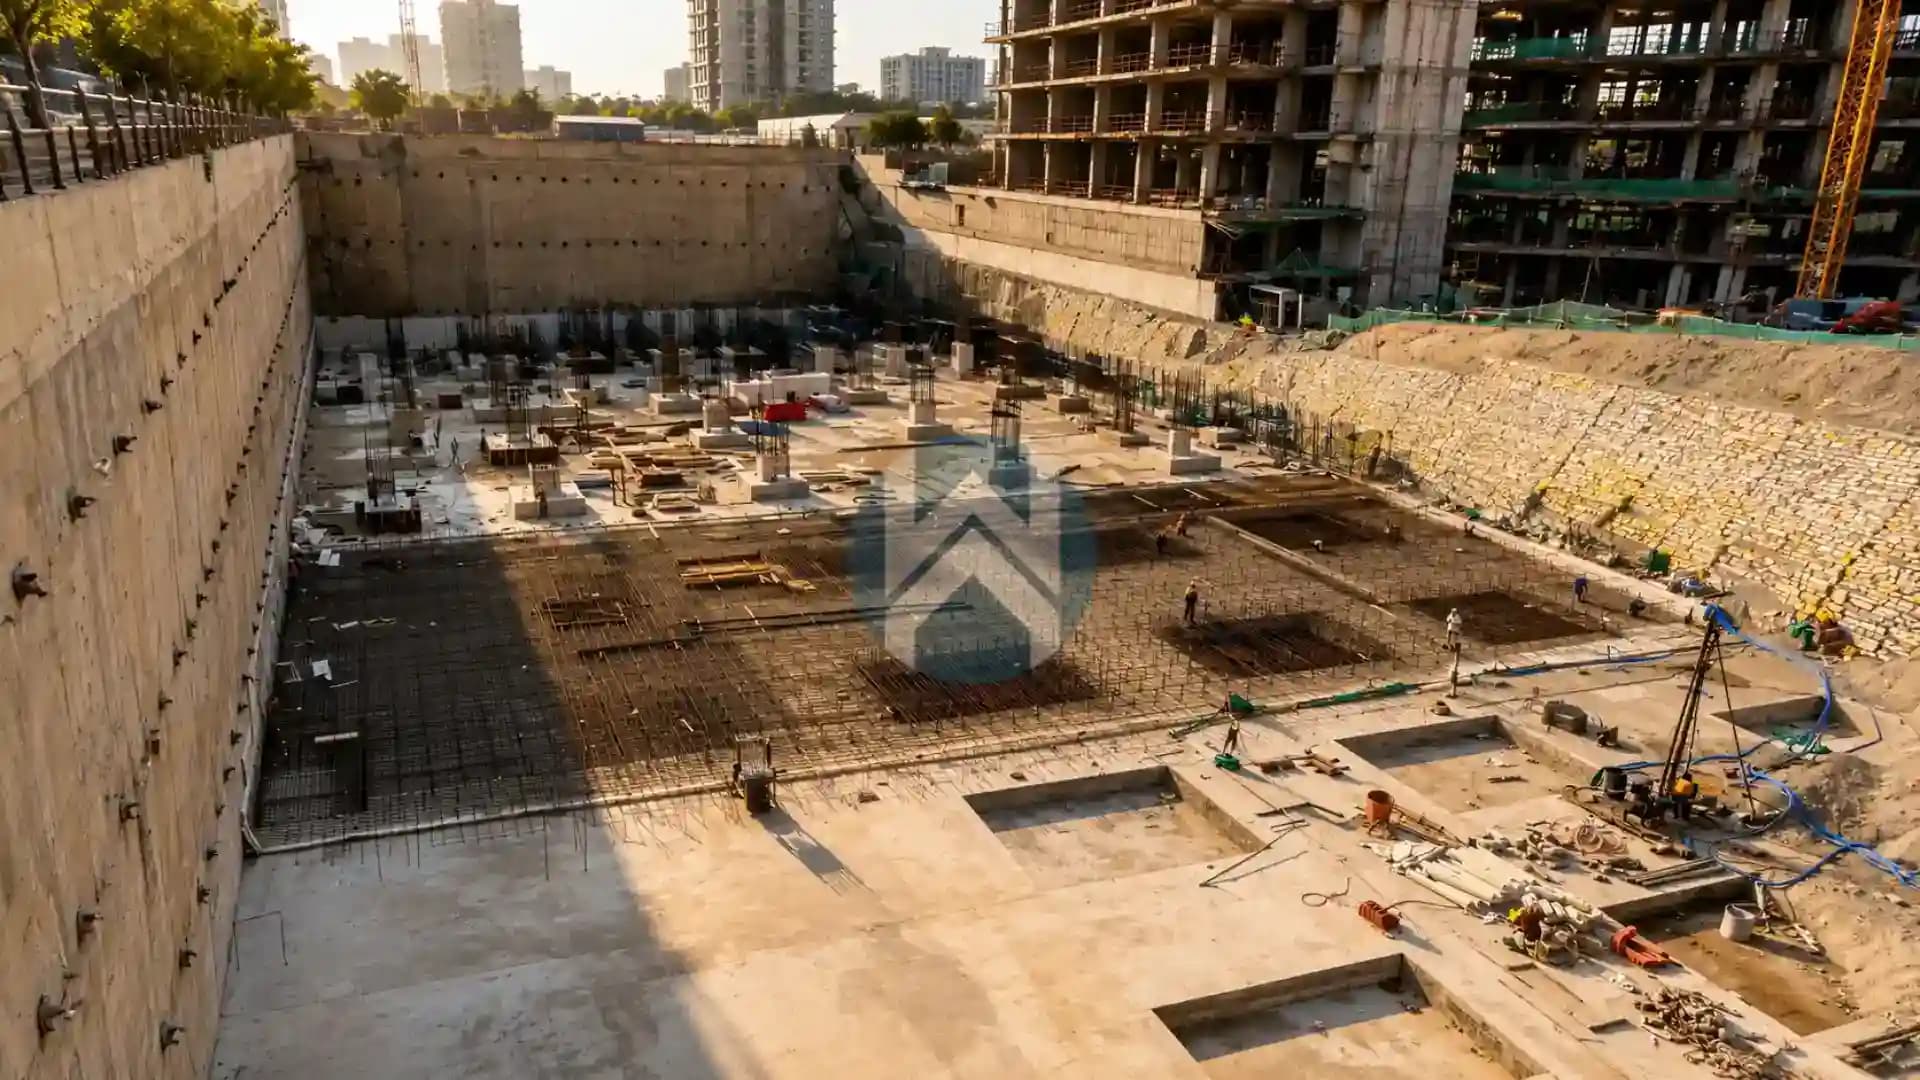
  • Project launched in February 2024.
  • Expected possession is scheduled for October 2028.

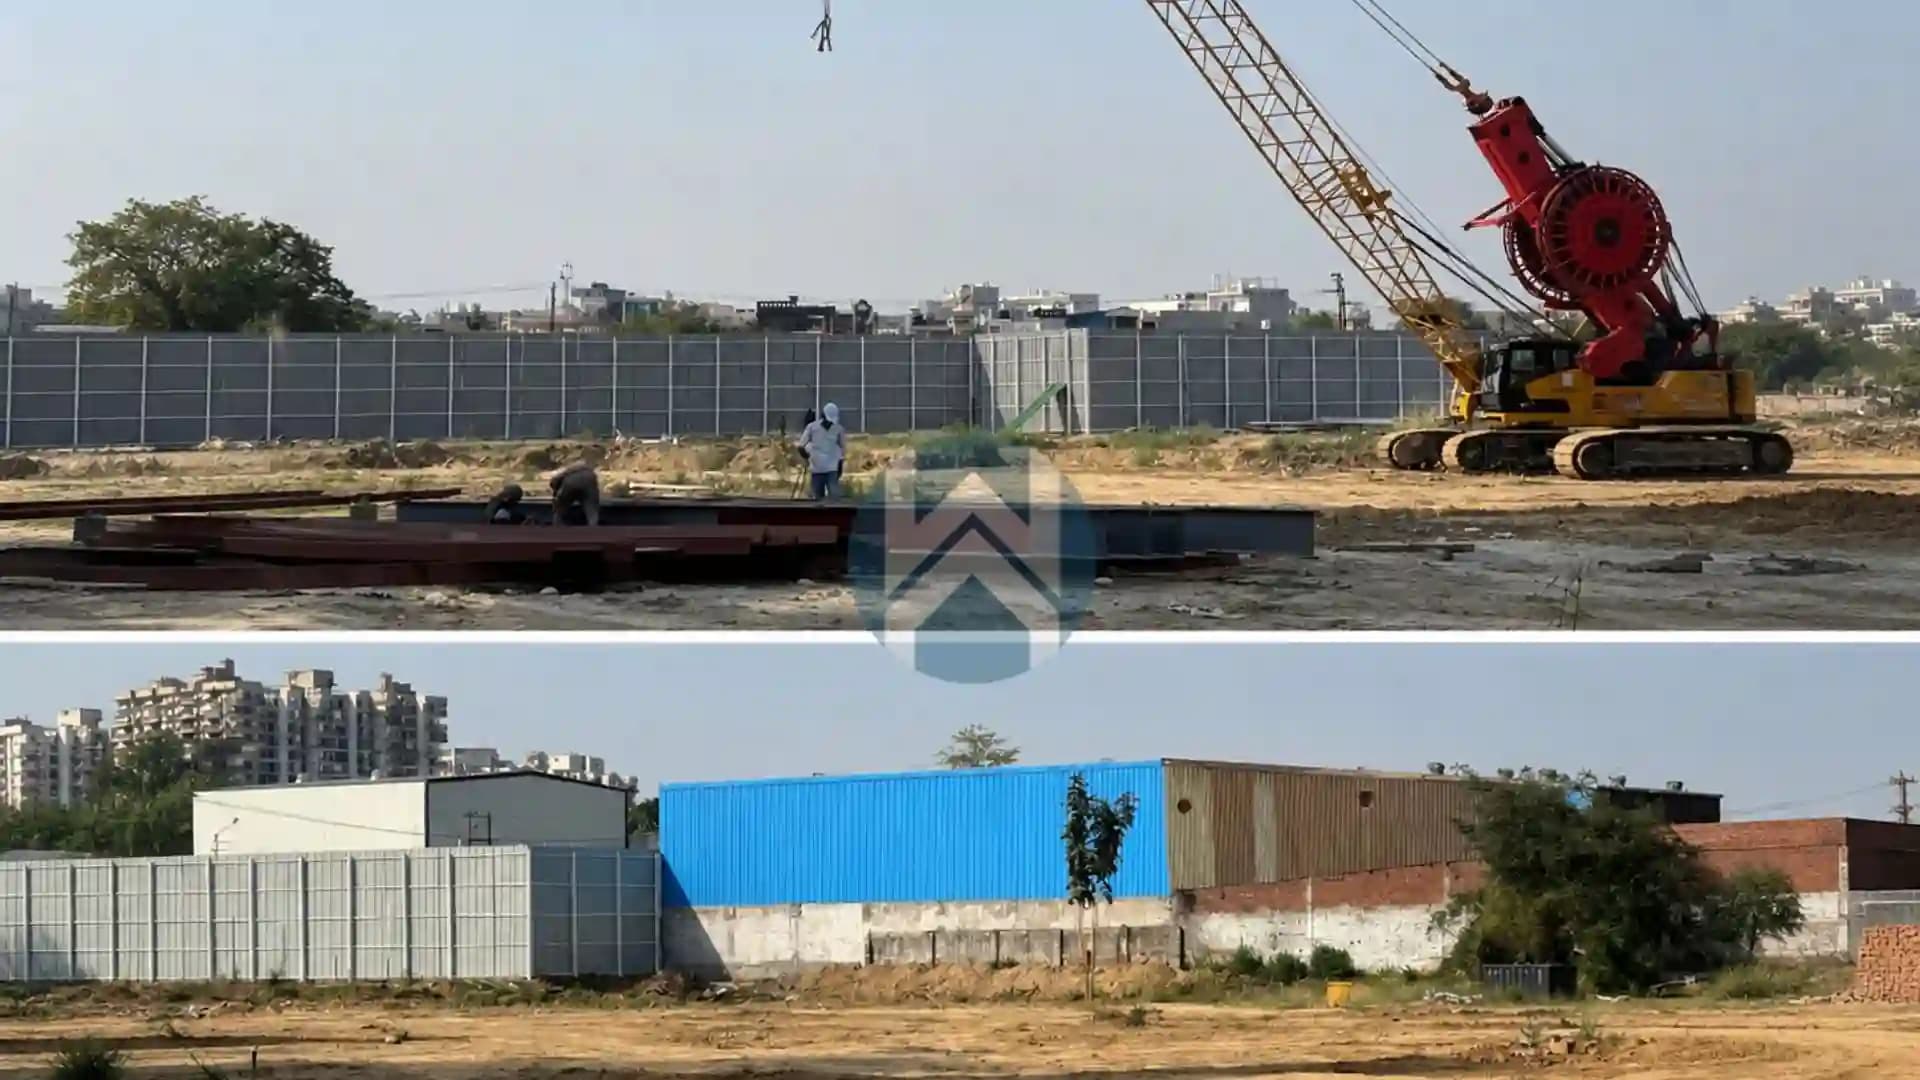
Purvanchal Skyline Vista was launched in February 2024. As the project is in its early stage it is suitable for investors who want to enter the project during its early development stage. Early investment often provides better pricing flexibility and greater appreciation potential before project completion. As a result, the project has the potential to maintain activity throughout the day instead of relying on a single category of visitors.


Status
Status
upcoming
Launch Date
Launch Date
2023-12-18
Possession Date
Possession Date
(as per RERA)
2028-10-20
Approval Date
Approval Date
2023-12-18

Project amenities

Whitehat Realty24X7 Security
Whitehat Realtylifts
Whitehat RealtyCCTV Surveillance
Whitehat RealtyCentral Air Conditioning
Whitehat RealtyWi-Fi Enabled Common Areas
Whitehat RealtyAdvanced Fire Fighting & Alarm Systems
Whitehat RealtyMulti-Level Basement

Purvanchal Skyline Vista Developer's Background

Purvanchal Group has carved a legacy of over 30 years. Known for creating architectural landmarks that stand the test of time. The group has delivered over 10,000 residential units. With a belief of reaching milestones and attaining perfection, It is one of the most reliable and refined builders in North India.

Experience
Experience
30 years
Delivered Projects
Delivered Projects
8 Projects
Ongoing Projects
Ongoing Projects
3 Projects

Whitehat Tools

Tailored Tools for Your Real Estate Success

Budget Calculator

Check your affordability for buying a home

EMI Calculator

Calculate your home loan EMI

Compare Projects

Choose what suits you best

Area Converter

Convert land measurement units

Buy Ability

Find homes you can afford

Purvanchal Skyline Vista Whitehat Realty Advice

Purvanchal Skyline Vista was launched in February 2024. As the project is in its early stage it is suitable for investors who want to enter the project during its early development stage. Early investment often provides better pricing flexibility and greater appreciation potential before project completion. As a result, the project has the potential to maintain activity throughout the day instead of relying on a single category of visitors.

Count on us for amazing deals!

FAQs

Purvanchal Skyline Vista is a premium mixed-use development. It has street retail shops, hypermarkets, a 5-screen multiplex, a food court, luxury corporate office suites and premium studio service apartments all in one tower.

The project is in Sector 94 Noida on the Noida-Greater Noida Expressway. It is near the Delhi-NCR border making it easy for businesses to access South Delhi and other central hubs.

Yes the project is registered under the Uttar Pradesh Real Estate Regulatory Authority. The RERA registration number is UPRERAPRJ770757.

The structural completion and handover for possession is expected to be in October 2028.

The project is developed by the Purvanchal Group, a known and trusted name in North Indian real estate with over 30 years of experience. They have delivered over 32 projects and 11,000+ units.

The project covers about 2.5 Acres. Features a single commercial tower with a maximum height of G + 36 floors supported by 3 levels of basement parking.

The tower has a public-to-private layout: * Basement 1 to 2nd Floor: Hypermarket, retail brands and showrooms. * to 5th Floor: 5-screen multiplex cinema, food courts and fine-dining spaces. * 6th to Floor: Corporate lounges and a wellness club level. * to 24th Floor: Lockable corporate office spaces and executive business suites. * 26th to Floor: Luxury. 1 BHK service apartments.

The building has 13 elevators: 6 high-speed passenger lifts, a stretcher lift, 6 dedicated low-rise lifts and structural escalators.

The building features a water-cooled chiller HVAC system and a mechanical stack system for parking with EV charging stations.

Yes the project has paid-up land status and clear RERA documentation making it approved for structural commercial loans and asset financing through leading nationalized and private banking institutions.

Compare Projects

Purvanchal Skyline Vista
VS
Mahagun Mywoods
Purvanchal Skyline Vista

Sector 94, Noida

₹1.04 Cr onwards

Mahagun Mywoods

Sector 16, Greater Noida, Uttar Pradesh

₹91.2 L onwards

Compare Projects

Count on us for amazing deals!

Explore More Projects

View All
Under Construction
Purvanchal Sunbliss logo

Purvanchal Sunbliss

sector 22 D, Yamuna Expressway

₹ 94.25 L - 4.8 Cr
7 months ago
Ready To Move
Mahagun Mywoods logo

Mahagun Mywoods

Sector 16C, Greater Noida West

₹ 91.2 L - 2.08 Cr
1 week ago
Ready To Move
Purvanchal Royal City logo

Purvanchal Royal City

Sector Chi 5, Greater Noida

₹ 1.75 Cr - 5.21 Cr
1 year ago
upcoming
Eldeco 7 Peaks Residences logo

Eldeco 7 Peaks Residences

Omicron-1A, Greater Noida

₹ 2.16 Cr - 3.12 Cr
5 months ago
upcoming
KHALANGA HEIGHTS logo

KHALANGA HEIGHTS

Dehradun

₹ 1 Cr - 1.4 Cr
7 months ago
upcoming
Excentia TATVA logo

Excentia TATVA

Rajpur Road, Dehradun

₹ 3.3 Cr - 7.59 Cr
11 months ago
upcoming
AU Aspire Silicon City ph-4 logo

AU Aspire Silicon City ph-4

Sector 76, Noida

₹ 3.62 Cr - 4.34 Cr
1 year ago
upcoming
AU Cosmos Corner logo

AU Cosmos Corner

Plot No. GH-02/2, Sector-08, Siddharth Vihar, Ghaziabad

₹ 1.23 Cr - 2.19 Cr
1 month ago
upcoming
Gulshan Empire logo

Gulshan Empire

Sector 1, Wave City, Ghaziabad

₹ 1.97 Cr - 2.61 Cr
1 month ago
upcoming
Forbes Fab Luxe Residences logo

Forbes Fab Luxe Residences

Sector 4, Greater Noida West

₹ 3.23 Cr - 3.97 Cr
2 months ago

Purvanchal Skyline Vista Pricing & Payment Plans

BSP
₹ 18000/sq. ft
EMI Calculator

Disclaimer

The prices mentioned on this portal are tentative and subject to change based on the developer's discretion and market conditions. We strive to update pricing every quarter to keep you informed. Please note, resale and fresh unit prices may vary.