Logo Desktop
  •  For Buyers
  •  Search
  •  Compare
  •  Properties
  •  Search

  • Typ Something to Search
+91 9873-353-353
hello@whitehat.realty
  • User Activity
  • Recently Searched
  • Shortlisted
  • Recently Views
Post property

Looking to sell or rent your property?

  • Home
  • Compare Projects
  • Projects
  • Properties
  • EMI Calculator
  • Blog
  • Post Your Property
  • Contact Us
‌
‌
‌
‌
‌
‌
‌
‌
‌
‌
‌
‌
‌
‌
‌
‌
‌
‌
Property 1
Property 2
Property 3
Property 4
Property 5
Forest Walk
Forest Walk 1
Forest Walk 2
Forest Walk 3
Forest Walk 4
4+
Photos
Floor Plans

Forest Walk

NH-24, Dasna, Ghaziabad

By SRSD Buildcon Venture LLP

₹4.64 Cr - 7.98 Cr
4 BHK, 5 BHK Flats
Possession 2027-06-30
RERA Approved
UPRERAPRJ658961 (Phase 1)
UPRERAPRJ715363 (Phase 2)

Forest Walk

Total Units
99
BHK
4,5 BHK
Status
Under Construction
RERA
UPRERAPRJ658961 (Phase 1)
UPRERAPRJ715363 (Phase 2)
Project Size
9.74 Acre
Launch Date
2025-05-09
Possession Date
2027-06-30
Total Towers
1

Forest Walk Pricing & Payment Plans

BSP
₹ 19450/sq. ft
EMI Calculator

Disclaimer

The prices mentioned on this portal are tentative and subject to change based on the developer's discretion and market conditions. We strive to update pricing every quarter to keep you informed. Please note, resale and fresh unit prices may vary.

Forest Walk Overview

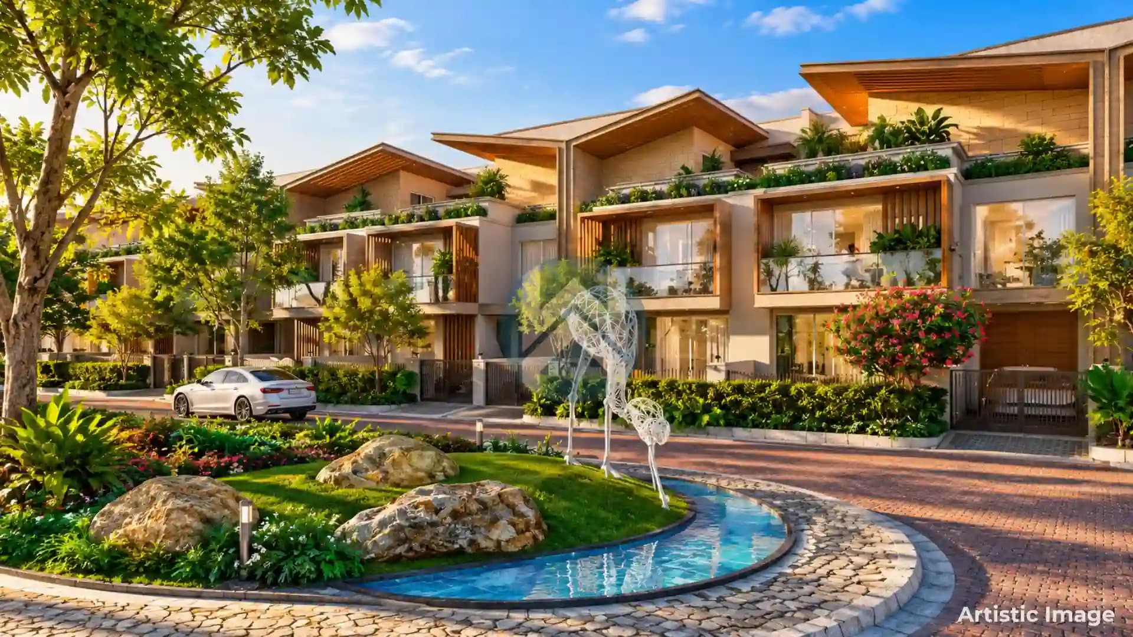
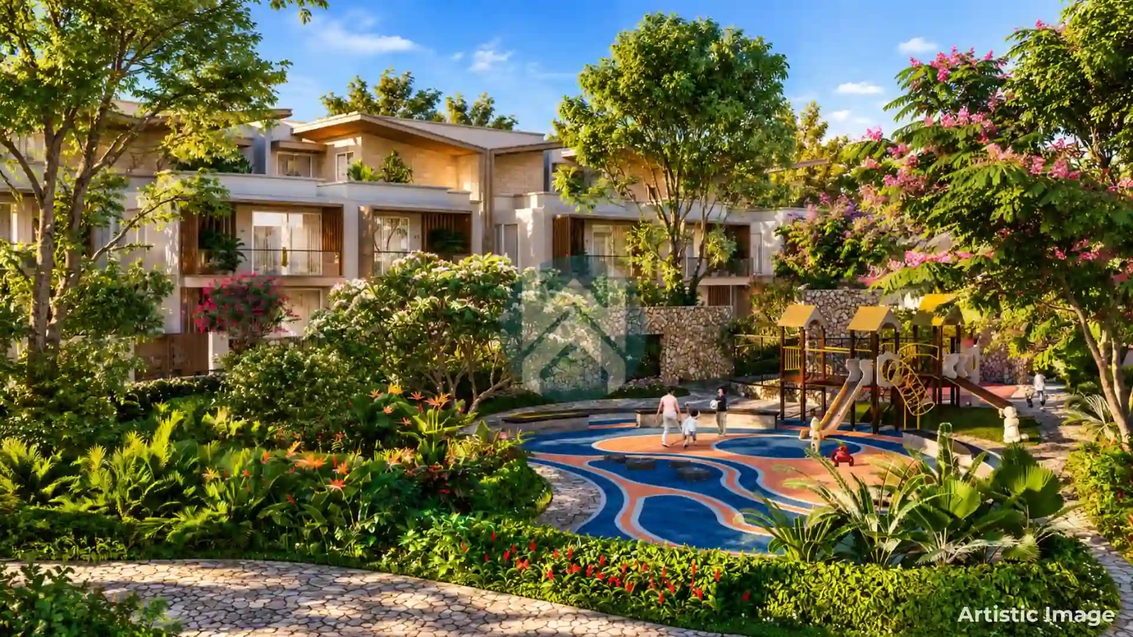
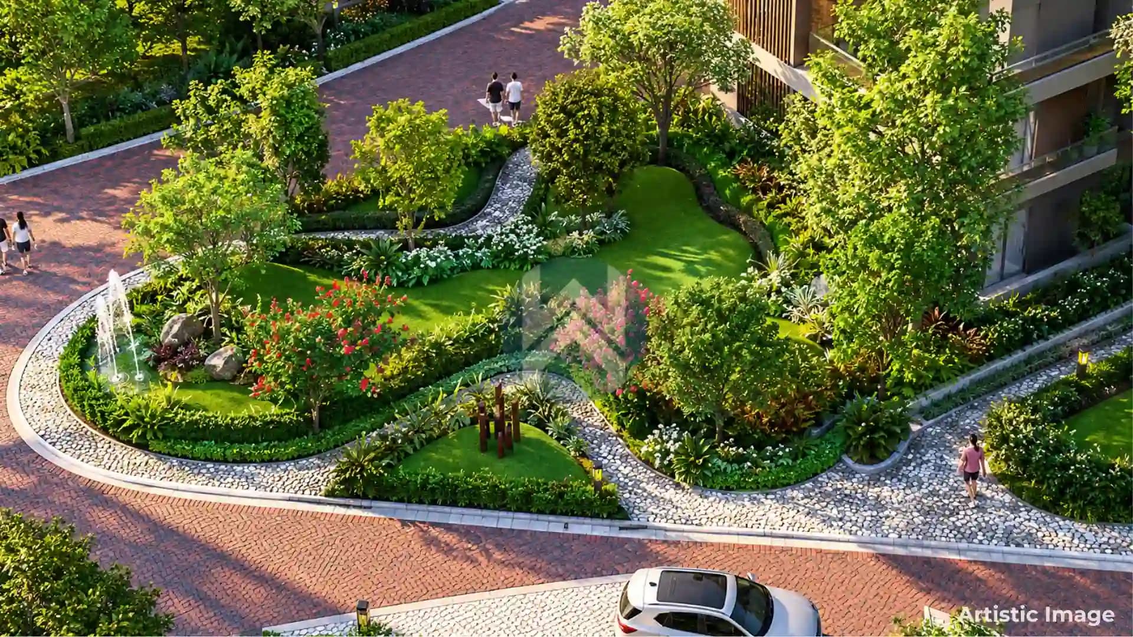
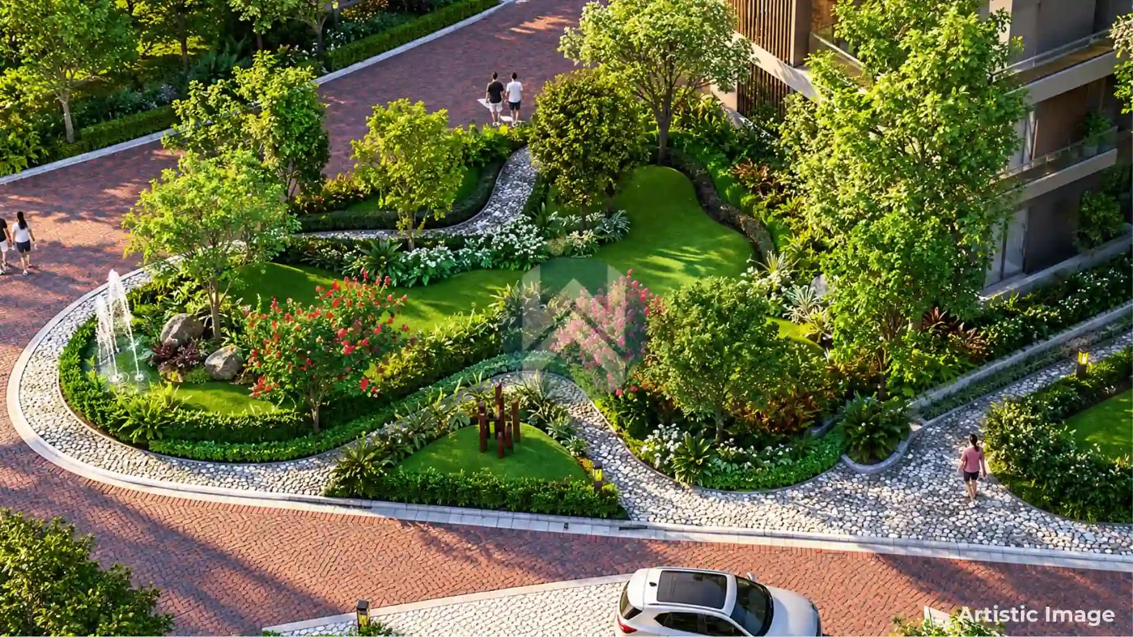
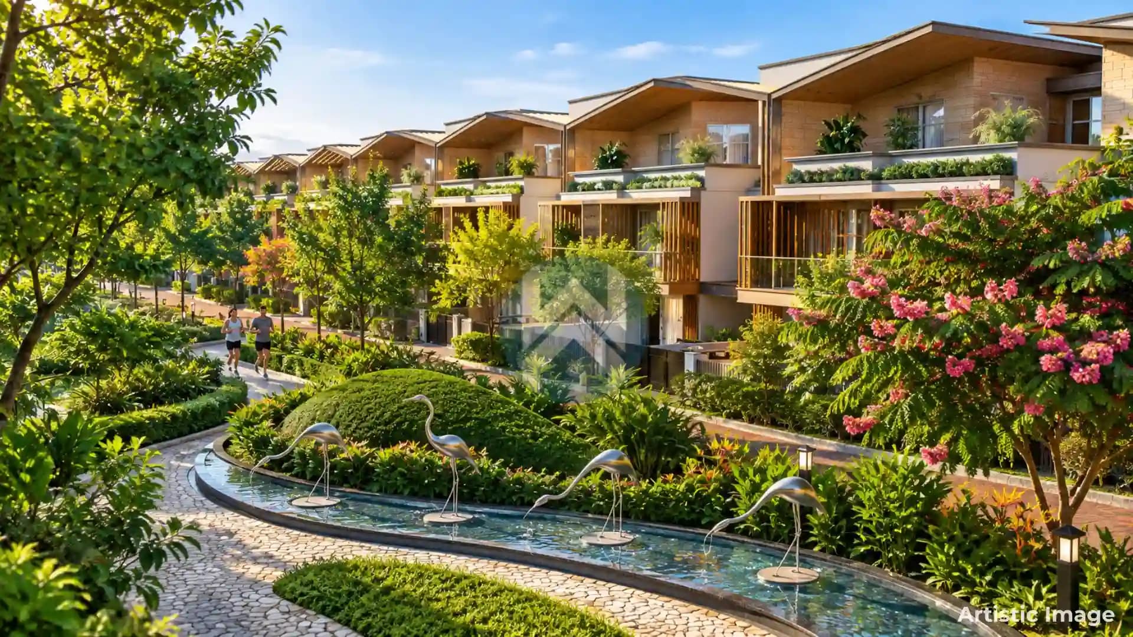
Forest Walk is a gated villa community in Ghaziabad that takes a different approach to luxury living. The idea is simple: bring the feeling of a forest into an urban residential setting. The project plans 99 exclusive villas, which keeps the community relatively low-density. Green spaces, landscaped mounds, water features and shaded pathways form a major part of the masterplan. In fact, the development has been planned around three distinct experiential zones — The Hidden Forest, The Water Miracle and The Street Forest. Each zone has its own character, but together they create a continuous forest-inspired environment.

Property Location

NH-24, Dasna, Ghaziabad

Around This Project

Metro

Shaheed Sthal (New Bus Adda) Metro Station

Shaheed Sthal (New Bus Adda) Metro Station

Railway

Dasna Railway Station

Dasna Railway Station

Hospital

Maxwell multi-speciality hospital

Maxwell multi-speciality hospital

School

The Dpsg International

The Dpsg International

Airport

Noida International Airport

Noida International Airport

Road

NH-24/NH-9 access

NH-24/NH-9 access
Location Advantages
Metro (1)

Shaheed Sthal (New Bus Adda) Metro Station

Railway (1)

Dasna Railway Station

Hospital (4)

Maxwell multi-speciality hospital

New Life Hospital

Sahara Hospital

Yashoda Hospital & Research Centre

School (3)

The Dpsg International

Gurukul The School

ST XAVIERS HIGH SCHOOL (jr)

Airport (1)

Noida International Airport

Road (3)

NH-24/NH-9 access

Eastern Peripheral Expressway

Duhai Namo Bharat Station

Forest Walk Highlights

  • 99 exclusive villas planned within a gated community
  • Located on NH-24, near the Eastern Peripheral Expressway
  • Three landscape zones: The Hidden Forest, The Water Miracle and The Street Forest
  • Forest-inspired streets with tree canopies and green medians
  • Water features, natural mounds and landscaped zones
  • Animal sculptures, forest artefacts and sculpture plazas
  • Skywalk with views of the landscaped canopy
  • Palm-lined entrance driveway
  • 10-metre-wide forest-view driveway
  • Villas planned around green areas, mounds and water features
  • Aranya Type-A villa with an 8 m × 17 m plot
  • Plot area of approximately 163 sq yd / 1,464 sq ft
  • Carpet area of approximately 2,154 sq ft

The landscape is clearly one of Forest Walk's main selling points. Instead of keeping greenery around the edges of the development, the masterplan brings it into the everyday movement of residents. The internal streets use tree cover, green medians and shaded walking routes to soften the usual urban layout. The three zones add another layer to the planning. The Hidden Forest creates a secluded arrival experience with greenery, skywalks, trails and water ponds. The Water Miracle introduces cascading water features, landscaped mounds and sculptures. Meanwhile, The Street Forest focuses on everyday movement, using tree canopies, stone paving and green medians to create a more natural streetscape.

  • 9.74

    Acres

  • 1

    Towers

  • 1 : 1

    Unit-Lift Ratio

  • 99*

    Car Parkings

  • 99*

    Apartments

  • 10*

    Units per Acre

* Approx

Forest Walk Floor Plans & Configurations

Forest Walk Floor Plan 1
Forest Walk Floor Plan 2
Forest Walk Floor Plan 3
Forest Walk Floor Plan 4
Plan 1 of 4Aranya, Type A
Super area:
2,388 sq. ft.
Rera Carpet Area:
2,154 sq. ft.
Built Up Area:
-
Balcony Area:
67 sq. ft.

Disclaimer

The floor plans and dimensions provided are sourced from the developer's website or brochure. WhiteHat Realty cannot guarantee the accuracy or correctness of these dimensions.

Forest Walk Possession & Construction Status

  • Forest Walk's first phase was launched in August 2025.
  • The 2nd Phase of Forest Walk was launched in November 2025.
  • The possession for Phase 1 of Forest Walk is scheduled in June 2027.
  • The possession for Phase 2 of Forest Walk is scheduled in November 2030.

Forest Walk is planned as a residential villa development in Dasna, Ghaziabad which is planned to be developed in 4 phases. At present, phase 1&2 have received UP-RERA registration and rest Phase 3 and Phase 4 are planned for future development that are not been given any specific possession date so far. Forest Walk Phase-1 is registered under UPRERAPRJ658961 in August, 2025. With its declared RERA completion set for 30 June 2027. Forest Walk Phase-2 was registered under UPRERAPRJ715363 in early 2026, with a declared completion date of 18 November 2030.

Status
Status
Under Construction
Launch Date
Launch Date
2025-05-09
Possession Date
Possession Date
(as per RERA)
2027-06-30
Approval Date
Approval Date
2025-05-09

Project amenities

Whitehat RealtyGYM
Whitehat RealtySwimming Pool
Whitehat RealtyPark
Whitehat RealtyFire Alarm
Whitehat RealtyClubHouse
Whitehat RealtyPower Backup
Whitehat Realtycafe
Whitehat Realtylifts
Whitehat RealtyYoga
Whitehat RealtyKids Play Area
Whitehat RealtyCCTV Surveillance
Whitehat RealtyCentral Air Conditioning
Whitehat RealtyWi-Fi Enabled Common Areas
Whitehat RealtyMulti-Level Basement

Forest Walk Developer's Background

Forest Walk is being developed by SRSD Buildcon Venture LLP (a partnership between Sanskar Realty, Madhusudan Group, and Great Value Realty)—was legally incorporated on October 5, 2023. The Madhusudan Group brings a business legacy spanning dairy, power and steel, while Great Value Realty has been active in residential and commercial real estate since 2009. Sanskar Realty is an extension of the Yatharth Group of Hospitals’ broader business legacy. Together, the development team positions Forest Walk as a premium, nature-led villa community focused on design, landscaping, functionality and long-term residential value.


Experience
Experience
3 years
Delivered Projects
Delivered Projects
N/A
Ongoing Projects
Ongoing Projects
1 Projects

Whitehat Tools

Tailored Tools for Your Real Estate Success

Budget Calculator

Check your affordability for buying a home

EMI Calculator

Calculate your home loan EMI

Compare Projects

Choose what suits you best

Area Converter

Convert land measurement units

Buy Ability

Find homes you can afford

Forest Walk Whitehat Realty Advice

Forest Walk will appeal to buyers who want a villa but do not want to give up the convenience of an urban location. Its biggest differentiator is not simply the size of the house; it is the attempt to create a forest-like residential environment around it. The low number of planned villas also gives the project a more private character than a large township. It makes more sense for a buyer who values the living environment as much as the villa itself. Before booking, however, verify the current RERA details, possession commitment, construction progress, specifications and final pricing. The project concept is distinctive; the real question for a buyer is how closely the finished development delivers that concept.

Count on us for amazing deals!

Forest Walk FAQs

Forest Walk is a gated residential villa community in Ghaziabad designed around a forest-inspired living concept, with low-density development, landscaped green zones and nature-focused amenities. The brochure states that only 97 villas are planned in the community.

Forest Walk is located on NH-24/NH-9, adjacent to the Eastern Peripheral Expressway in Ghaziabad. The location provides connectivity towards Delhi, Noida, Indirapuram and Meerut.

Forest Walk is registered with UP-RERA under UPRERAPRJ658961/08/2025. The project was launched on 27 August 2025.

Forest Walk offers four villa types: Aranya Type-A, Vanya Type-B, Taal Type-C and Aavasa Type-D. The respective carpet areas mentioned in the brochure are approximately 2,154 sq.ft., 2,522 sq.ft., 2,822 sq.ft. and 3,636 sq.ft.

The villas include features such as front and rear lawns, double-height entrance foyers, provision for a private lift, open private terraces, terrace gardens, car parking, modular kitchens and wardrobes in bedrooms.

The project plans amenities including a forest trail, skywalk, cycle track, green viewing decks, café, children’s play courts, splash areas, amphitheatre, landscaped water features, pocket parks and meditation areas.

Yes. The project plans a Sri Ram Lalla Mandir, envisioned by Sompura Ji, whose architectural lineage is associated with the Ayodhya Ram Mandir.

Forest Walk plans a 3-tier security system with CCTV, along with provisions for EV charging, solar-power integration and rainwater harvesting. The project also follows a zero-discharge planning philosophy and incorporates local vegetation to help reduce water requirements.

Forest Walk Phase-1 is being developed by SRSD Buildcon Venture LLP. The project is presented with the involvement of the Madhusudan Group and associated partners including Great Value Realty and Sanskar Realty.

Design Forum International (DFI) is the principal architect, while Green Box Design is the landscape consultant, KGN Architects handles compliance architecture, and Paradise Consultants is responsible for MEP consultancy.

Suggested Projects

View All
SG Nakshatra
SG Nakshatra

Siddharth Vihar, Ghaziabad

₹ 1.98 Cr - 2.85 Cr
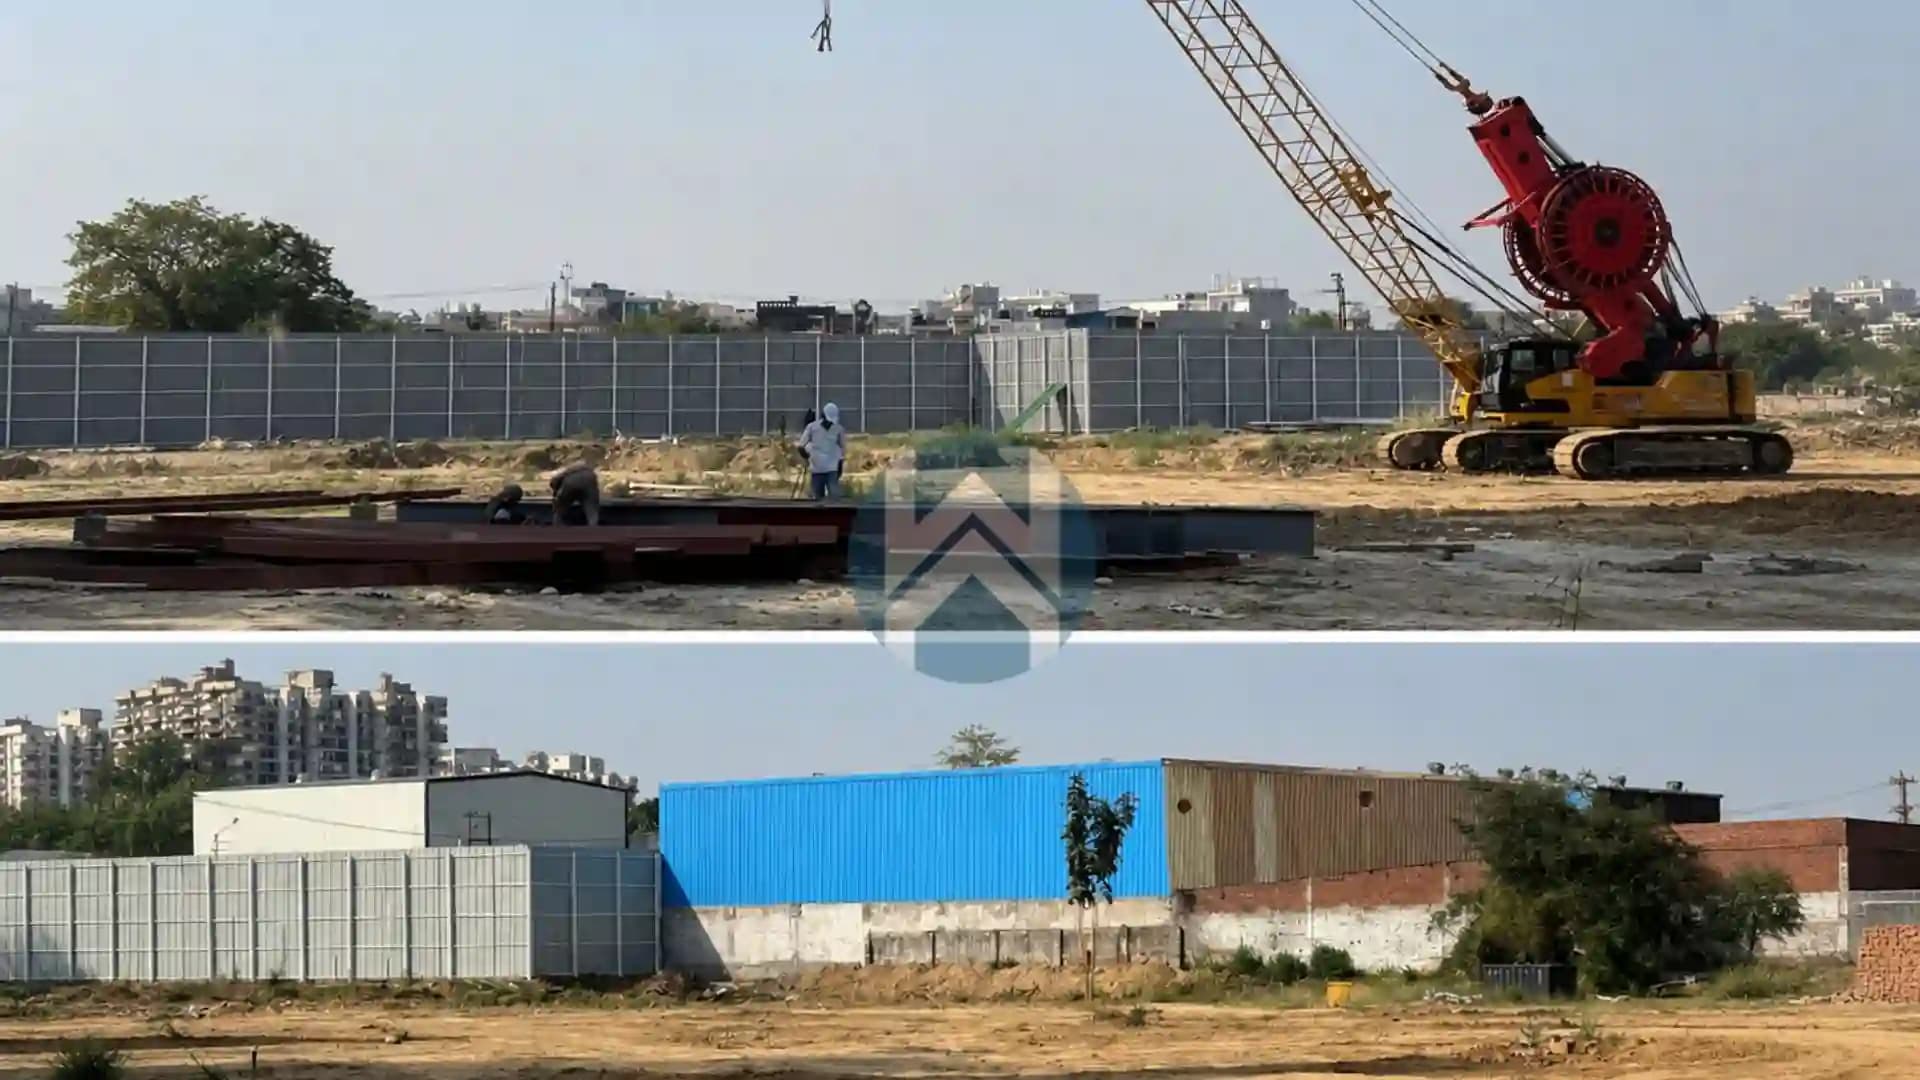
Karyan Trevana Residences

Mehrauli, Ghaziabad

₹ 1.97 Cr - 3.14 Cr
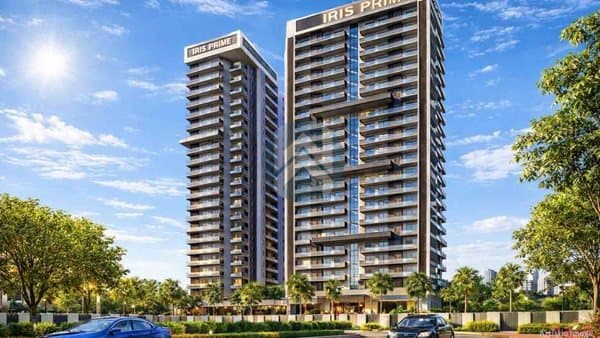
Ramprastha Iris Prime

Vaishali, Ghaziabad

₹ 3.62 Cr - 5.05 Cr
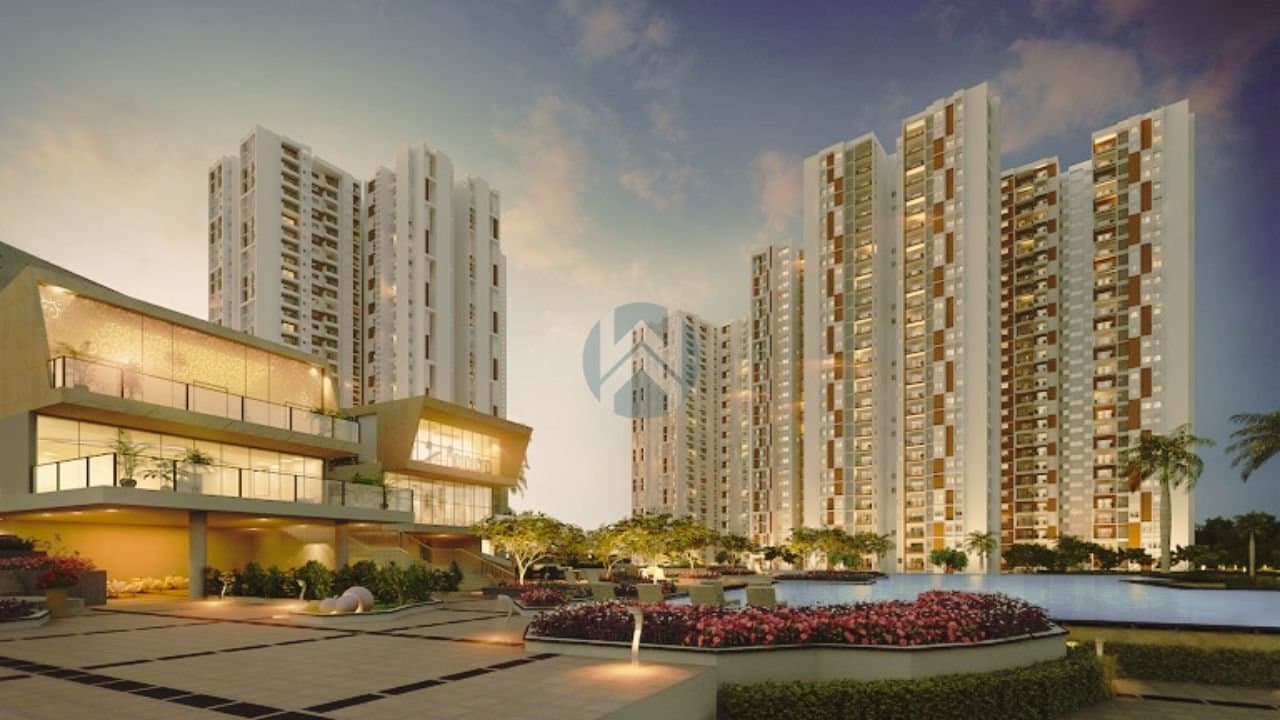
Prestige City Mayflower

Indirapuram Ghaziabad

₹ 2.54 Cr - 3.79 Cr
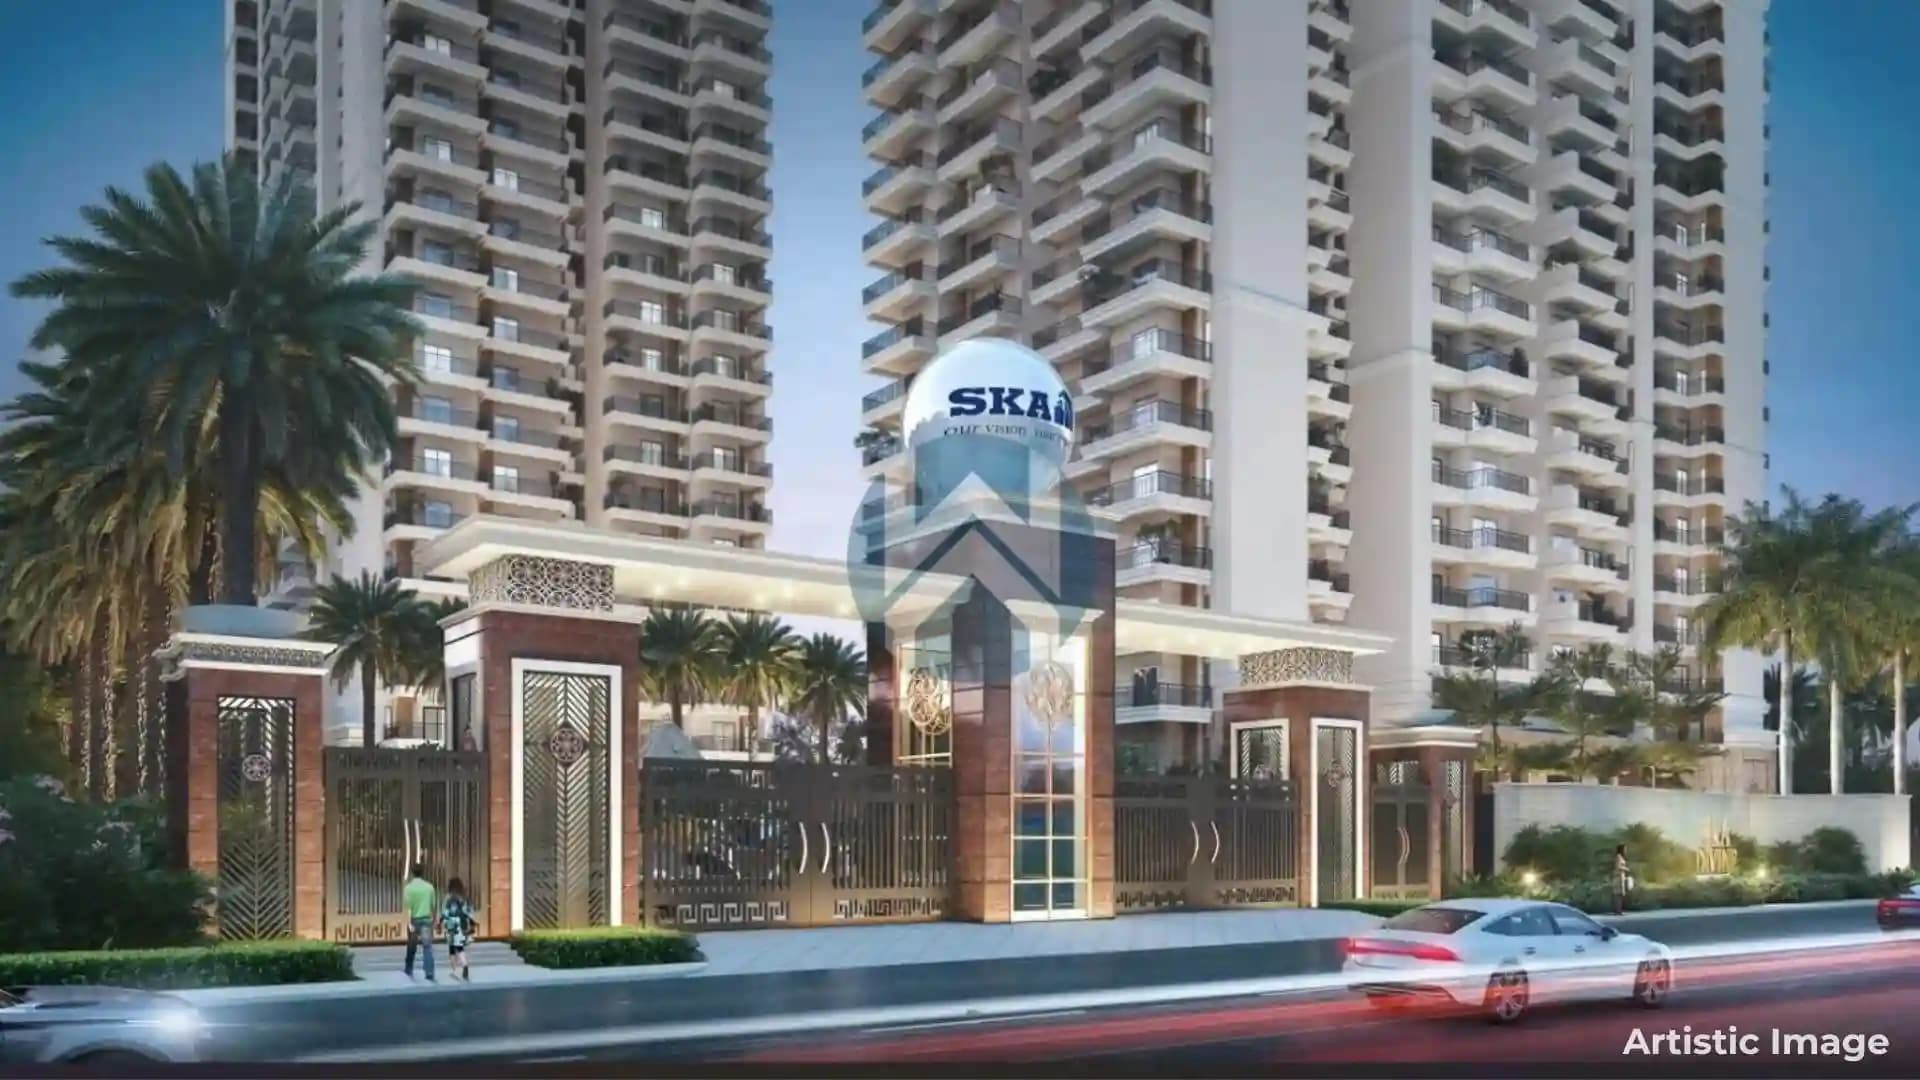
SKA Divine wave city

wave city ghaziabad

₹ 1.73 Cr - 2.75 Cr
Prestige City Indirapuram

Siddharth Vihar, Ghaziabad

₹ 1.76 Cr - 4.89 Cr
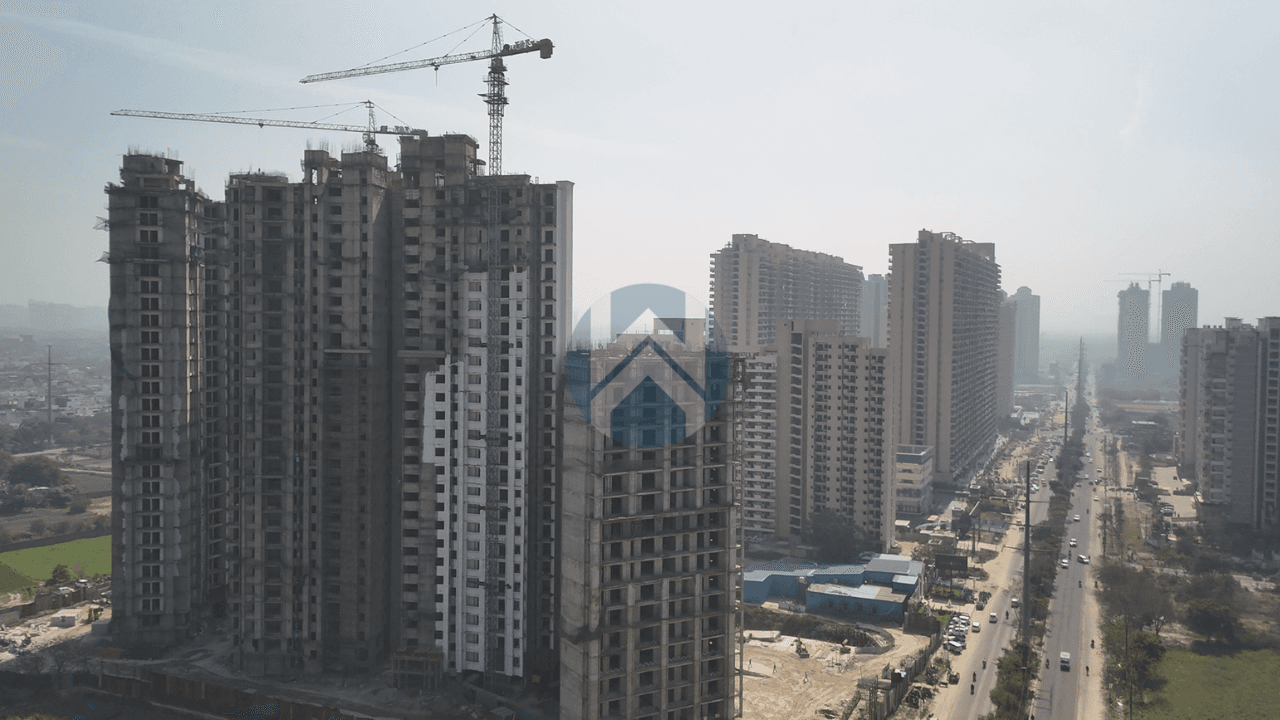
T&T Eutopia
T&T Eutopia

Sector 8, Siddharth Vihar

₹ 2.63 Cr - 3.18 Cr
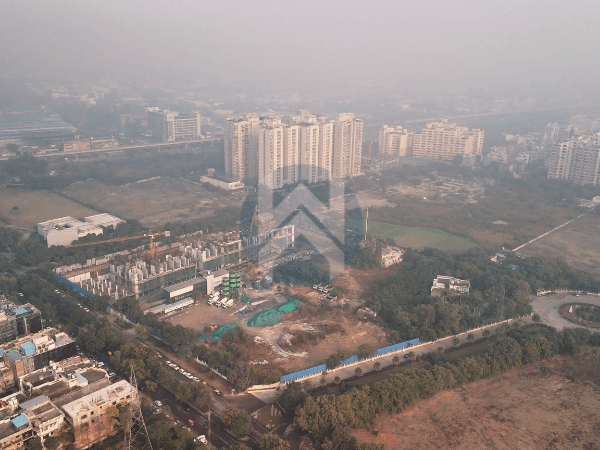
Ramprastha Attalika
Ramprastha Attalika

Sector 4, Vaishali

₹ 3.29 Cr - 4.65 Cr
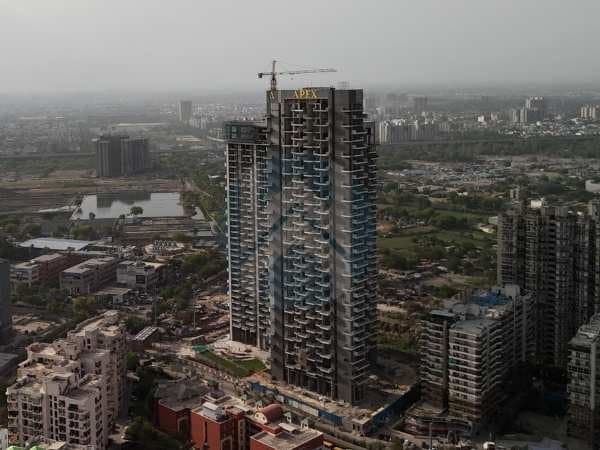
Apex D’Rio
Apex D’Rio

Indirapuram, Ghaziabad

₹ 3.72 Cr - 6.28 Cr

VVIP Namah
VVIP Namah

Aditya World City, Ghaziabad

₹ 1.49 Cr - 2.83 Cr

Compare Projects

SG Nakshatra
SG Nakshatra

Ghaziabad, Uttar Pradesh

₹1.98 Cr onwards

VS
Karyan Trevana Residences

Ghaziabad, Uttar Pradesh

₹1.97 Cr onwards

VS
Aditya Rosemont Residency

Ghaziabad, Uttar Pradesh

₹1.93 Cr onwards

VS
Ramprastha Iris Prime

Ghaziabad, Uttar Pradesh

₹3.62 Cr onwards

VS
Wave Veridia Oakwood Enclave

Ghaziabad, Uttar Pradesh

₹3.22 Cr onwards

VS
Prestige City Mayflower

Ghaziabad, Uttar Pradesh

₹2.54 Cr onwards

VS
SKA Divine wave city

Ghaziabad, Uttar Pradesh

₹1.73 Cr onwards

VS
Truvae Fragrance Home

Ghaziabad, Uttar Pradesh

₹1.08 Cr onwards

VS
Apex D’Rio
Apex D’Rio

Ghaziabad, Uttar Pradesh

₹3.72 Cr onwards

VS
Ramprastha Attalika
Ramprastha Attalika

Ghaziabad, Uttar Pradesh

₹3.29 Cr onwards

VS

Count on us for amazing deals!

Explore More Projects

View All
Under Construction
SG Nakshatra logo

SG Nakshatra

Siddharth Vihar, Ghaziabad

₹ 1.98 Cr - 2.85 Cr
2 weeks ago
Under Construction
Karyan Trevana Residences logo

Karyan Trevana Residences

Mehrauli, Ghaziabad

₹ 1.97 Cr - 3.14 Cr
1 month ago
Under Construction
Ramprastha Iris Prime logo

Ramprastha Iris Prime

Vaishali, Ghaziabad

₹ 3.62 Cr - 5.05 Cr
8 months ago
Under Construction
Prestige City Mayflower logo

Prestige City Mayflower

Indirapuram Ghaziabad

₹ 2.54 Cr - 3.79 Cr
9 months ago
Under Construction
SKA Divine wave city logo

SKA Divine wave city

wave city ghaziabad

₹ 1.73 Cr - 2.75 Cr
11 months ago
Under Construction
Prestige City Indirapuram logo

Prestige City Indirapuram

Siddharth Vihar, Ghaziabad

₹ 1.76 Cr - 4.89 Cr
1 year ago
Under Construction
T&T Eutopia logo

T&T Eutopia

Sector 8, Siddharth Vihar

₹ 2.63 Cr - 3.18 Cr
1 year ago
Under Construction
Ramprastha Attalika logo

Ramprastha Attalika

Sector 4, Vaishali

₹ 3.29 Cr - 4.65 Cr
1 year ago
Under Construction
Apex D’Rio logo

Apex D’Rio

Indirapuram, Ghaziabad

₹ 3.72 Cr - 6.28 Cr
1 year ago
Under Construction
VVIP Namah logo

VVIP Namah

Aditya World City, Ghaziabad

₹ 1.49 Cr - 2.83 Cr
1 year ago