Looking to sell or rent your property?





Ready To Move
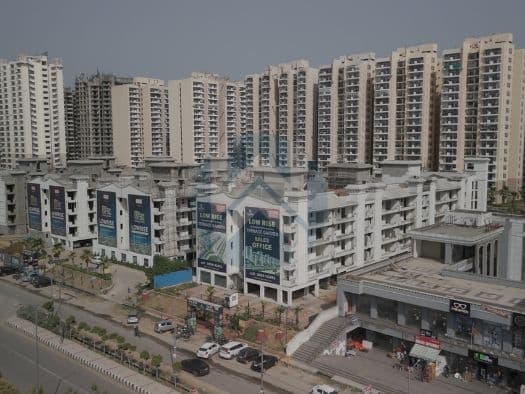
Nirala Aspire Gold
Sector 16, Greater Noida West

Looking to sell or rent your property?
sector 1, Greater Noida West
By AIG Infratech Pvt. Ltd.
Disclaimer
The prices mentioned on this portal are tentative and subject to change based on the developer's discretion and market conditions. We strive to update pricing every quarter to keep you informed. Please note, resale and fresh unit prices may vary.
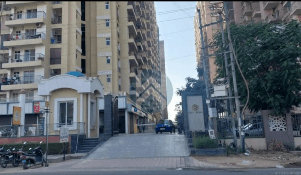
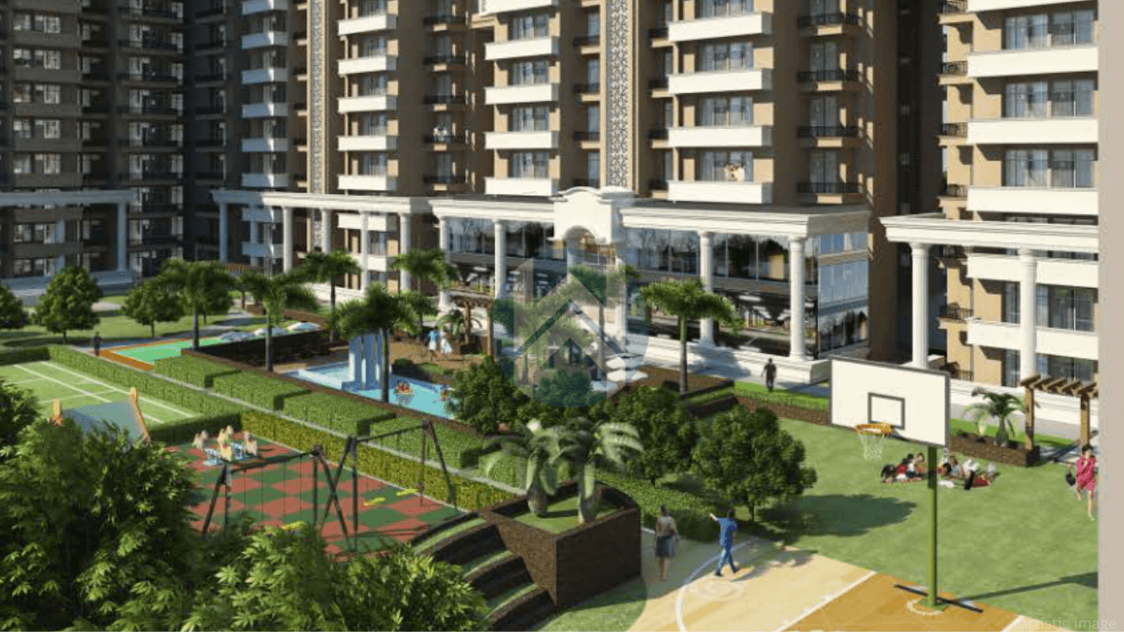
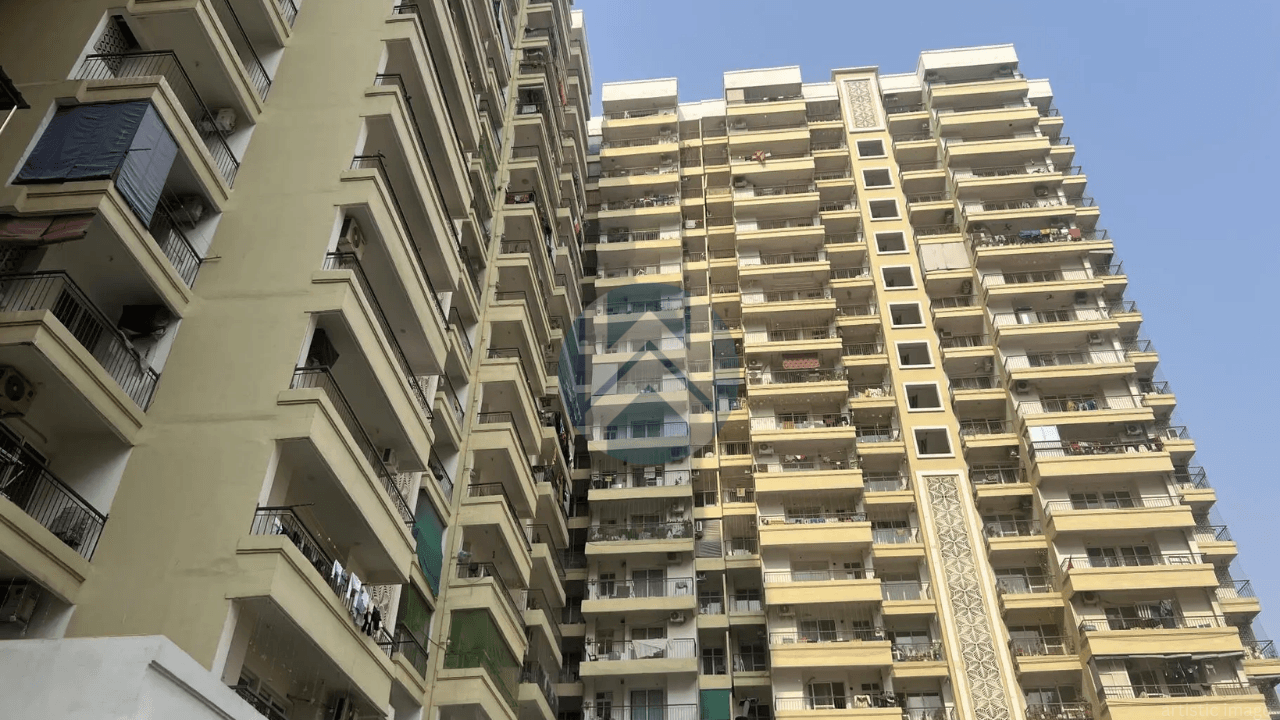
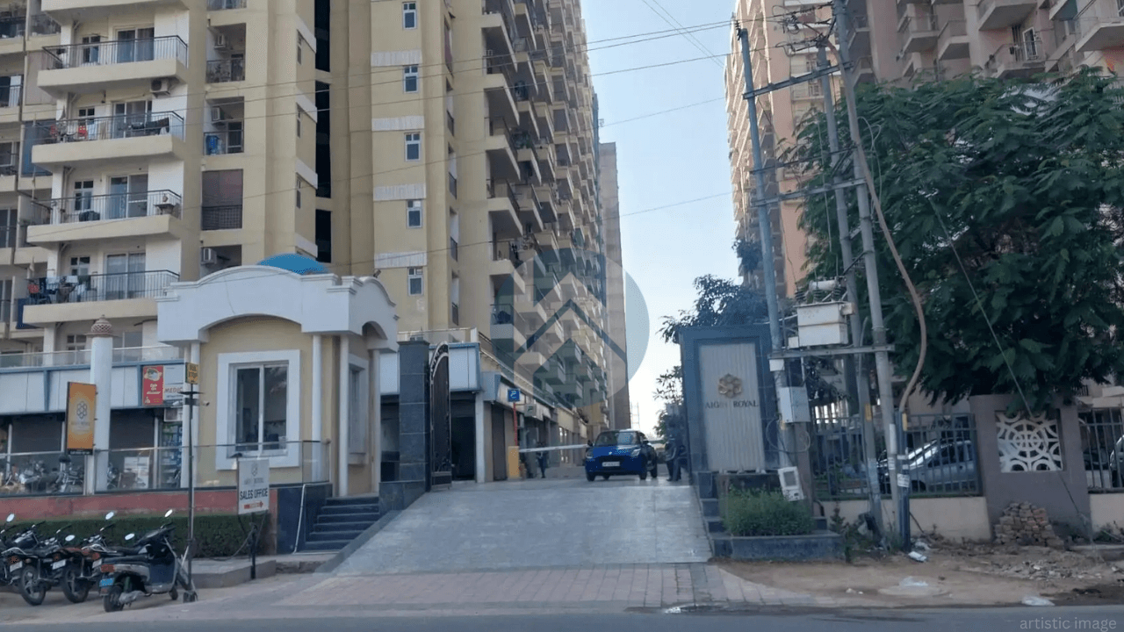
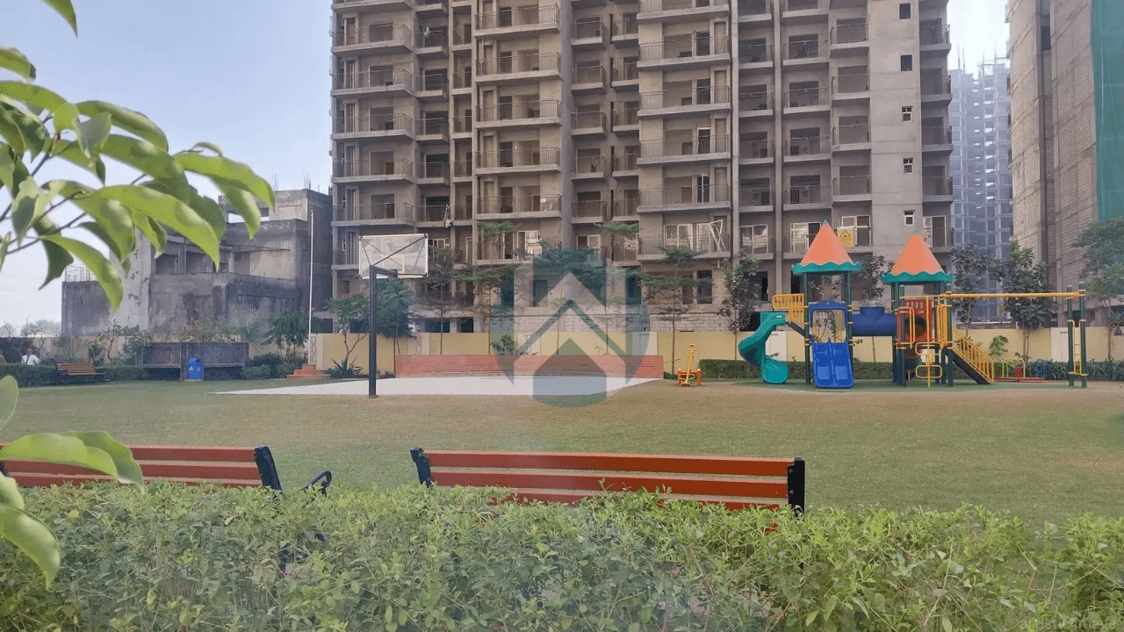
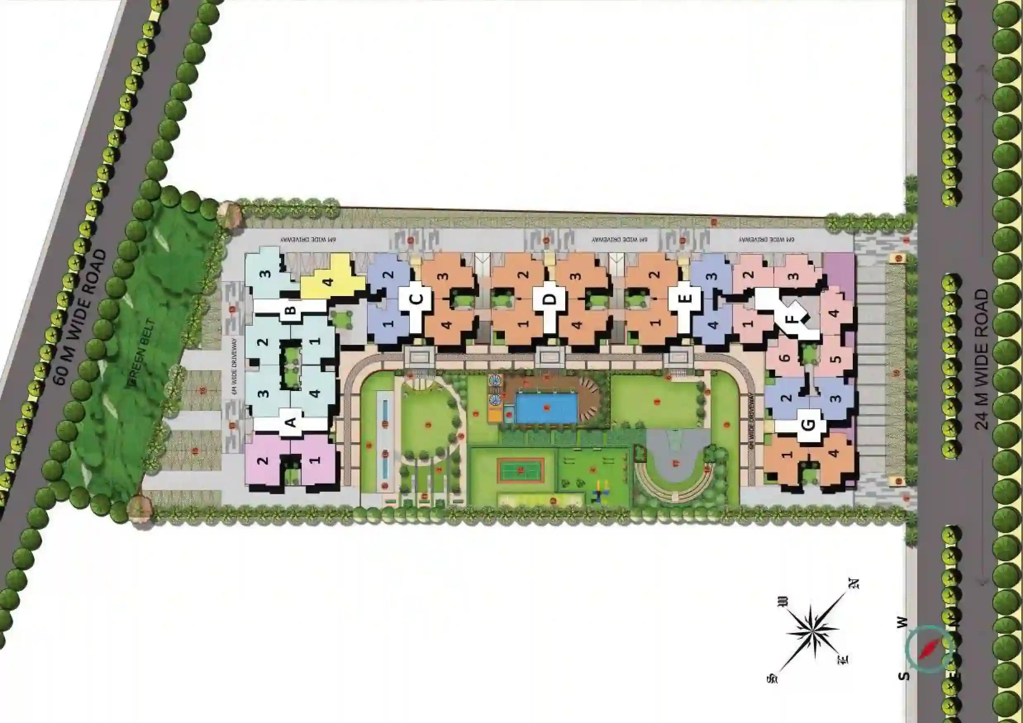
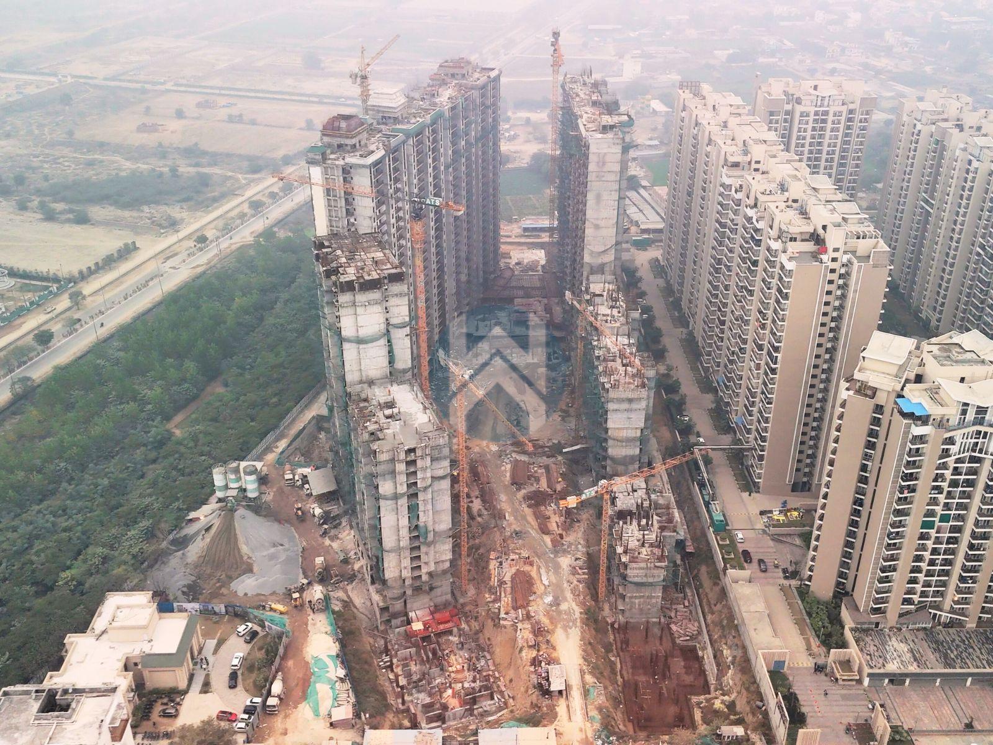
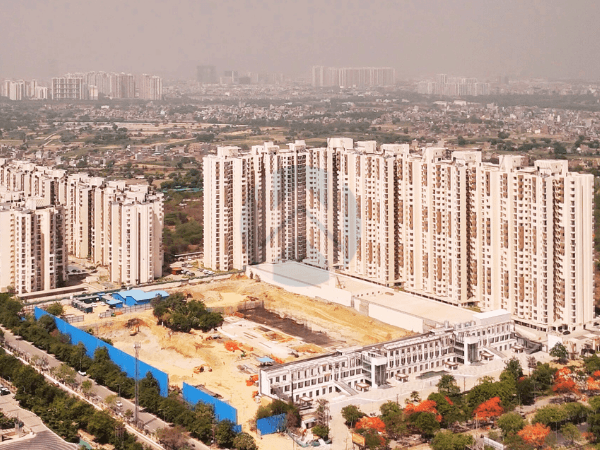
Located in a developing pocket of Sector 1, AIG Royal enjoys reasonable proximity to central Noida. Spread across roughly 3.4 acres, AIG Royal positions itself as a mid-sized residential development. The project features 7 towers with a total of 580 apartments, offers a mix of 2 BHK, 3 BHK, and a limited number of duplex apartments. So, whether you're a small family or someone looking for a bit more space, there’s some flexibility here. Still, like any project, it comes with its own set of trade-offs. And that’s exactly what we’ll break down.
sector 1, Greater Noida West
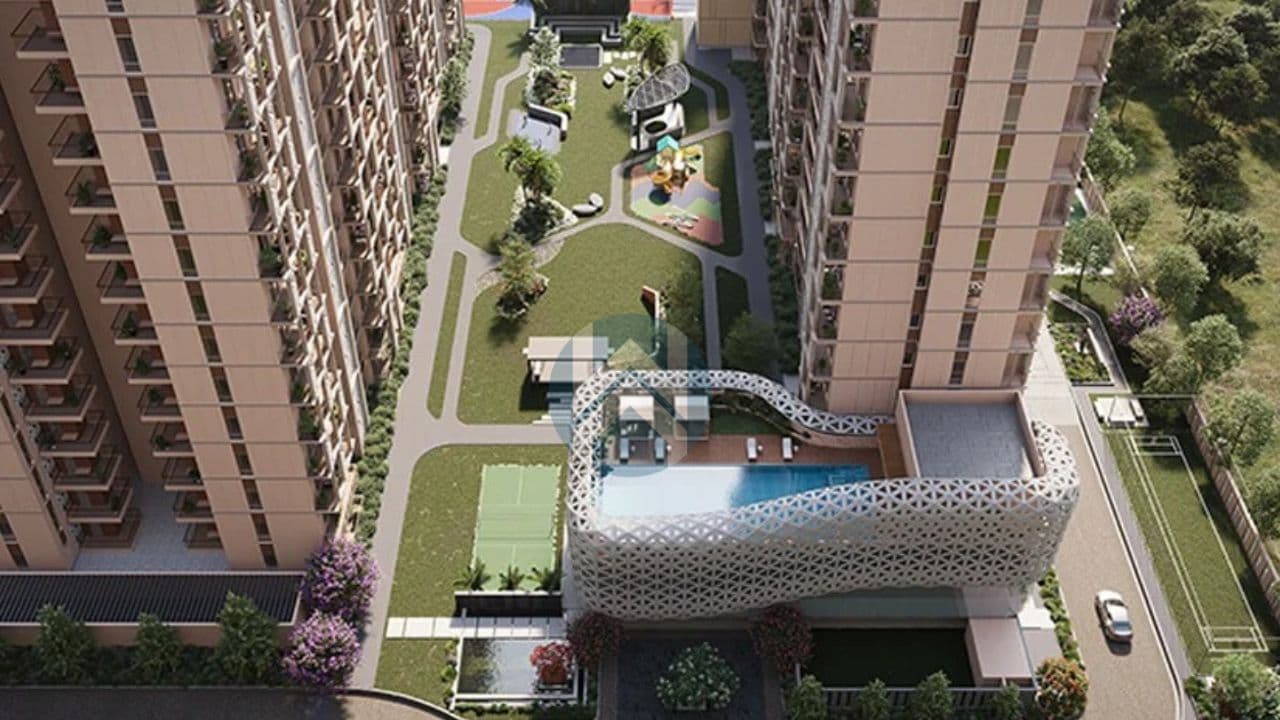
To begin with, the project layout feels compact, yet not overly congested. The tower placement allows for usable open spaces, and more importantly, the green belt in front acts as a major advantage. It essentially extends your visual openness beyond the boundary walls. However, density is on the higher side. With close to 170 apartments per acre. So, if exclusivity and low crowding are high on your priority list. On the brighter side, floor plans are practical. You can get multiple size options in both 2 and 3 BHK categories. Although, the loading factor is slightly on the higher side, especially in Phase 4. It’s not a deal-breaker, but definitely worth evaluating during a site visit.


Disclaimer
The floor plans and dimensions provided are sourced from the developer's website or brochure. WhiteHat Realty cannot guarantee the accuracy or correctness of these dimensions.
Launched back in 2018, at a time when the real estate market was under pressure, the developer chose a phased development strategy. That decision, in hindsight, appears to have paid off. It allowed smoother execution and minimized financial and legal risks. More importantly, the first three phases have been delivered before the RERA timelines. That builds a certain level of confidence. Add to that the fact that the land is fully paid up, and you reduce the chances of delays related to approvals or registrations.




 GYM
GYM Swimming Pool
 Park
Park Intercom
 Skating Rink
 Power Backup
 Golf Course
 24X7 Security
 lifts
lifts Yoga
Yoga Jogging Trails
 Kids Play Area
AIG Infratech Pvt. Ltd., a joint venture between Alpine Housing Group and Infra Developers. AIG has carved a niche in the affordable and mid-premium housing segment. With a focused approach to quality, timely delivery, and structural reliability, it is a growing name in the Delhi-NCR real estate landscape. What gives them an edge is their adoption of modern construction methods like Mivan technology, which is rare in this price segment. Additionally, their previous projects have shown timely delivery. AIG’s projects reflect practical design, value-for-money specifications, and a builder-customer relationship that’s more personalized than corporate.



Tailored Tools for Your Real Estate Success
AIG Royal suits buyers looking for ready-to-move homes in Sector 1, Greater Noida West, with a mid-size community setup and spacious unit configurations. While the pricing feels premium due to high loading (47%+), the overall package includes decent construction, Mivan technology, and no land dues making it a safer end-use investment. However, current drawbacks include poor approach roads and limited public transport at night. Still, the location holds solid future potential. Evaluate the floor plan and tower positioning wisely before buying. Explore detailed project reviews on Sector 1 real estate here and compare AIG Royal with Arihant Ambar and Flora Heritage.
Count on us for amazing deals!
Sector 16, Greater Noida West
₹ 1.62 Cr - 1.64 Cr
Sector 1, Greater Noida West
₹ 2.28 Cr - 3.06 Cr
Techzone 4, Greater Noida West
₹ 2.76 Cr - 8.71 Cr
GH-02 C, sector 12, Greater Noida West
₹ 1.85 Cr - 4.29 Cr
Sector 16, Greater Noida West
₹ 1.39 Cr - 1.95 Cr
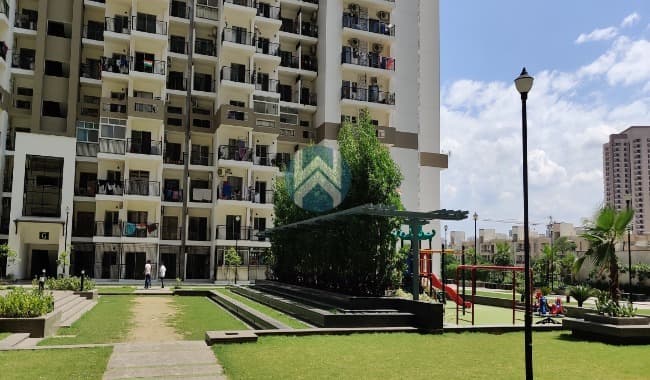
Sector 16,Greater Noida West
₹ 1.02 Cr - 1.75 Cr

Greater Noida West
₹ 1.4 Cr - 2.11 Cr
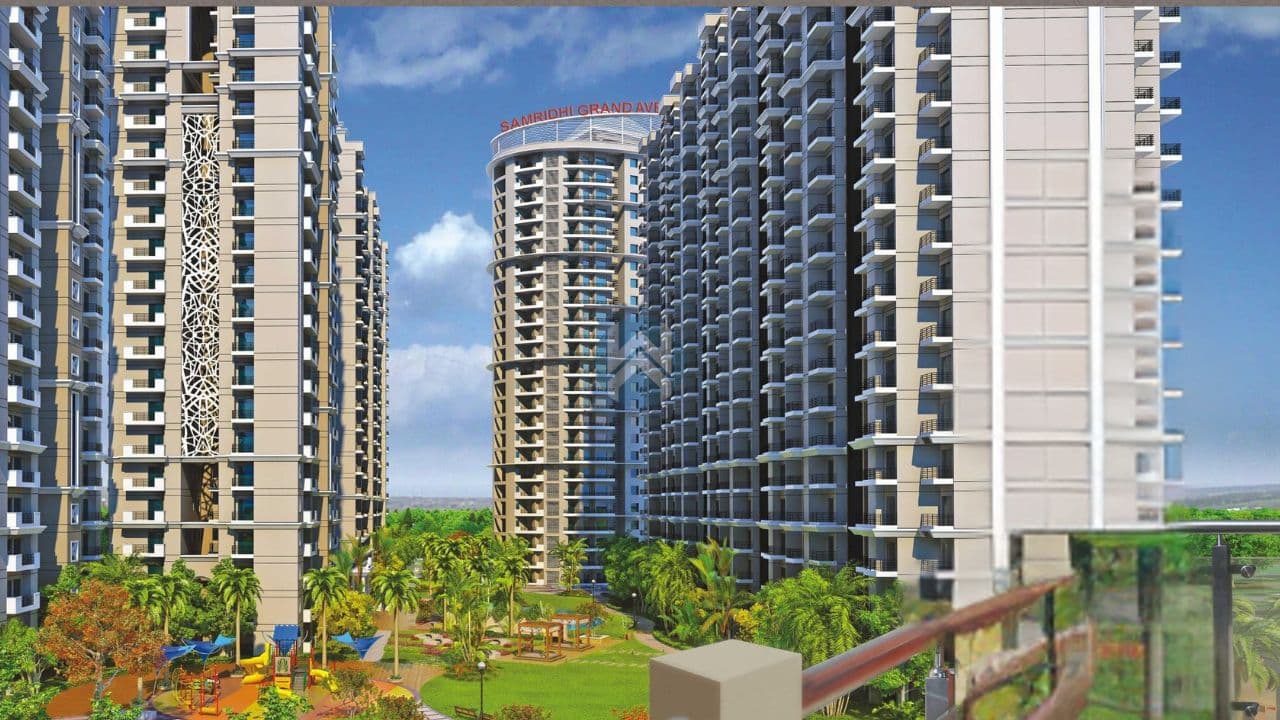
Techzone 4 Greater Noida West
₹ 91.14 L - 1.5 Cr
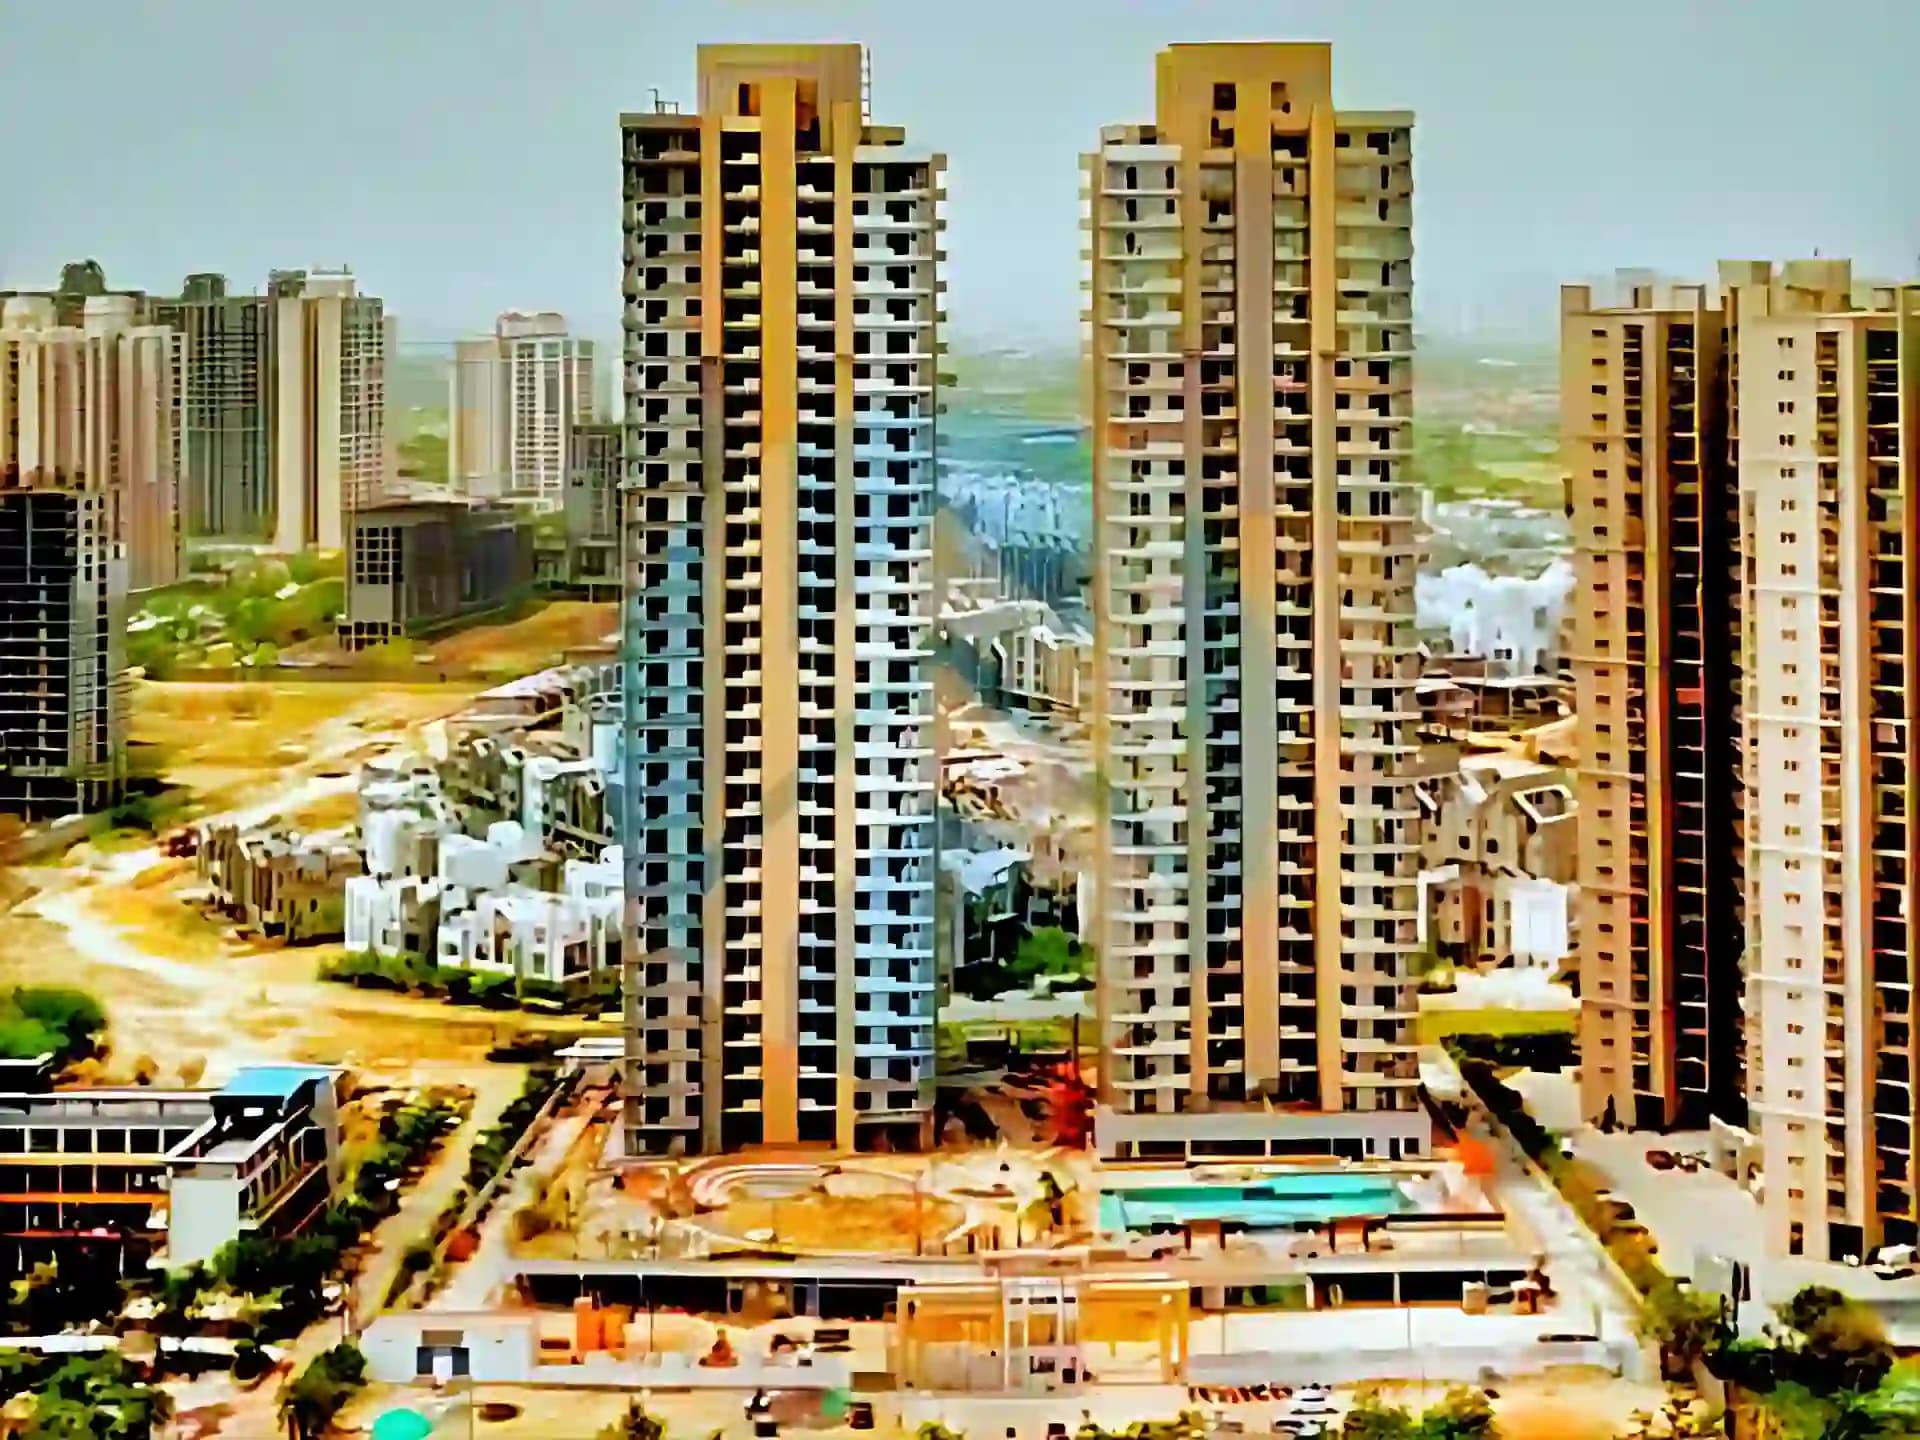
Sector 1, Greater Noida West
₹ 1.32 Cr - 2.39 Cr
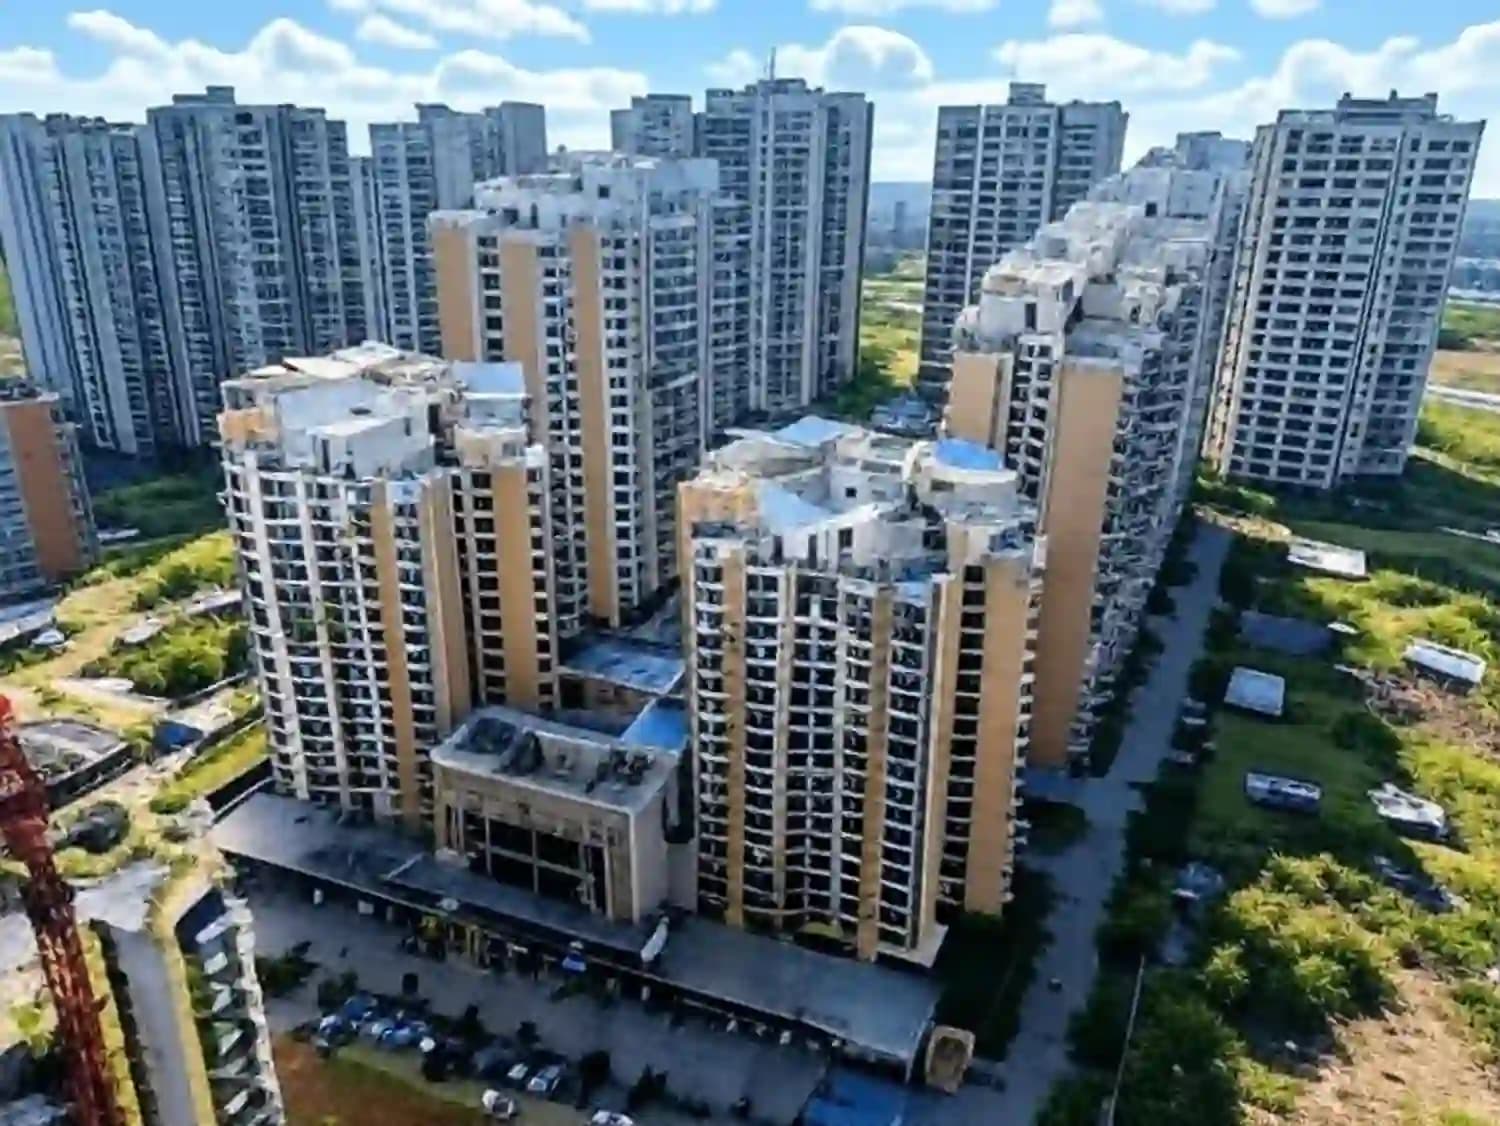
Sector 1, Greater Noida West
₹ 1.24 Cr - 2.34 Cr
Count on us for amazing deals!