Logo Desktop
  •  For Buyers
  •  Search
  •  Compare
  •  Properties
  •  Search

  • Type Something to Search
+91 9873-353-353
hello@whitehat.realty
  • User Activity
  • Recently Searched
  • Shortlisted
  • Recently Views
Post property

Looking to sell or rent your property?


  • Home
  • Compare Projects
  • Projects
  • Properties
  • EMI Calculator
  • Blog
  • Post Your Property
  • Contact Us
‌
‌
‌
‌
‌
‌
‌
‌
‌
‌
‌
‌
‌
‌
‌
‌
‌
‌
Property 1
Property 2
Property 3
Property 4
Property 5
Gulshan Hummingbird
Gulshan Hummingbird 1
Gulshan Hummingbird 2
Gulshan Hummingbird 3
Gulshan Hummingbird 4
4+
Photos
Floor Plans

Gulshan Hummingbird

Madhuban Bapudham Ghaziabad

By Gulshan Group

₹1.06 Cr - 1.51 Cr
Price updated on 14 Nov 2026
3 BHK Flats
Possession 2032-12-31
RERA Approved
UPRERAPRJ397361/
10/2026

Gulshan Hummingbird

Total Units
346
BHK
3 BHK
Status
New Launch
RERA
UPRERAPRJ397361/
10/2026
Project Size
2.19 Acre
Launch Date
2026-10-01
Possession Date
2032-12-31
Total Towers
3

Gulshan Hummingbird Pricing & Payment Plans

Base selling price₹7000/sq. ft
EMI Calculator

Disclaimer

The prices mentioned on this portal are tentative and subject to change based on the developer's discretion and market conditions. We strive to update pricing every quarter to keep you informed. Please note, resale and fresh unit prices may vary.

Gulshan Hummingbird Overview

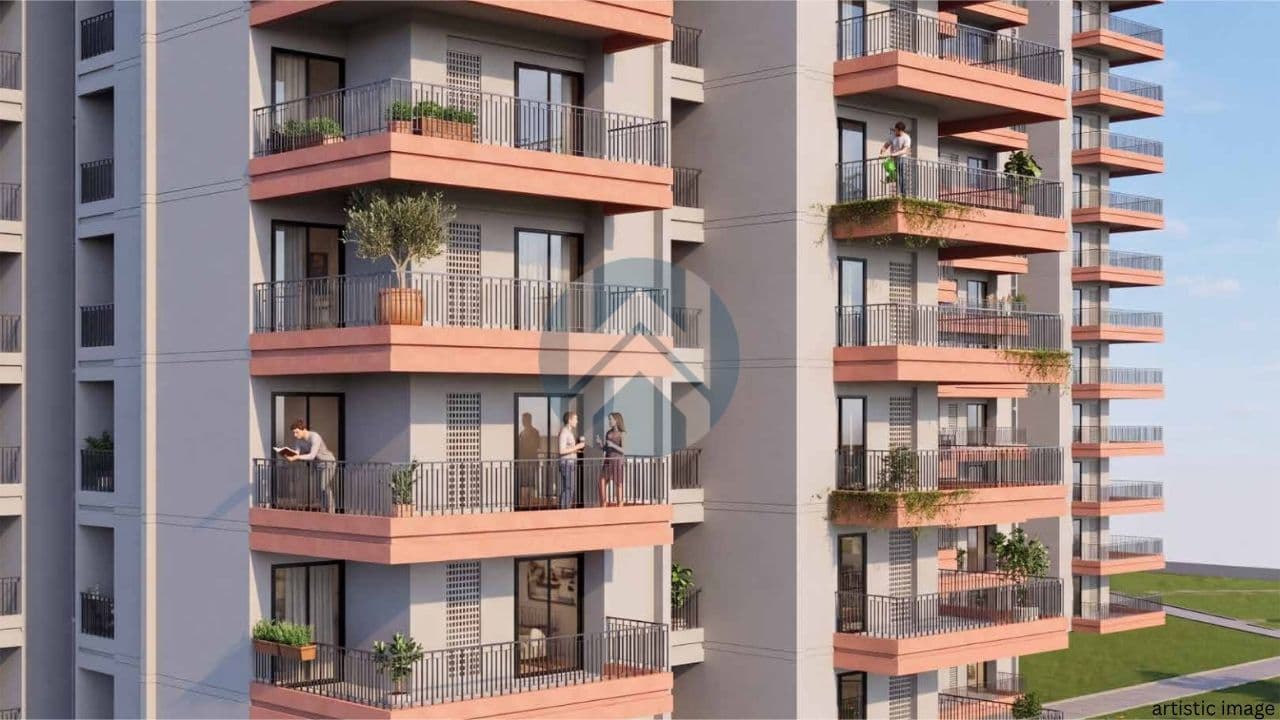
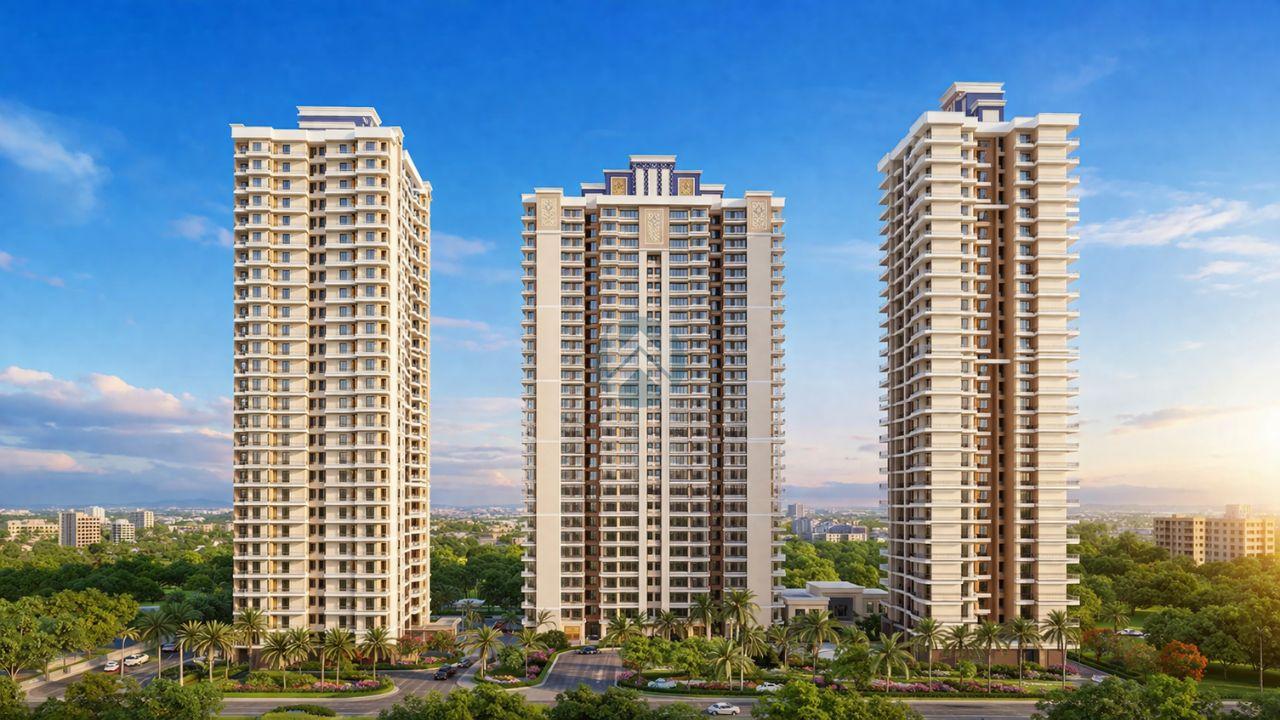
Gulshan Hummingbird is a residential project by Gulshan Homz in Madhuban Bapudham, Ghaziabad. Spread across 2.19 acres, the development features three residential towers with 27 floors and approximately 346 apartments. The project targets homebuyers looking for a relatively compact residential community in a connected location. The project currently offers 3 BHK apartments with prices starting at ₹1.06 crore. Gulshan Hummingbird is registered under UP-RERA with registration number UPRERAPRJ397361/10/2026.

Property Location

Madhuban Bapudham Ghaziabad

Around This Project

Metro

Shaheed Sthal (8.30 km walk)

Shaheed Sthal (8.30 km walk)

Railway

Ghaziabad Junction (9.91 km walk)

Ghaziabad Junction (9.91 km walk)

Hospital

Yashoda Hospital & Research Centre (8.66 km walk)

Yashoda Hospital & Research Centre (8.66 km walk)

School

New Delhi Convent Senior Secondary School (0.75 km walk)

New Delhi Convent Senior Secondary School (0.75 km walk)

Airport

Indira Gandhi International Airport (45.06 km walk)

Indira Gandhi International Airport (45.06 km walk)

Road

Sadarpur Road

Sadarpur Road

Other Facilities

AMOGHA Institute Of Professional & Technical Education (1.38 km walk)

AMOGHA Institute Of Professional & Technical Education (1.38 km walk)
Location Advantages
Metro (1)

Shaheed Sthal (8.30 km walk)

Railway (1)

Ghaziabad Junction (9.91 km walk)

Hospital (2)

Yashoda Hospital & Research Centre (8.66 km walk)

Manipal Hospital Ghaziabad (7.80 km walk)

School (4)

New Delhi Convent Senior Secondary School (0.75 km walk)

St Lawrence Green Field Convent School. (0.89 km walk)

Delhi Public School Ghaziabad (5.49 km walk)

Santosh Medical College Admission Cell (10.89 km walk)

Airport (1)

Indira Gandhi International Airport (45.06 km walk)

Road (1)

Sadarpur Road

Other Facilities (3)

AMOGHA Institute Of Professional & Technical Education (1.38 km walk)

jeet enterprises (1.41 km walk)

ABES Engineering College (13.09 km walk)

Gulshan Hummingbird Highlights

The project plans three residential towers within a gated development. Additionally, the developer has planned 508 ECS parking spaces. This provision appears generous compared with the 346 residential units. The construction follows the conventional RCC (Reinforced Cement Concrete) method. This is a widely used construction approach in residential developments. Another factor worth tracking is the locality's property market. Madhuban Bapudham reportedly recorded a 13.6% price movement during the previous quarter.


  • Developed by Gulshan Homz.
  • Situated in Madhuban Bapudham, Ghaziabad.
  • Spread across 2.19 acres.
  • Features three residential towers.
  • Each tower has 27 floors.
  • Offers approximately 346 apartments.
  • Offers spacious 3 BHK apartments.
  • Registered under UPRERAPRJ397361/10/2026.
  • Provides 508 ECS parking spaces.
  • Features an 18-metre-wide approach road.
  • Follows the conventional RCC construction method.

Gulshan Hummingbird Floor Plans & Configurations

Gulshan Hummingbird Floor Plan 1
Gulshan Hummingbird Floor Plan 2
Gulshan Hummingbird Floor Plan 3
Gulshan Hummingbird Floor Plan 4
Plan 1 of 43 BHK
Super area:
1,510 sq. ft.
Rera Carpet Area:
831 sq. ft.
Built Up Area:
1,220 sq. ft.
Balcony Area:
265 sq. ft.

Disclaimer

The floor plans and dimensions provided are sourced from the developer's website or brochure. WhiteHat Realty cannot guarantee the accuracy or correctness of these dimensions.

Gulshan Hummingbird Possession & Construction Status

Since possession is several years away, buyers should track construction progress rather than rely entirely on the proposed completion date. Those who have a longer investment or homeownership horizon can evaluate the project while keeping the construction schedule in mind.

  • Gulshan Hummingbird is a new-launch project.
  • possession expected by December 2032.
  • RERA Registration: UPRERAPRJ397361/10/2026.
  • Construction Method: Conventional RCC construction.
Status
Status
New Launch
Launch Date
Launch Date
2026-10-01
Possession Date
Possession Date
(as per RERA)
2032-12-31
Approval Date
Approval Date
2026-10-01

Project amenities

Whitehat RealtyPower Backup
Whitehat Realty24X7 Security
Whitehat Realtylifts
Whitehat RealtyBasketball court
Whitehat RealtyJogging Trails
Whitehat RealtyKids Play Area
Whitehat RealtyCCTV Surveillance
Whitehat RealtyCentral Air Conditioning
Whitehat RealtyWi-Fi Enabled Common Areas
Whitehat RealtyAdvanced Fire Fighting & Alarm Systems

Gulshan Hummingbird Developer's Background

Since 1989, Gulshan Group has grown with grit and grace, 35+ years of experience, 10 projects and countless stories. While their journey saw both timely deliveries and delays, the core luxury, ethics, and legacy remains unshaken. Known for thoughtful design and quiet opulence, Gulshan turns homes into statements that echo their promise. with their principle: craftsmanship, exclusivity, sustainability and foundations they have achieved Over 50 awards.

Experience
Experience
34 years
Delivered Projects
Delivered Projects
9 Projects
Ongoing Projects
Ongoing Projects
2 Projects

Whitehat Tools

Tailored Tools for Your Real Estate Success

Budget Calculator

Check your affordability for buying a home

EMI Calculator

Calculate your home loan EMI

Compare Projects

Choose what suits you best

Area Converter

Convert land measurement units

Buy Ability

Find homes you can afford

Gulshan Hummingbird Whitehat Realty Advice

Gulshan Hummingbird deserves consideration from buyers exploring newly launched 3 BHK apartments in Madhuban Bapudham. Its 2.19-acre development, three residential towers, planned parking and proximity to Guldhar Railway Station provide a reasonable starting point for further evaluation. The nearest railway station is an advantage, but road connectivity and access to schools, hospitals, workplaces and shopping facilities will influence everyday convenience. At ₹1.06 crore onwards for a 1,510 sq. ft. apartment. A good residential purchase is not just about choosing a promising project; it is about making sure the property works for your budget and everyday needs.


Count on us for amazing deals!

Gulshan Hummingbird FAQs

Gulshan Hummingbird is located at Plot No. A/GH-3, Madhuban Bapudham, Ghaziabad. Nearby transport options include Duhai Namo Bharat Station and Duhai Halt Railway Station.

The project offers 3 BHK apartments with listed super areas of approximately 1,510, 1,755, 2,100 and 2,150 sq. ft. Select layouts include an office or a store. Check the RERA carpet area of the specific apartment when comparing plans.

The total price depends on the layout, floor, facing and applicable charges. Ask for an itemised cost sheet for your shortlisted unit to check what the quoted price includes, such as parking, club charges and taxes.

Yes. The project is registered with UP RERA as UPRERAPRJ397361/10/2026 under Black Opal Ventures LLP. The declared project completion date is 31 December 2032.

Planned amenities include an approximately 25,000 sq. ft. clubhouse, a swimming pool, a gymnasium, a children’s play area, a landscaped park, a walking track and a table tennis room.

Suggested Projects

View All
AU Cosmos Corner
AU Cosmos Corner

Plot No. GH-02/2, Sector-08, Siddharth Vihar, Ghaziabad

₹ 1.23 Cr - 2.19 Cr

T&T Digitown
T&T Digitown

Siddharth vihar, Ghaziabad

₹ 1.5 Cr - 2.04 Cr
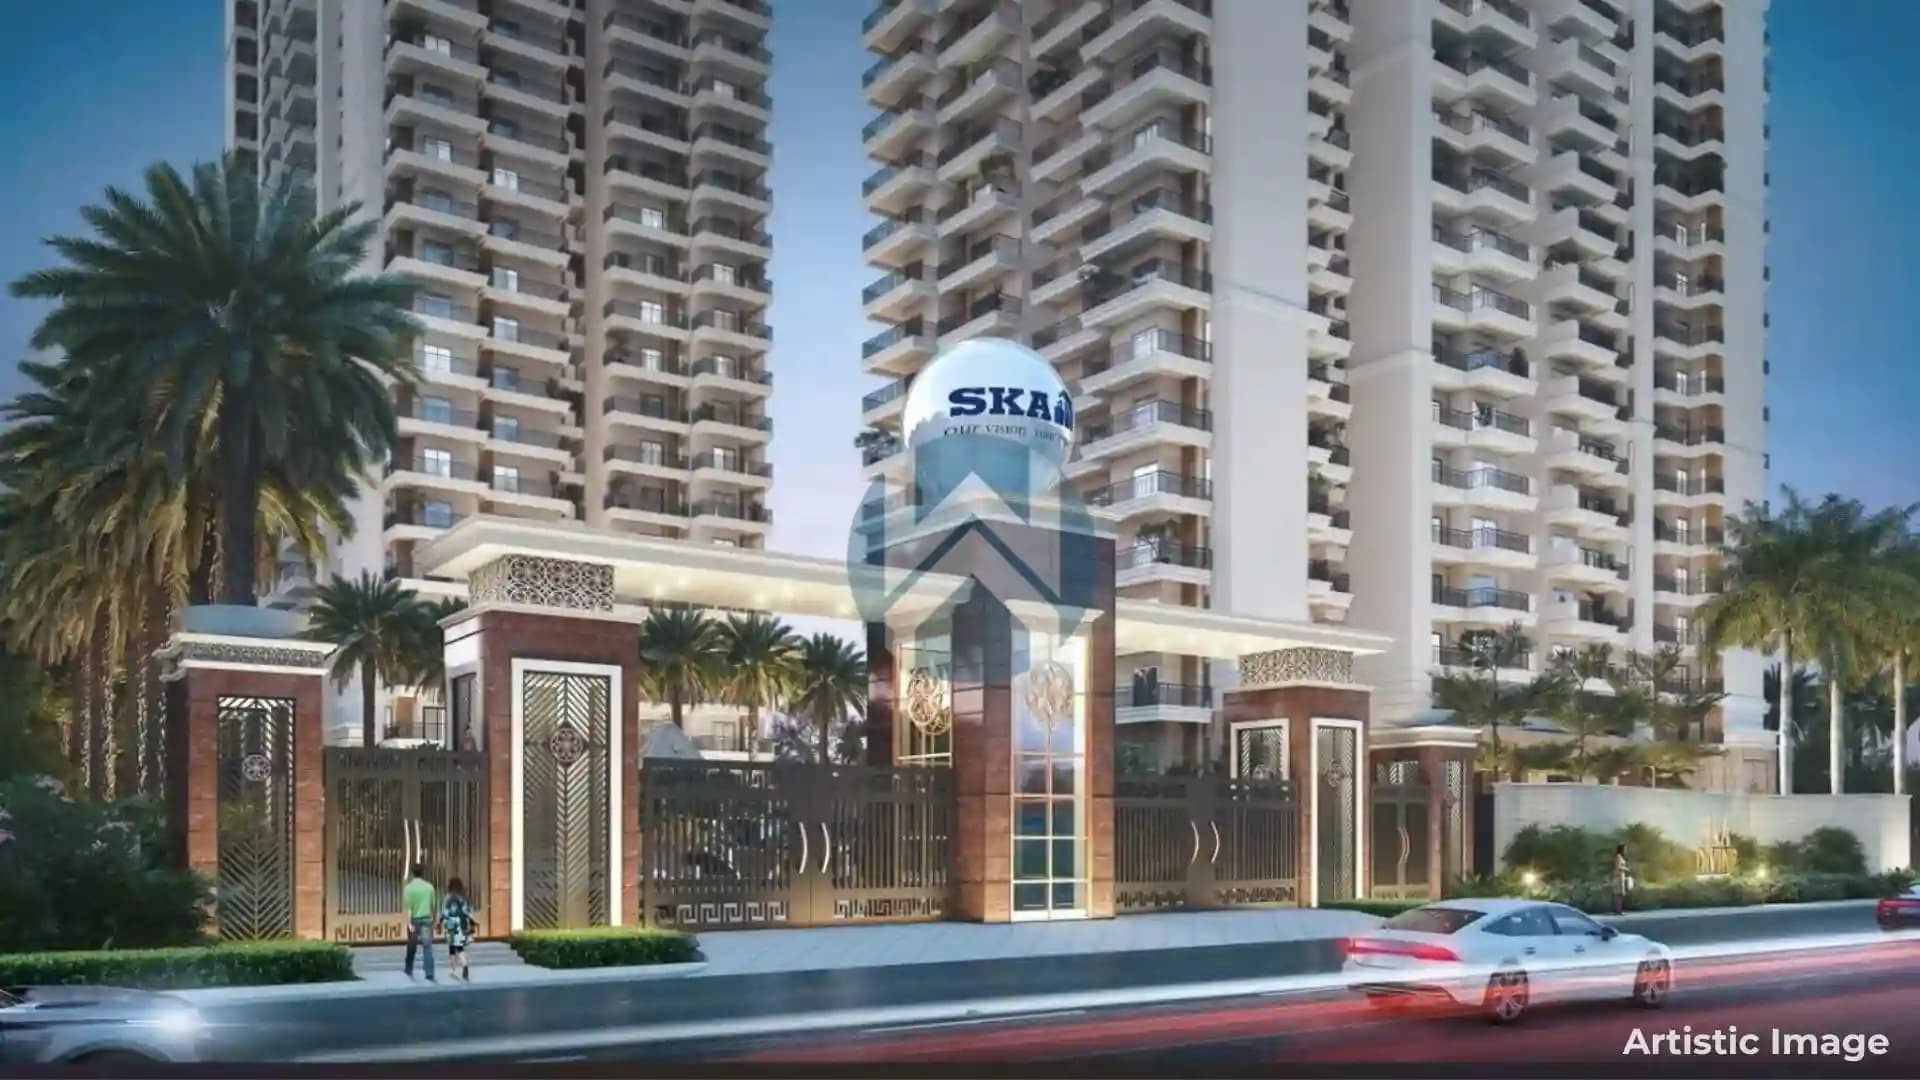
SKA Atlantis
SKA Atlantis

Siddharth Vihar, Ghaziabad

₹ 1.18 Cr - 2.27 Cr
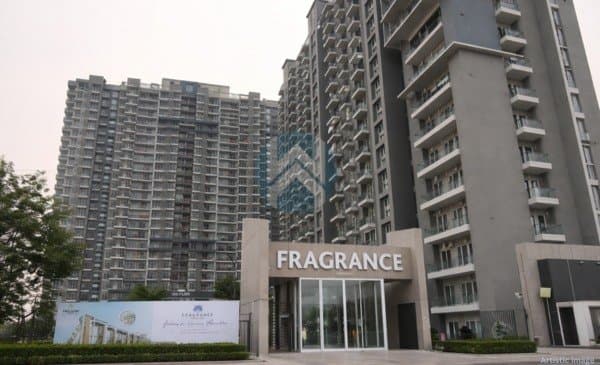
Truvae Fragrance Home

Siddharth Vihar, Ghaziabad

₹ 1.08 Cr - 1.49 Cr
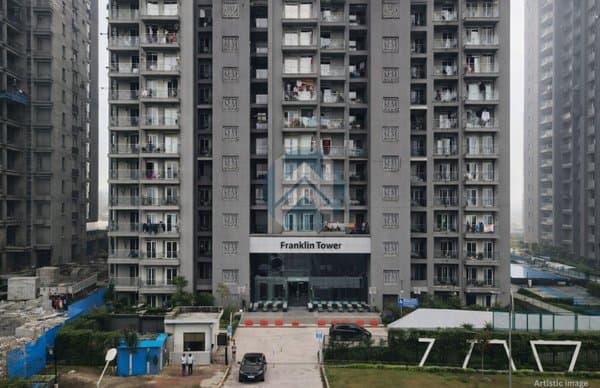
T homes
T homes

Siddharth Vihar, Ghaziabad

₹ 1.49 Cr - 3.88 Cr

Apex Kremlin
Apex Kremlin

Siddharth Vihar

₹ 1.05 Cr - 1.92 Cr

SKA Divine wave city

wave city ghaziabad

₹ 1.73 Cr - 2.75 Cr

SG Shikhar Height
SG Shikhar Height

Siddharth Vihar

₹ 1.05 Cr - 1.92 Cr

Prateek Grand Begonia

Siddhartha Vihar, Near NH-24, Ghaziabad

₹ 1.29 Cr - 2.64 Cr

Eligo
Eligo

Wave City, NH-24, Ghaziabad

₹ 1.12 Cr - 1.16 Cr

Compare Projects

Apex Rosario
Apex Rosario

Ghaziabad, Uttar Pradesh

₹1.77 Cr onwards

VS
Forest Walk
Forest Walk

Ghaziabad, Uttar Pradesh

₹2.85 Cr onwards

VS
Truvae Fragrance Home

Ghaziabad, Uttar Pradesh

₹1.08 Cr onwards

VS
Karyan Trevana Residences

Ghaziabad, Uttar Pradesh

₹1.97 Cr onwards

VS
SG Nakshatra
SG Nakshatra

Ghaziabad, Uttar Pradesh

₹1.98 Cr onwards

VS
Aditya Rosemont Residency

Ghaziabad, Uttar Pradesh

₹1.93 Cr onwards

VS
AU Cosmos Corner
AU Cosmos Corner

Ghaziabad, Uttar Pradesh

₹1.23 Cr onwards

VS
SKA Atlantis
SKA Atlantis

Ghaziabad, Uttar Pradesh

₹1.18 Cr onwards

VS
SG Shikhar Height
SG Shikhar Height

Ghaziabad, Uttar Pradesh

₹1.05 Cr onwards

VS
Apex Kremlin
Apex Kremlin

Ghaziabad, Uttar Pradesh

₹1.05 Cr onwards

VS

Count on us for amazing deals!

Explore More Projects

View All
upcoming
AU Cosmos Corner logo

AU Cosmos Corner

Plot No. GH-02/2, Sector-08, Siddharth Vihar, Ghaziabad

₹ 1.23 Cr - 2.19 Cr
5 months ago
upcoming
T&T Digitown logo

T&T Digitown

Siddharth vihar, Ghaziabad

₹ 1.5 Cr - 2.04 Cr
7 months ago
upcoming
SKA Atlantis logo

SKA Atlantis

Siddharth Vihar, Ghaziabad

₹ 1.18 Cr - 2.27 Cr
7 months ago
Under Construction
Truvae Fragrance Home logo

Truvae Fragrance Home

Siddharth Vihar, Ghaziabad

₹ 1.08 Cr - 1.49 Cr
9 months ago
Ready To Move
T homes logo

T homes

Siddharth Vihar, Ghaziabad

₹ 1.49 Cr - 3.88 Cr
9 months ago
Ready To Move
Apex Kremlin logo

Apex Kremlin

Siddharth Vihar

₹ 1.05 Cr - 1.92 Cr
1 year ago
Under Construction
SKA Divine wave city logo

SKA Divine wave city

wave city ghaziabad

₹ 1.73 Cr - 2.75 Cr
1 year ago
Ready To Move
SG Shikhar Height logo

SG Shikhar Height

Siddharth Vihar

₹ 1.05 Cr - 1.92 Cr
1 year ago
Under Construction
Prateek Grand Begonia logo

Prateek Grand Begonia

Siddhartha Vihar, Near NH-24, Ghaziabad

₹ 1.29 Cr - 2.64 Cr
1 year ago
Under Construction
Eligo logo

Eligo

Wave City, NH-24, Ghaziabad

₹ 1.12 Cr - 1.16 Cr
1 year ago