• For Buyers
  • Search
  • Compare
  • Properties
  • Search
Logo Desktop
  •  For Buyers
  •  Search
  •  Compare
  •  Properties
  •  Search

  • Typ Something to Search
+91 9873-353-353
hello@whitehat.realty
  • User Activity
  • Recently Searched
  • Shortlisted
  • Recently Views
Post property

Looking to sell or rent your property?

  • Home
  • Compare Projects
  • Projects
  • Properties
  • EMI Calculator
  • Blog
  • Post Your Property
  • Contact Us
‌
‌
‌
‌
‌
‌
‌
‌
‌
‌
‌
‌
‌
‌
‌
‌
‌
‌
‌
‌
‌
‌
‌
‌
‌
‌
‌
‌
‌
‌
‌
‌

Renox Thrive Vs Skytech Colours Avenue

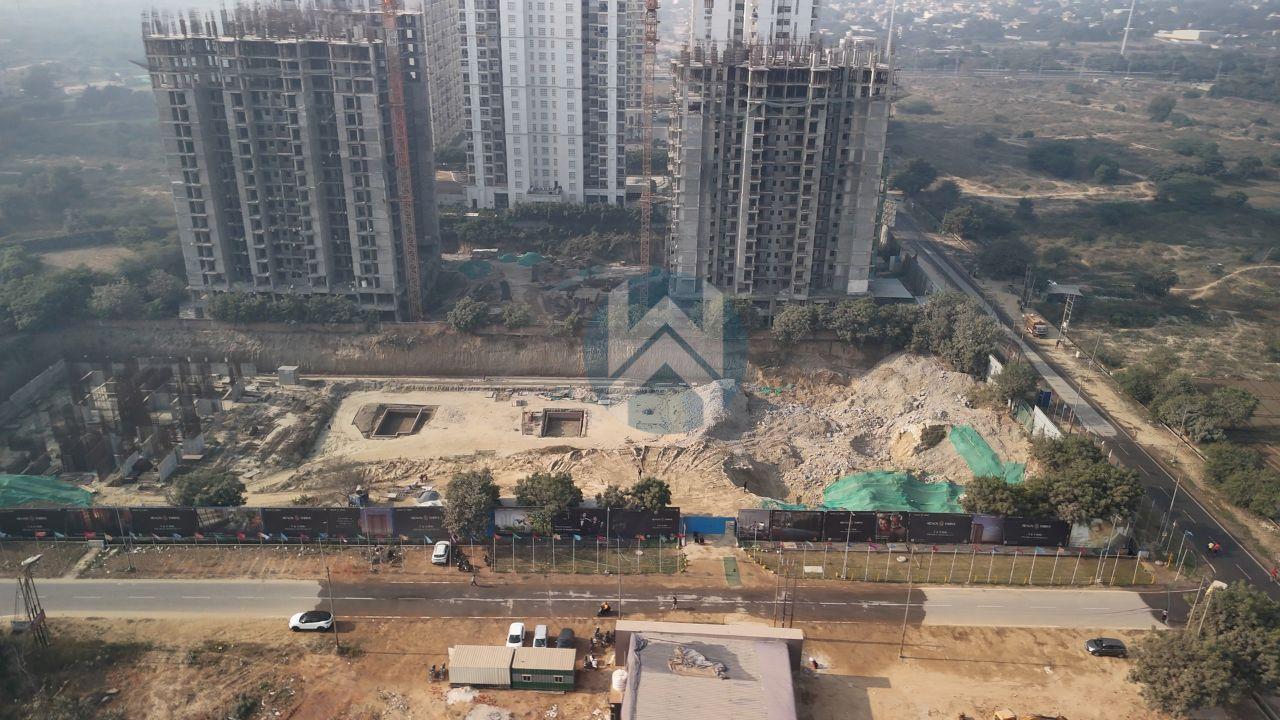
Renox Thrive

Renox Thrive

3 BHK, 4 BHK

Sector 10, Greater Noida West

1.42 Cr* Onwards

Compare
VS
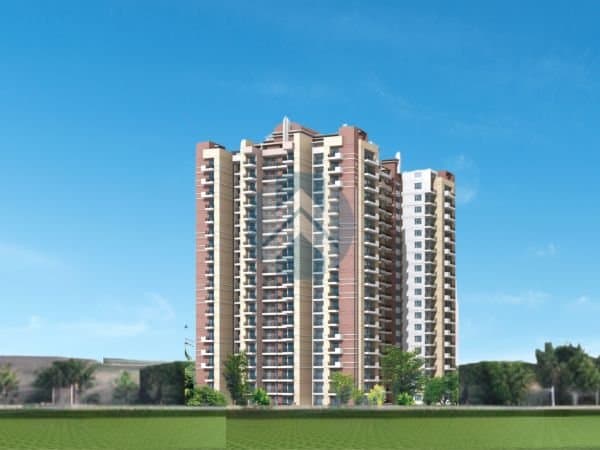
Skytech Colours Avenue

Skytech Colours Avenue

2 BHK, 3 BHK

Sector 10, Greater Noida West

69.6 L* Onwards

Pricings
Price Range
Renox Thrive₹1.42 Cr - 2.38 Cr
Skytech Colours Avenue₹69.6 L - 1.08 Cr
Initial BSP
Renox Thrive₹9,000
Skytech Colours Avenue₹8,000
Current BSP
Renox Thrive₹9,000
Skytech Colours Avenue₹8,000
Locations
Nearest Metro
Renox ThriveSector 52 Noida Metro Station
Skytech Colours AvenueSector 52 Noida Metro Station
Nearest Railway
Renox ThriveNew Delhi Railway Station
Skytech Colours AvenueNew Delhi Railway Station
Nearest Airport
Renox ThriveNoida International Airport
Skytech Colours AvenueNoida International Airport, Jewar
Nearest Hospitals
Renox ThriveFortis Hospital, Kailash Hospital & Heart Institute, Apollo Hospital, Metro Multi Specialty Hospital
Skytech Colours AvenueFortis Hospital, Kailash Hospital & Heart Institute, Apollo Hospital, Metro Multi Specialty Hospital
Nearest Schools
Renox ThriveDelhi World Public School, Aster Public School, The Shri Ram Universal School
Skytech Colours AvenueDelhi World Public School, Aster Public School, The Shri Ram Universal School
Road Connectivity
Renox ThriveNoida-Greater Noida Expressway, NH-24/Delhi-Meerut link roads
Skytech Colours AvenueNoida-Greater Noida Expressway, NH-24/Delhi-Meerut link roads
Other Nearby Facilities
Renox ThriveDLF Mall of India, Wave City Mall, Garden Galleria, Noida Stadium
Skytech Colours AvenueDLF Mall of India, Wave City Mall, Garden Galleria, Noida Stadium
Highlights
Land Size In Acres
Renox Thrive3 Acres
Skytech Colours Avenue2.99 Acres
Total Number Of Tower
Renox Thrive4 Towers
Skytech Colours Avenue5 Towers
Total Number Of Unit
Renox Thrive418 Apartments
Skytech Colours Avenue514 Apartments
Available BHK Types
Renox Thrive3 BHK, 4 BHK
Skytech Colours Avenue2 BHK, 3 BHK
Project Construction
Renox ThriveMivan technology
Skytech Colours AvenueRCC frame structure
Tower Height Upto
Renox ThriveG+25
Skytech Colours AvenueG+18
Apartment Per Acres
Renox Thrive139.33 Apartments/Acre
Skytech Colours Avenue171.91 Apartments/Acre
Podium Based Structure
Renox Thriveno
Skytech Colours Avenueno
Level Of Basement
Renox Thrive2 Level
Skytech Colours Avenue2 Level
Number Of Lift According To Tower
Renox Thrive2 Lifts
Skytech Colours Avenue3 Lifts
Total Number Of Parking
Renox Thrive700 Parking
Skytech Colours Avenue600 Parking
Apartment Per Floor Tower Wise
Renox Thrive4 Apartments
Skytech Colours Avenue6 Apartments
Open Space Including Green Space
Renox Thriveapprox 65%
Skytech Colours Avenueapprox 70%
Land Status
Renox ThriveFully Paid
Skytech Colours AvenueFully Paid
Project Status
Renox ThriveUnder Construction
Skytech Colours AvenueUnder Construction
Home Loan Facility
Renox Thriveyes
Skytech Colours Avenueyes
Floor Plans
Floor Plans Variants By Super Area
Renox Thrive3 BHK: 1582 sq ft, 4 BHK: 2644 sq ft
Skytech Colours Avenue2 BHK: 870 sq ft, 1020 sq ft, 3 BHK: 1160 sq ft, 1240 sq ft, 1350 sq ft
Floor Plans Variants By Carpet Area
Renox Thrive3 BHK: 824 sq ft, 4 BHK: 1339 sq ft
Skytech Colours Avenue2 BHK: 502 sq ft, 572 sq ft, 3 BHK: 673 sq ft, 717 sq ft, 785 sq ft
Apartment Status
Renox ThriveUnder Construction
Skytech Colours AvenueUnder Construction
Flooring Types In Living Area And Master Bedroom
Renox ThriveTile flooring
Skytech Colours AvenueLiving Area: Premium vitrified tiles, Master Bedroom: Laminated wooden flooring
Internal Height Of An Apartment
Renox Thrive12 ft.
Skytech Colours Avenue10 ft
Possessions
Proposed Start Date As Per RERA
Renox Thrive2024-09-01
Skytech Colours Avenue2023-09-01
Possession Date In Phases
Renox Thrive2029-04-01
Skytech Colours Avenue2025-12-31
Amenities
Club House Area In Sqft
Renox Thrive40,000 sq. ft.
Skytech Colours Avenue10,000 sq. ft
Amenities
Renox ThriveKids Play Area, Jogging Trails, Yoga, Rain Water Harvesting, lifts, cafe, 24X7 Security, Golf Course, Power Backup, Intercom, ClubHouse, Fire Alarm, Park, Swimming Pool, GYM
Skytech Colours AvenueKids Play Area, Jogging Trails, Yoga, Rain Water Harvesting, lifts, cafe, 24X7 Security, Power Backup, Skating Rink, Intercom, ClubHouse, Fire Alarm, Park, Swimming Pool, GYM

Developer Backgrounds
Developer Experience In Year
Renox Thrive10 Years
Skytech Colours Avenue20 Years
Delivered Projects
Renox Thrive4 Projects
Skytech Colours Avenue6 Projects
Ongoing Projects
Renox Thrive2 Projects
Skytech Colours Avenue1 Projects
Developer Notable Deliveries
Renox ThriveLotus Srishti, Navrang Square
Skytech Colours AvenueSkytech Matrott, Skytech Merion Residency
Sections