• For Buyers
  • Search
  • Compare
  • Properties
  • Search
Logo Desktop
  •  For Buyers
  •  Search
  •  Compare
  •  Properties
  •  Search

  • Typ Something to Search
+91 9873-353-353
hello@whitehat.realty
  • User Activity
  • Recently Searched
  • Shortlisted
  • Recently Views
  • Login Securely
Logo
Whitehat Realty Luxury Collections

Max estate 128

By Max Group

4 BHK, 5 BHK|₹11 Cr - 22.5 Cr
Sector 128, NoidaCompletion in 2028-05-07RERA
New Launch Project
Learn more
High price appreciation
Units of choice
Easy payment plans
BrochurePricelist
Max estate 128 slide 1
Max estate 128 slide 2
Max estate 128 slide 3
Max estate 128 slide 4
Max estate 128Sector 128, Noida
Under Construction
Property 1
Property 2
Property 3
Property 4
Property 5
Property
Property thumbnail 1
Property thumbnail 2
Property thumbnail 3
Property thumbnail 4
4+
Photos
Videos
Floor Plans

Max estate 128

Sector 128, Noida

By Max Group

₹11 Cr - 22.5 Cr
4 BHK, 5 BHKFlats
Possession 2028-05-07
RERA Approved
UPRERAPRJ446459

Max estate 128

Total Units
261
BHK
4,5 BHK
Status
Under Construction
RERA
UPRERAPRJ446459
Project Size
10 Acre
Launch Date
2023-06-01
Possession Date
2028-05-07
Total Towers
4

Loading price details...

Max estate 128 Overview

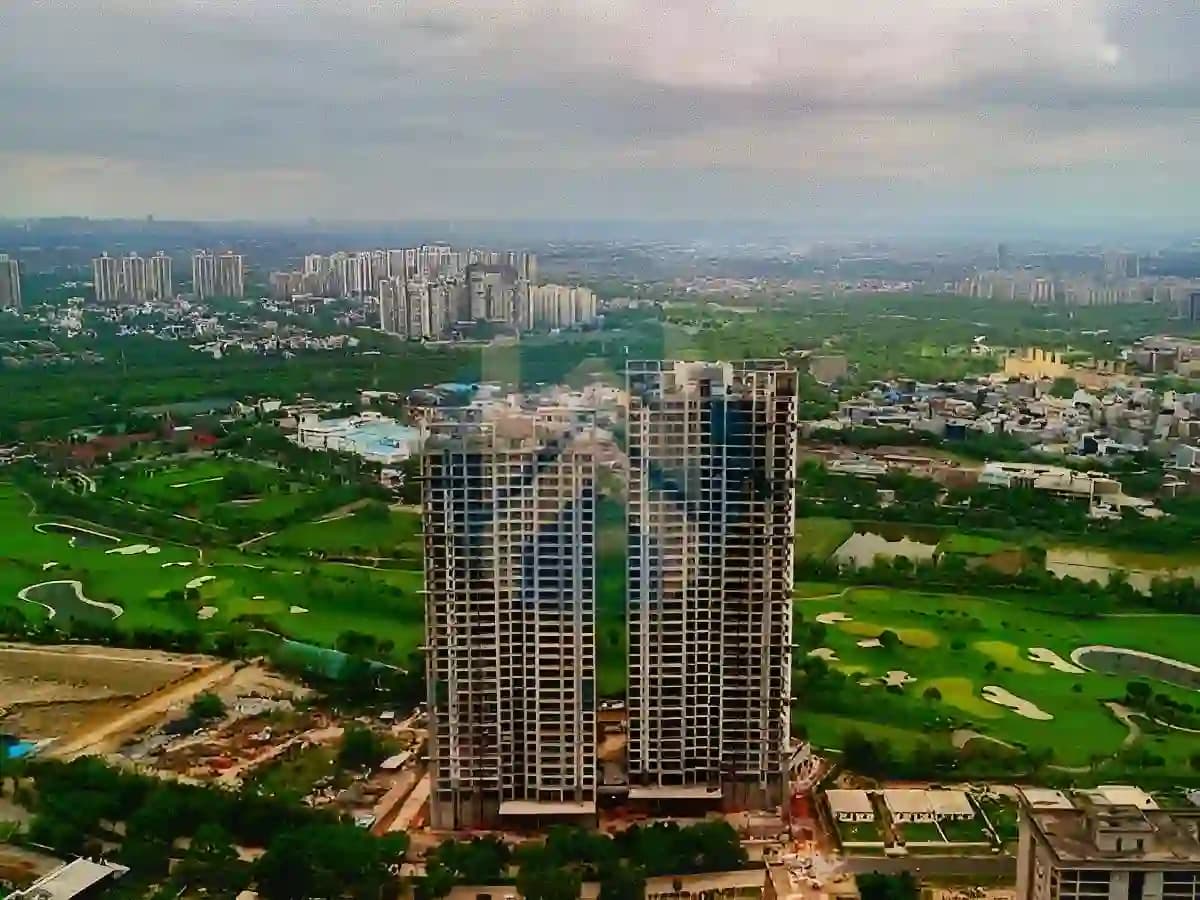
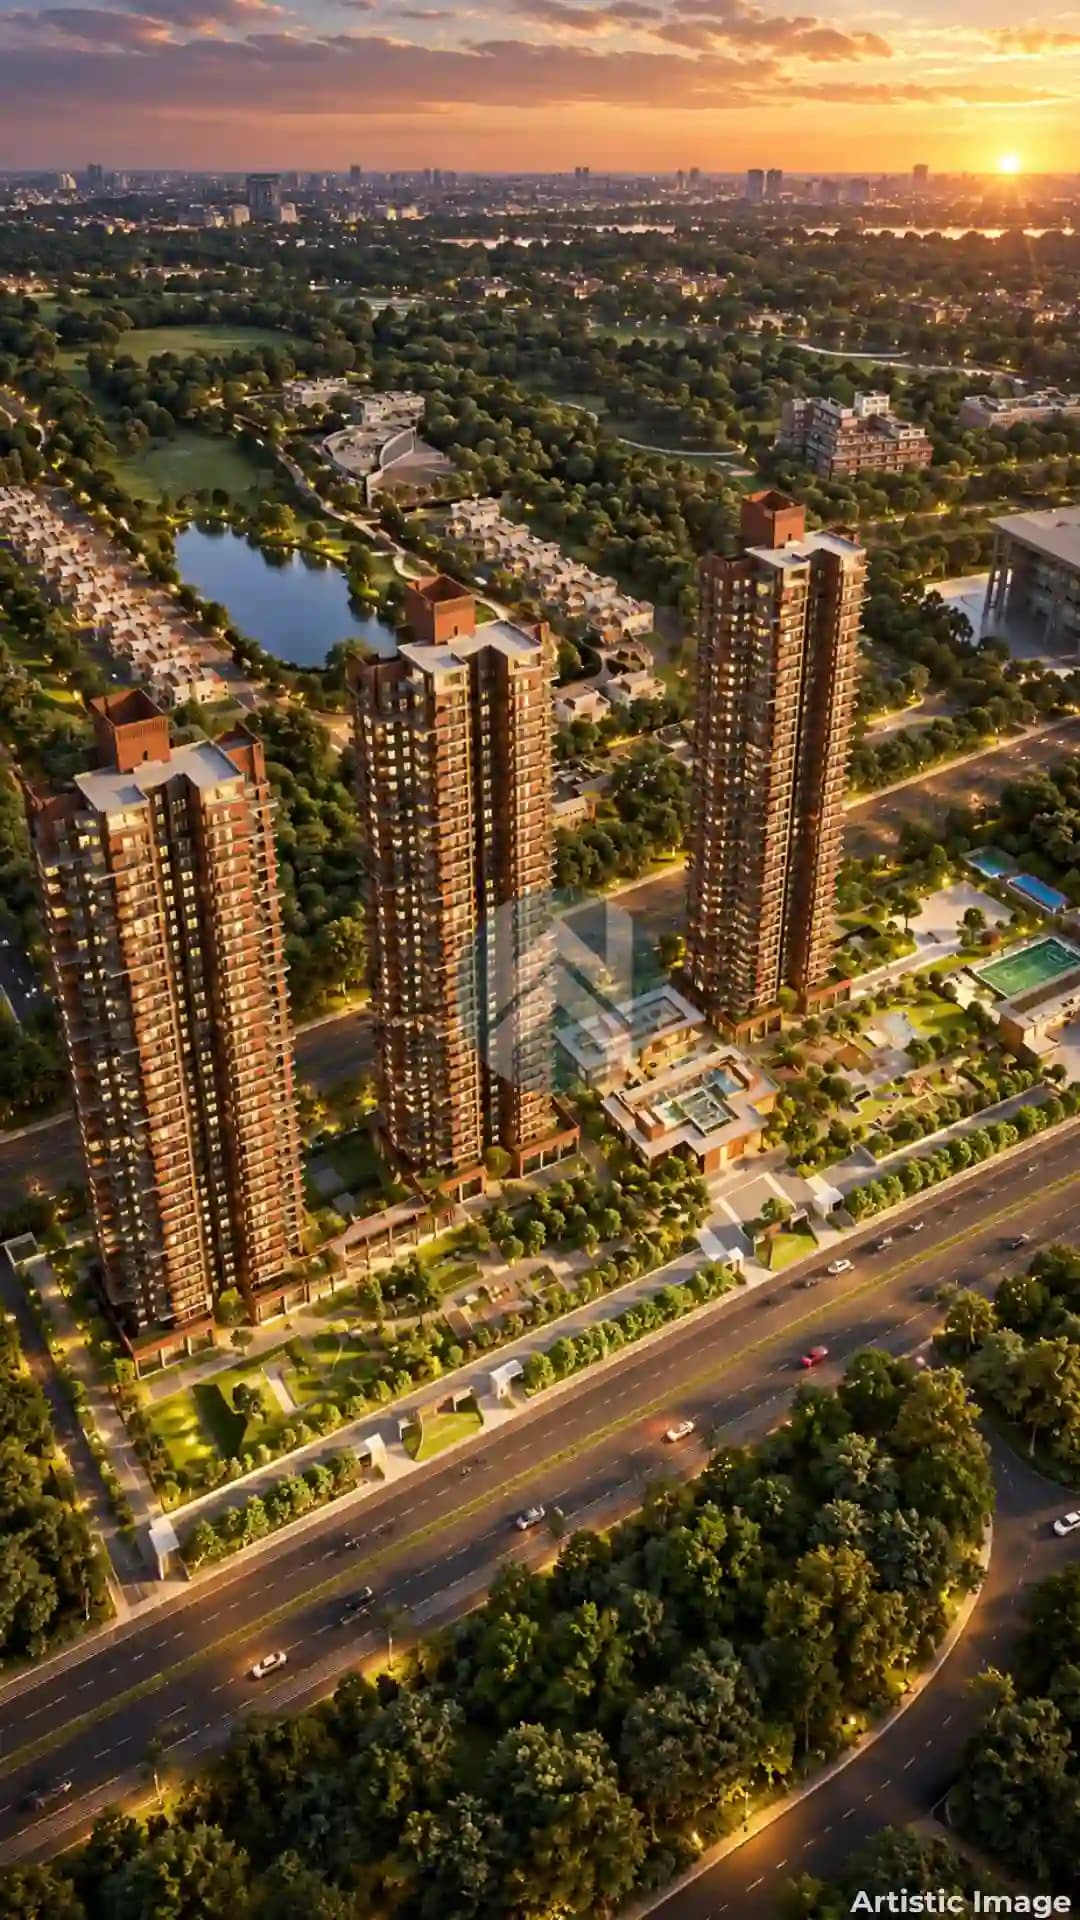
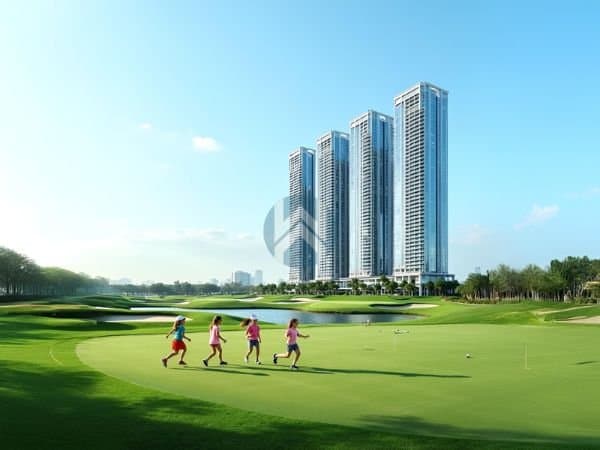
Max Estate 128 is a wellness-driven, design-led luxury residential project by Max Estates in Sector 128, right on the Noida–Greater Noida Expressway growth corridor. This low-density development spreads across 10 acres with only 3 high-rise towers (G+36) and a selective total of 250 premium residences. Launched in June 2023 with possession expected by May 2028, it features expansive 4 BHK (~4,400 to 5,358 sq ft) configurations and 5 BHK (~9,000 sq ft) spaces starting from ₹11.00 crore. Built around the philosophy of "Live Well," the apartments include large wrap-around decks and over 70% open area across 7 acres of landscaped greens. Connected smoothly via the DND Flyway and close to Jaypee Hospital, it features "The Hub, a massive ~46,000 sq ft core dedicated to wellness, sports, and community spaces.

Property Location

Sector 128, Noida

Around This Project

Metro

Noida Sector 83 Metro Station

Noida Sector 83 Metro Station

Railway

New Delhi Railway Station

New Delhi Railway Station

Hospital

Max Super Speciality Hospital

Max Super Speciality Hospital

School

Jaypee Public School

Jaypee Public School

Airport

Noida International Airport

Noida International Airport

Road

Noida–Greater Noida Expressway

Noida–Greater Noida Expressway

Other Facilities

Logix City Centre Mall

Logix City Centre Mall
Project Tour
Location Advantages
Metro (1)

Noida Sector 83 Metro Station

Railway (1)

New Delhi Railway Station

Hospital (4)

Max Super Speciality Hospital

JAYPEE HOSPITAL

The Golden Hospital

Yatharth Super Speciality Hospital - Noida 110

School (4)

Jaypee Public School

Green Valley Modern School

Heritage Xperiential Learning School

Noida

Airport (1)

Noida International Airport

Road (2)

Noida–Greater Noida Expressway

DND Flyway

Other Facilities (3)

Logix City Centre Mall

Gardens Galleria

Mall of India (in Sector 18/Dasna area)

Max estate 128 Highlights

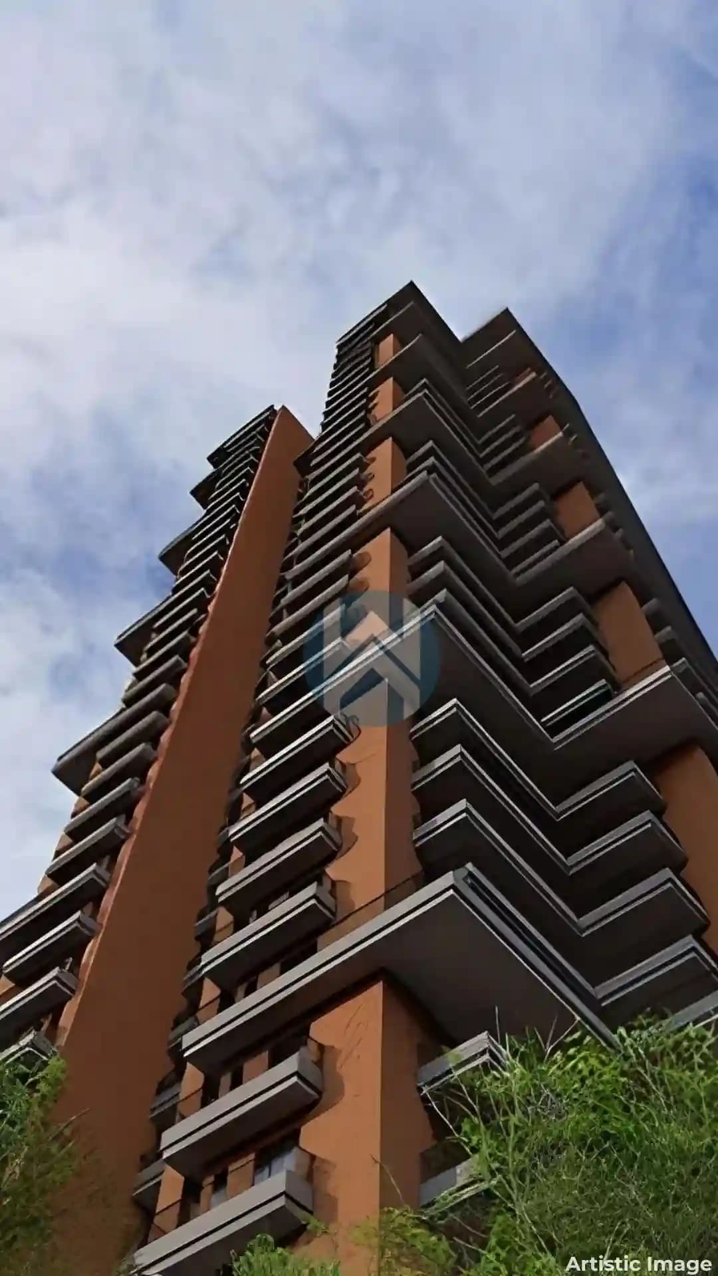
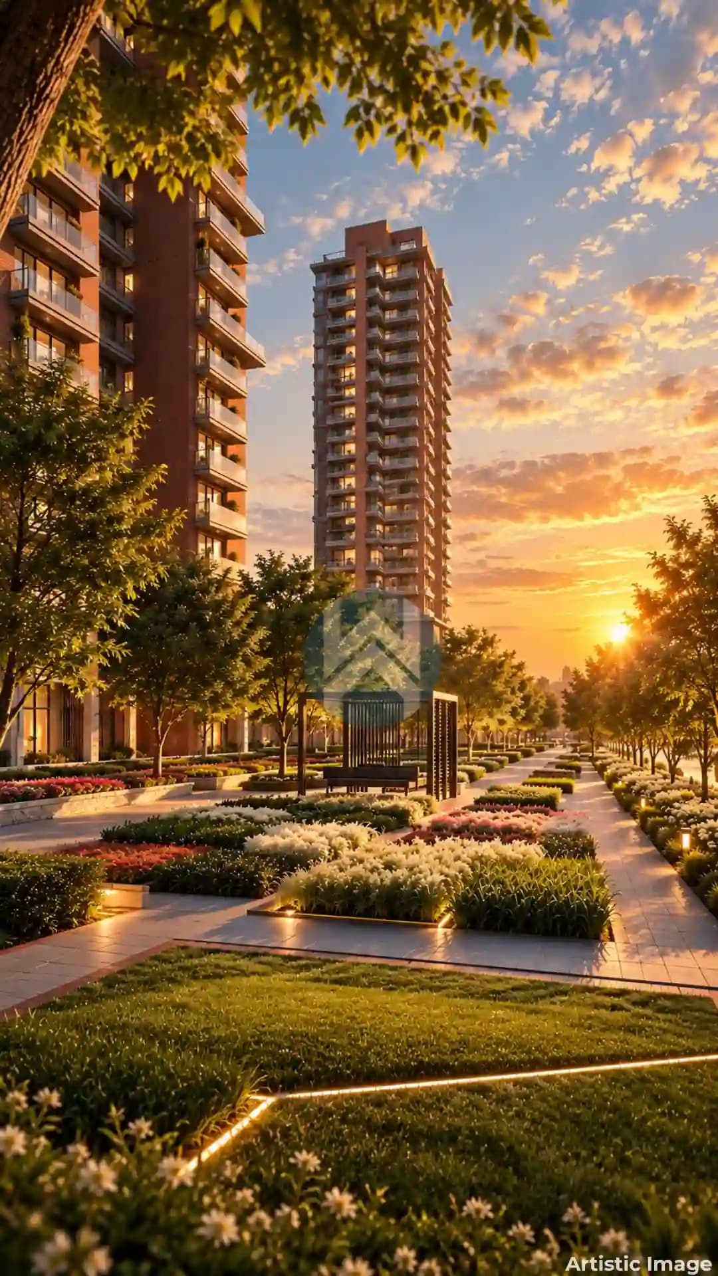
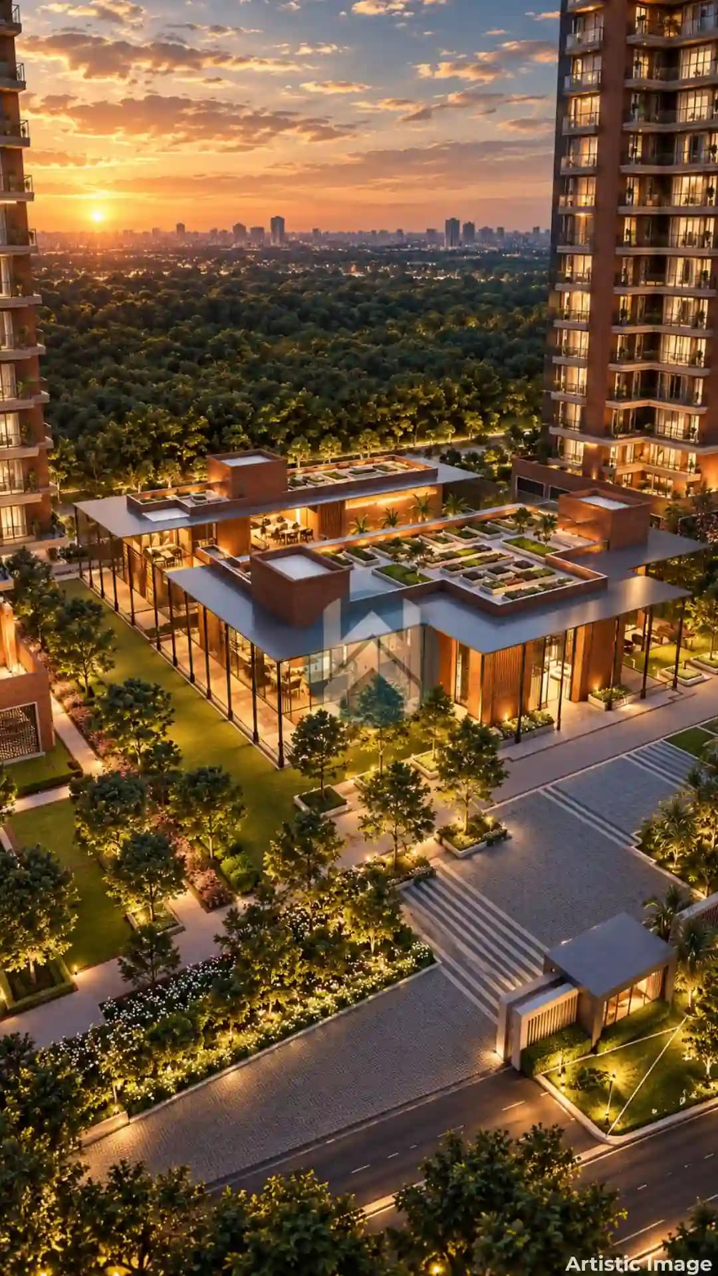
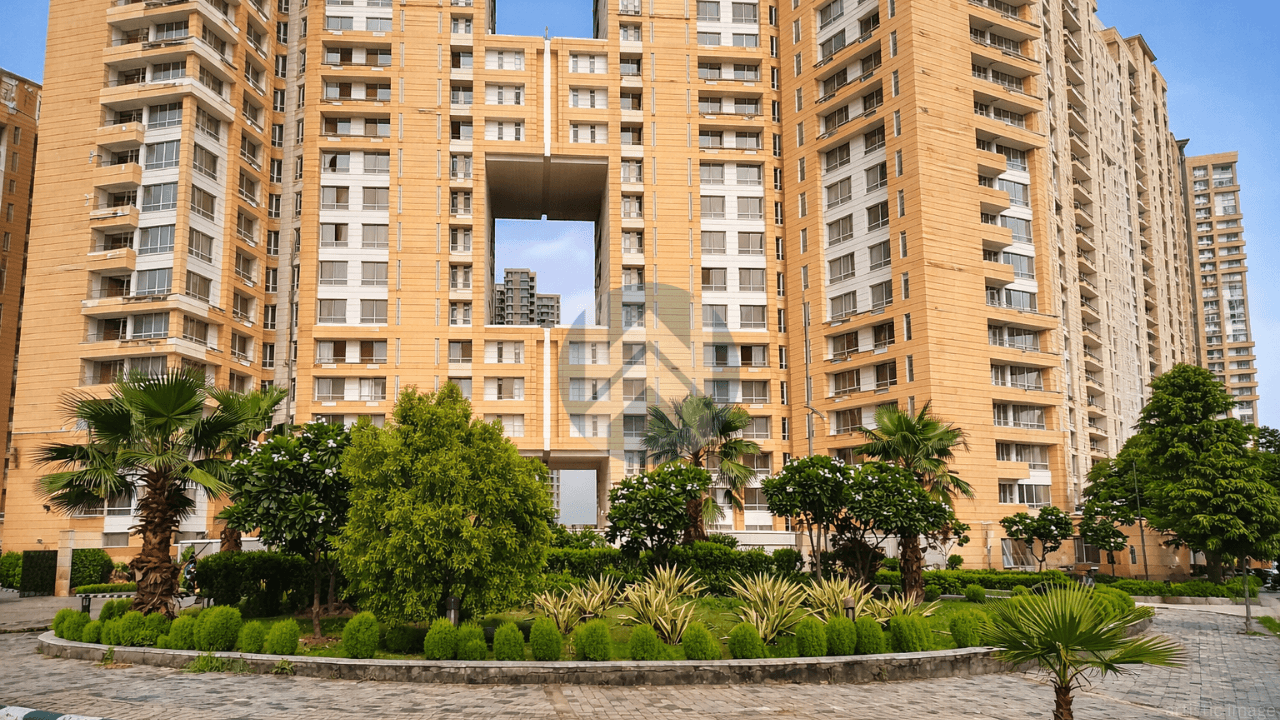
At the heart of the project lies restraint, and that restraint feels deliberate. Consequently, residents experience space not as a luxury feature but as a daily constant. The central landscape unfolds like a living narrative—orchards, plateaus, sunken courts, and open lawns merge into a single ecosystem. Walking paths connect towers to The Hub, creating movement without noise.mThe architecture follows the same philosophy. Traditional materials like brick cladding and exposed concrete ground the design, while modern forms keep it timeless rather than trendy. Maintenance stays practical, yet the visual appeal remains strong. The decks are extended apartments.

  • Low-density planning with just 25 homes per acre across three G+36 towers
  • Over 70% open spaces, including 7 acres of thoughtfully landscaped greens
  • Large wrap-around decks in every residence, designed for seamless outdoor living
  • Unobstructed views of the central gardens and the Noida Expressway from every apartment
  • The Hub – a ~46,000 sq. ft. wellness and social core with curated indoor and outdoor amenities
  • Minimal surface traffic with all vehicular movement shifted to the lower ground level
YouTube Thumbnail
  • 10

    Acres

  • 4

    Towers

  • 1 : 14

    Unit-Lift Ratio

  • 838*

    Car Parkings

  • 261*

    Apartments

  • 26*

    Units per Acre

* Approx

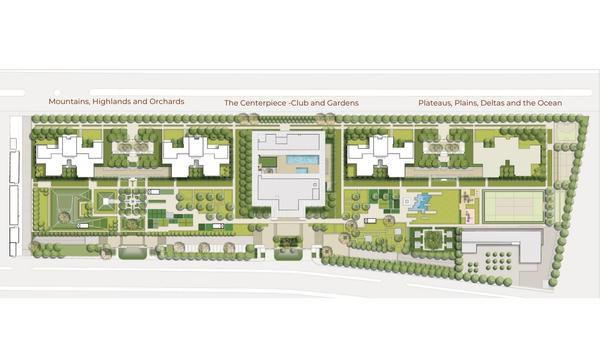
Max estate 128 Site Plan

WhitehatRealtySitePlan

Max estate 128 Floor Plans & Configurations

‌
‌
‌
‌
‌
‌

Disclaimer

The floor plans and dimensions provided are sourced from the developer's website or brochure. WhiteHat Realty cannot guarantee the accuracy or correctness of these dimensions.

Max estate 128 Possession & Construction Status

Max Group’s track record in premium commercial developments such as Max Towers and Max Square adds another layer of confidence. Those projects delivered not just buildings but long-term operational quality. That same discipline now flows into the residential space. Moreover, the project sits within a fully developed sector of Noida. Roads, utilities, social infrastructure, and connectivity already exist, which reduces uncertainty. In short, possession here is not just about dates. It is about predictability. And predictability often defines peace of mind.


  • Well-defined development scale, enabling tighter control over execution timelines
  • High construction standards driven by Max Group’s governance-led approach
  • Design-led planning that minimizes future structural changes and delays
  • Established location, eliminating reliance on external infrastructure development
Project Tour
Status
Status
Under Construction
Launch Date
Launch Date
2023-06-01
Possession Date
Possession Date
(as per RERA)
2028-05-07
Approval Date
Approval Date
2023-06-01

Project amenities

Whitehat RealtyGYM
Whitehat RealtyFire Alarm
Whitehat RealtyPower Backup
Whitehat Realty24X7 Security
Whitehat Realtylifts
Whitehat RealtyRain Water Harvesting
Whitehat RealtyYoga
Whitehat RealtyKids Play Area

Max estate 128 Developer's Background

Max Estates, the real estate arm of Max Group, began in 2011 with a vision to redefine senior living through Max Antara for integrating hospitality, healthcare, and wellness. Since 2016, it has expanded into sustainable, Grade-A residential and commercial developments across Delhi NCR. Known for thoughtful design and elevated lifestyles, Max Estates creates communities that prioritize comfort, collaboration, and holistic well-being.

Experience
Experience
13 years
Delivered Projects
Delivered Projects
1 Projects
Ongoing Projects
Ongoing Projects
2 Projects

Whitehat Tools

Tailored Tools for Your Real Estate Success

Budget Calculator

Check your affordability for buying a home

EMI Calculator

Calculate your home loan EMI

Compare Projects

Choose what suits you best

Area Converter

Convert land measurement units

Buy Ability

Find homes you can afford

Max estate 128 Whitehat Realty Advice

If you view real estate purely as square footage, this project may feel understated. However, if you evaluate homes through livability, long-term value, and daily experience, the perspective shifts. Max Estates 128 suits end-users who prioritise space, wellness, and design clarity over short-term hype. It also fits buyers who understand that low density and open land appreciate quietly but consistently. That said, this is not a mass-market offering. Pricing will reflect the planning discipline, location strength, and brand philosophy. In a fast-growing city, the smartest choices often feel calm. This project belongs to that category.

Count on us for amazing deals!

FAQs

Max Estate 128 is located in Sector 128, Noida, right along the Noida–Greater Noida Expressway, offering strong connectivity to Delhi, Central Noida, and Greater Noida.

The project is developed by Max Group, known for its governance-driven approach and premium commercial developments.

It is a low-density luxury residential project offering only large 4 BHK apartments with a focus on space, wellness, and privacy.

The project consists of 3 towers with a total of 268 apartments, maintaining a low density of about 25 homes per acre.

Max Estate 128 offers 4 BHK residences with super areas of 2824 sq.ft. and 2840 sq.ft., featuring large decks and spacious layouts.

The project is under construction and the RERA possession date is 7 May 2028.

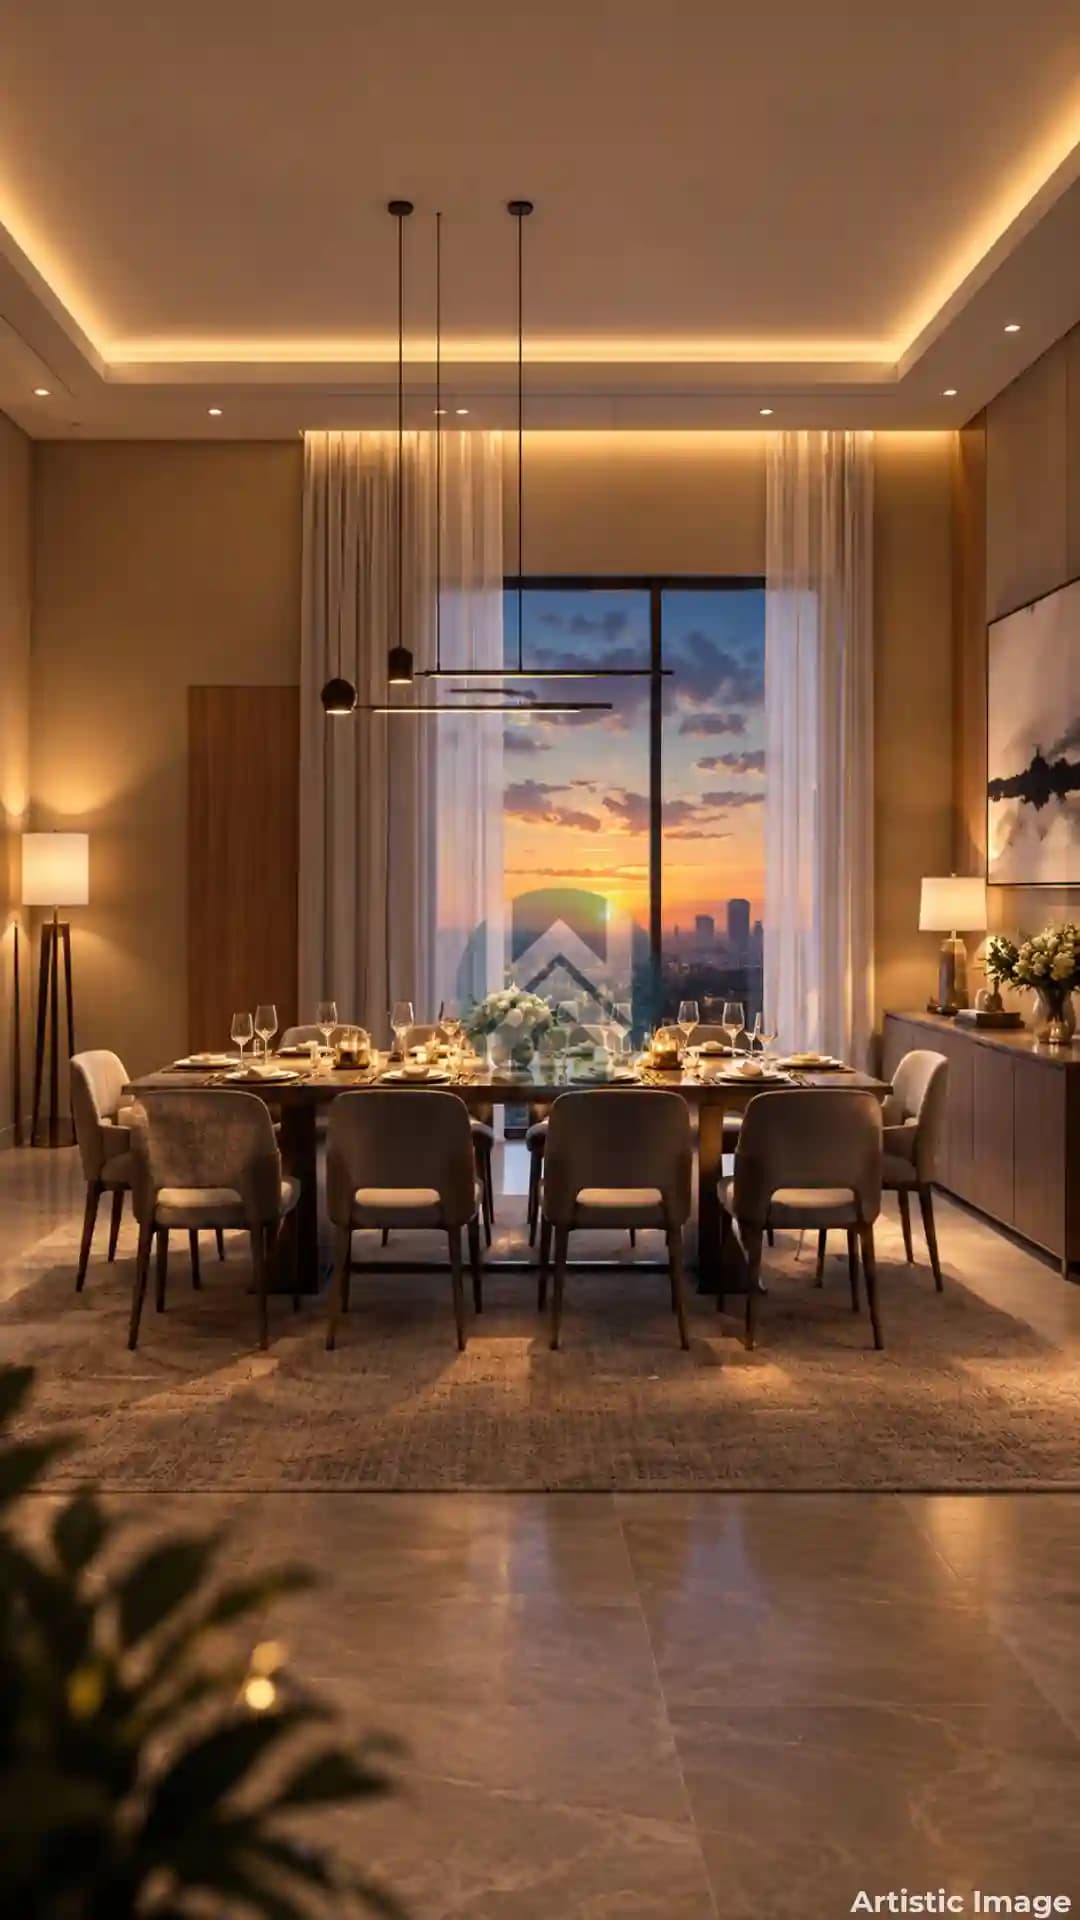
Major highlights include 70% open spaces, only 2 apartments per floor, 11-ft internal height, podium-based planning, and a ~46,000 sq.ft. clubhouse.

Residents get access to a fitness centre, clubhouse, landscaped gardens, kids’ play areas, co-working spaces, retail, restaurants, guest rooms, 24×7 security, and ample parking.

The current base selling price (BSP) is approximately ₹19,500 per sq.ft. on the saleable area.

Yes. With its established location, low-density planning, strong developer credibility, and wellness-led design, it is well-suited for end-use as well as long-term investment.

Compare Projects

Max estate 128
VS
L&T Green Reserve
Max estate 128

Sector 128, Noida

₹11 Cr onwards

L&T Green Reserve

Sector 128, Noida, Uttar Pradesh

₹6.27 Cr onwards

Compare Projects
Max estate 128
VS
Augusta Town Homes
Max estate 128

Sector 128, Noida

₹11 Cr onwards

Augusta Town Homes

Sector 128, Noida, Uttar Pradesh

₹9.02 Cr onwards

Compare Projects
Max estate 128
VS
Kingswood Oriental Villas
Max estate 128

Sector 128, Noida

₹11 Cr onwards

Kingswood Oriental Villas

Sector 128, Noida, Uttar Pradesh

₹8.47 Cr onwards

Compare Projects
Max estate 128
VS
Mahagun Manorialle
Max estate 128

Sector 128, Noida

₹11 Cr onwards

Mahagun Manorialle

Sector 128, Noida, Uttar Pradesh

₹4.32 Cr onwards

Compare Projects
Max estate 128
VS
Jaypee Greens Imperial Court
Max estate 128

Sector 128, Noida

₹11 Cr onwards

Jaypee Greens Imperial Court

Sector 128, Noida, Uttar Pradesh

₹3.93 Cr onwards

Compare Projects
Max estate 128
VS
Kalypso Court
Max estate 128

Sector 128, Noida

₹11 Cr onwards

Kalypso Court

Sector 128, Noida, Uttar Pradesh

₹2.06 Cr onwards

Compare Projects
Max estate 128
VS
Kalpataru Vista
Max estate 128

Sector 128, Noida

₹11 Cr onwards

Kalpataru Vista

Sector 128, Noida, Uttar Pradesh

₹5.92 Cr onwards

Compare Projects

Count on us for amazing deals!

Explore More Projects

View All
Under Construction
L&T Green Reserve logo

L&T Green Reserve

Sector 128, Noida

₹ 6.27 Cr - 12.58 Cr
9 months ago
Under Construction
Kalpataru Vista logo

Kalpataru Vista

Noida Sector 128

₹ 5.92 Cr - 8.14 Cr
1 year ago
Ready To Move
Kingswood Oriental Villas logo

Kingswood Oriental Villas

Sector 128, noida

₹ 8.47 Cr - 11.77 Cr
3 months ago
upcoming
Augusta Town Homes logo

Augusta Town Homes

Sector 128,Noida

₹ 9.02 Cr - 9.02 Cr
3 months ago
Ready To Move
Kalypso Court logo

Kalypso Court

Sector 128, Noida

₹ 2.06 Cr - 3.33 Cr
3 months ago
Ready To Move
Jaypee Greens Imperial Court logo

Jaypee Greens Imperial Court

Sector 128, Noida

₹ 3.93 Cr - 5.84 Cr
3 months ago
Ready To Move
Mahagun Manorialle logo

Mahagun Manorialle

Sector 128, Noida

₹ 4.32 Cr - 10 Cr
4 months ago
New Launch
Estate 105 logo

Estate 105

Sector 105 Noida

₹ 10.51 Cr - 27.5 Cr
6 months ago
Under Construction
Dasnac Westminster logo

Dasnac Westminster

Sector 146, Noida

₹ 12 Cr - 12 Cr
5 months ago
Under Construction
CRC The Peridona logo

CRC The Peridona

Jaypee Greens, Greater Noida

₹ 13.37 Cr - 19.98 Cr
1 month ago

Max estate 128 Pricing & Payment Plans

BSP
₹ 25000/sq. ft
EMI Calculator

Disclaimer

The prices mentioned on this portal are tentative and subject to change based on the developer's discretion and market conditions. We strive to update pricing every quarter to keep you informed. Please note, resale and fresh unit prices may vary.