Logo Desktop
  •  For Buyers
  •  Search
  •  Compare
  •  Properties
  •  Search

  • Typ Something to Search
+91 9873-353-353
hello@whitehat.realty
  • User Activity
  • Recently Searched
  • Shortlisted
  • Recently Views
Post property

Looking to sell or rent your property?
  • Home
  • Compare Projects
  • Projects
  • Properties
  • EMI Calculator
  • Blog
  • Post Your Property
  • Contact Us
‌
‌
‌
‌
‌
‌
‌
‌
‌
‌
‌
‌
‌
‌
‌
‌
‌
‌
Property 1
Property 2
Property 3
Property 4
Property 5
Nimbus The Arista Luxe
Nimbus The Arista Luxe 1
Nimbus The Arista Luxe 2
Nimbus The Arista Luxe 3
Nimbus The Arista Luxe 4
4+
Photos
Floor Plans

Nimbus The Arista Luxe

sector 168, Noida expressway

By IITL Nimbus

₹3.29 Cr - 7.04 Cr
3 BHK, 4 BHK, 5 BHK Flats
Possession 2030-01-23
RERA Approved
UPRERAPRJ11625

Nimbus The Arista Luxe

Total Units
342
BHK
3,4,5 BHK
Status
New Launch
RERA
UPRERAPRJ11625
Project Size
10 Acre
Launch Date
2026-01-23
Possession Date
2030-01-23
Total Towers
4

Nimbus The Arista Luxe Pricing & Payment Plans

BSP
₹ 14000/sq. ft
EMI Calculator

Disclaimer

The prices mentioned on this portal are tentative and subject to change based on the developer's discretion and market conditions. We strive to update pricing every quarter to keep you informed. Please note, resale and fresh unit prices may vary.

Nimbus The Arista Luxe Overview

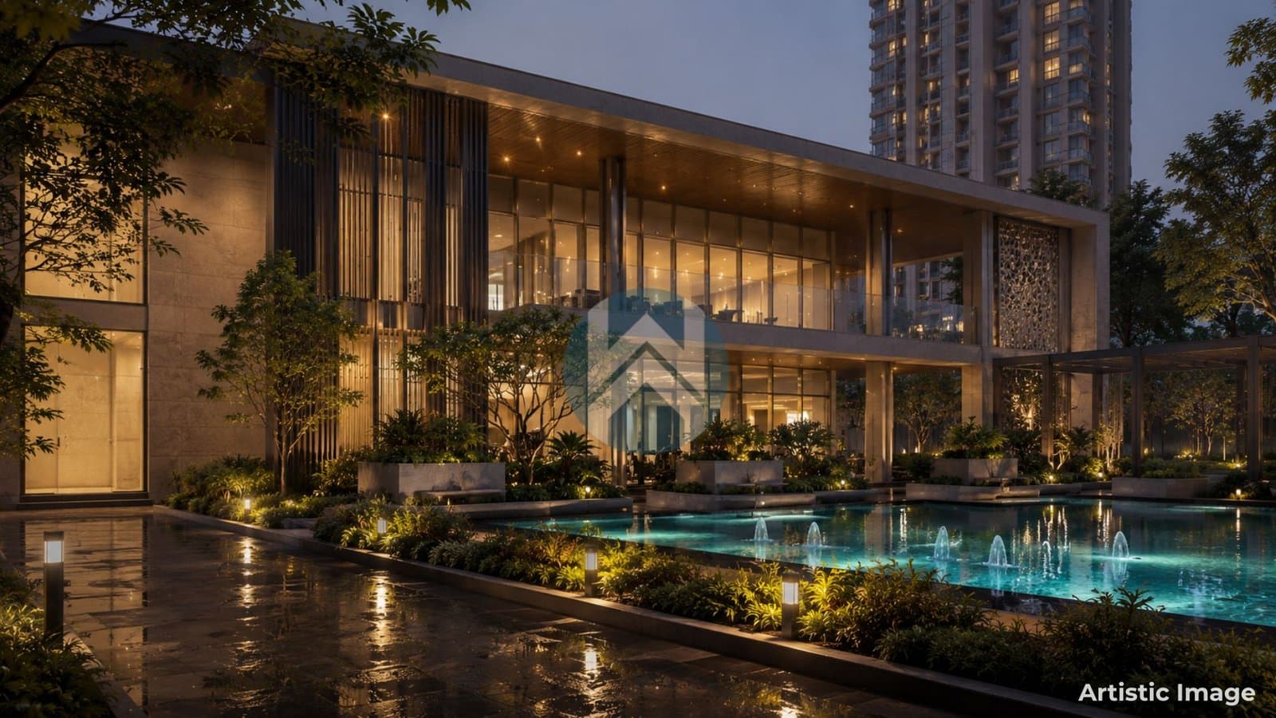
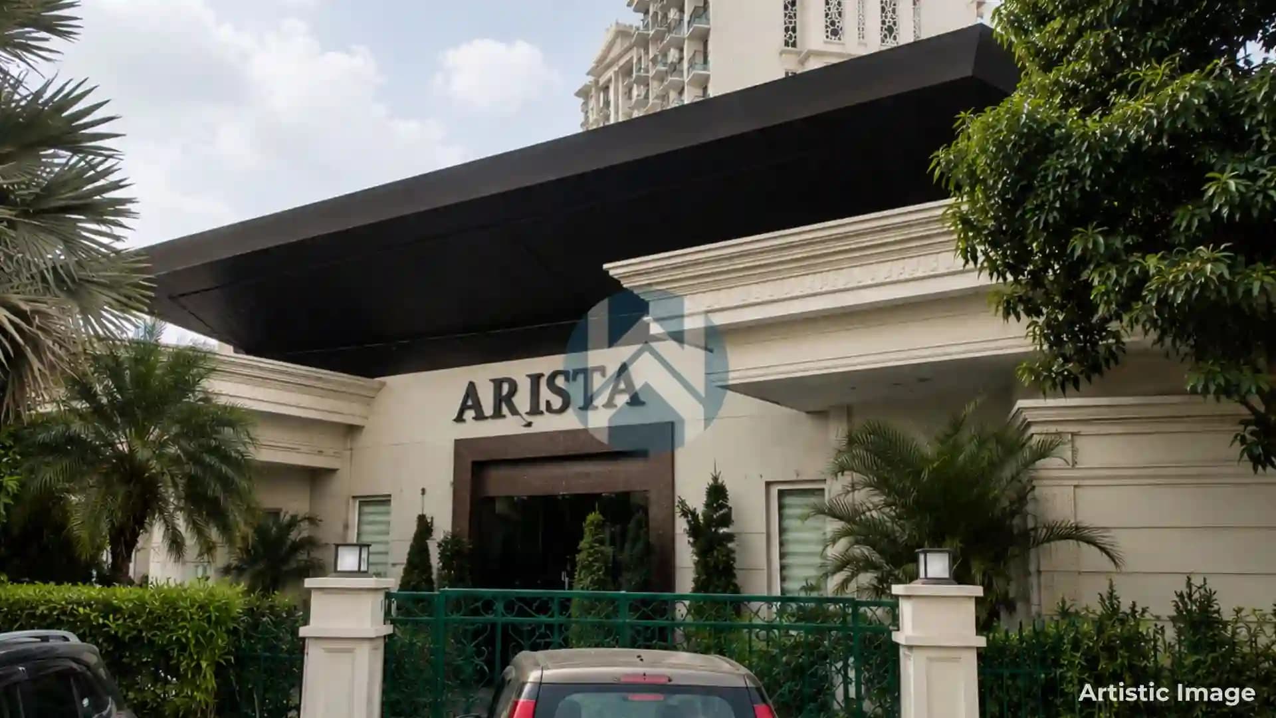
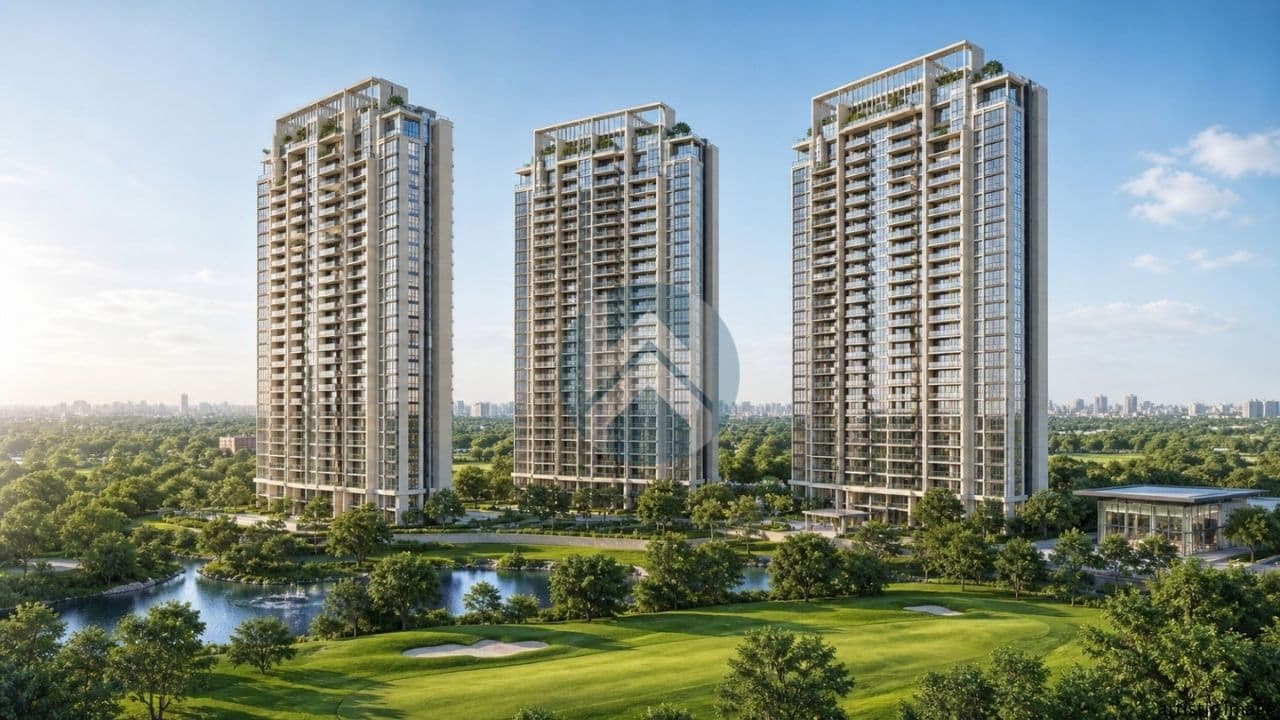
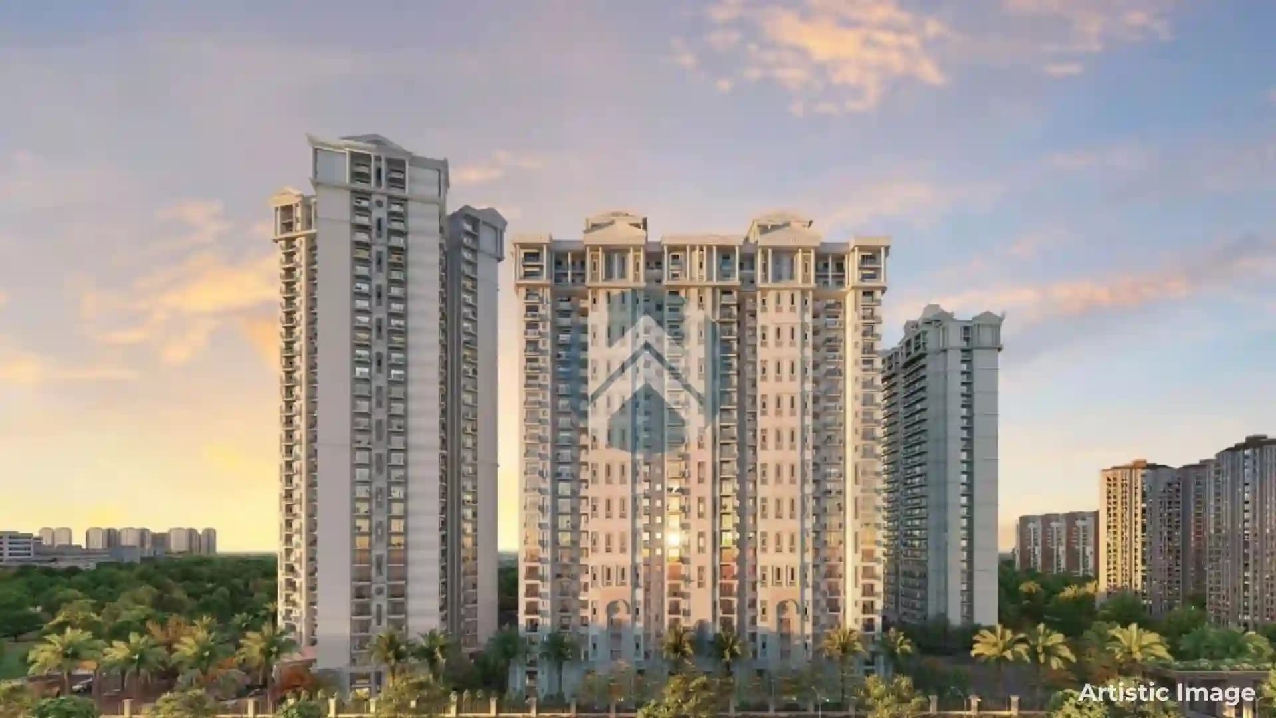
Nimbus The Arista Luxe is a residential development built with a classic British look and modern luxury amenities. The project has been developed on an area of 10 acres with 10 residential towers. In the phase 2 of this project, there are just 342 units which are in 3 BHK, 4 BHK, and 5 BHK configurations. Nimbus Arista Luxe has a British design with big fronts, special columns, and fancy entrances. The lobbies are also really big and the apartments have air conditioning. Nimbus Arista Luxe has a great look because of these design choices and it also has practical layouts and modern amenities, which is really great for the residents of Nimbus Arista Luxe.

Property Location

sector 168, Noida expressway

Around This Project

Metro

Sector 142 Metro Station (Aqua Line)

Sector 142 Metro Station (Aqua Line)

Railway

New Delhi Railway Station

New Delhi Railway Station

Hospital

Felix Hospital (Sector 137)

Felix Hospital (Sector 137)

School

Genesis Global School

Genesis Global School

Airport

Noida International Airport

Noida International Airport

Road

Noida-Greater Noida Expressway

Noida-Greater Noida Expressway

Other Facilities

Advant Navis Business Park

Advant Navis Business Park
Location Advantages
Metro (1)

Sector 142 Metro Station (Aqua Line)

Railway (1)

New Delhi Railway Station

Hospital (4)

Felix Hospital (Sector 137)

Jaypee Hospital (Sector 128)

Yatharth Super Speciality Hospital (Sector 110)

J S Tomar Memorial Hospital (Sector 135)

School (3)

Genesis Global School

Shiv Nadar School

Delhi Public School (Sector 132)

Airport (1)

Noida International Airport

Road (3)

Noida-Greater Noida Expressway

Yamuna Expressway

FNG (Faridabad-Noida-Ghaziabad) Expressway

Other Facilities (4)

Advant Navis Business Park

Gulshan One29 Mall

Spectrum@Metro

Paras One33 Shopping Complex

Nimbus The Arista Luxe Highlights

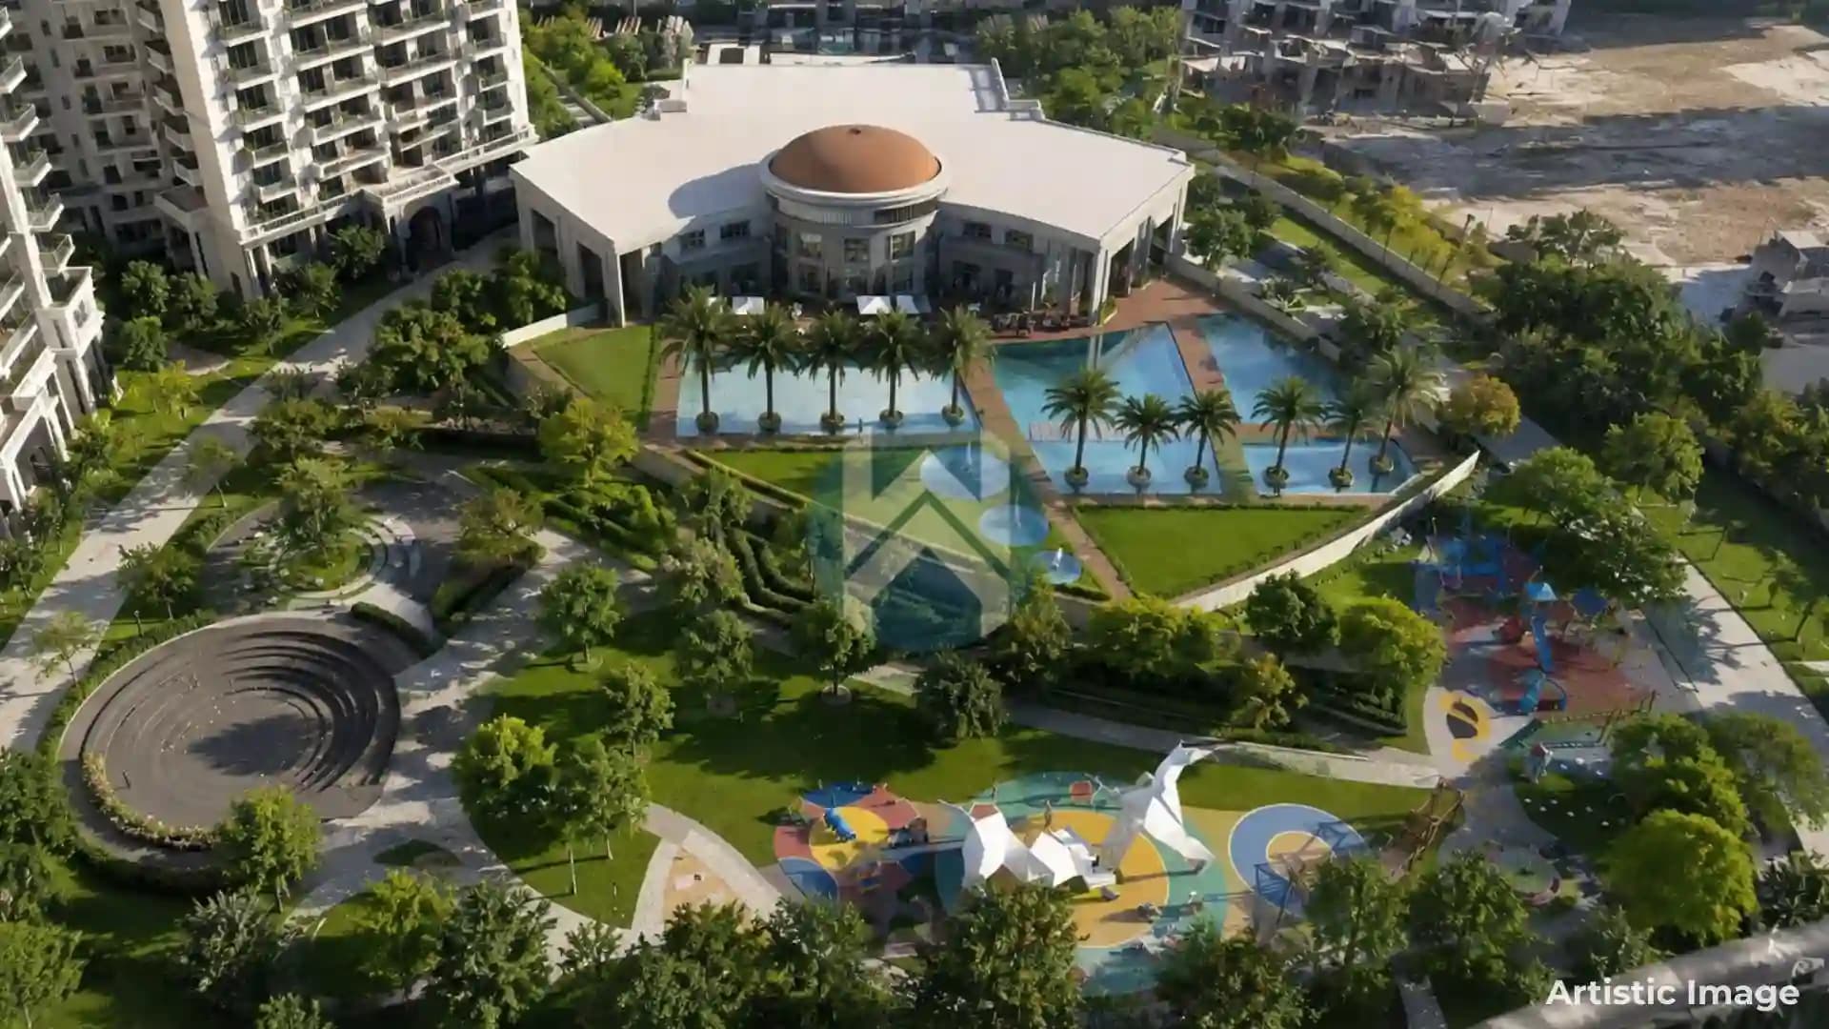
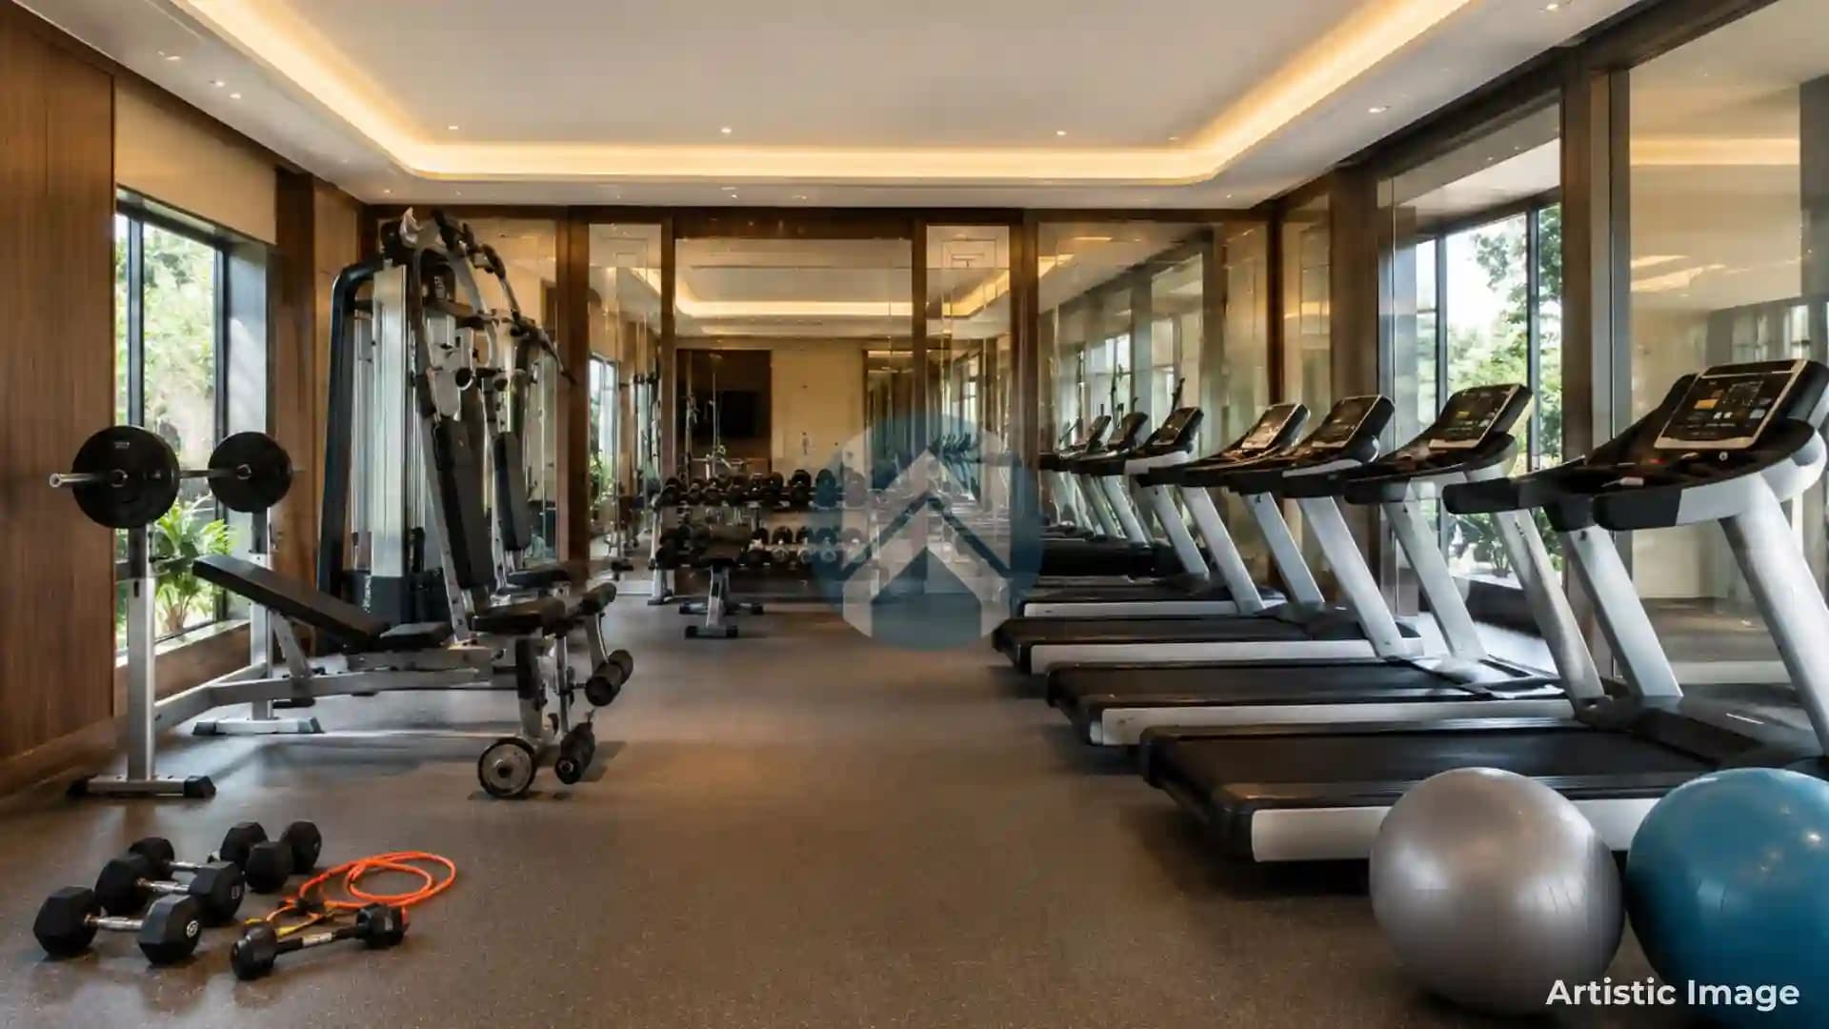
Beyond numbers, lifestyle planning deserves attention. For instance, the developer has introduced seven different pool concepts, including a lap pool, family pool, beach pool, lounge pool, children's pool, shallow pool and Jacuzzi area. Consequently, residents across different age groups have dedicated recreational spaces instead of sharing a single common swimming pool. Similarly, the clubhouse has been designed as more than a fitness centre. It includes a ballroom, spa, library, mini theatre, cafeteria, virtual golf arena and several indoor sports facilities. Therefore, everyday recreation remains within walking distance without depending on external clubs.

  • Located in Sector 168, Noida
  • Developed over 10 acres with 10 residential towers (in both phases)
  • Phase 2 consists of 342 exclusive residences
  • British-inspired architectural theme with elegant facades
  • 65% open area dedicated to landscapes and outdoor spaces
  • Dedicated drop-off area for every tower
  • Large balconies with Yamuna River and forest views
  • High-speed elevators in every tower
  • Dedicated tower with private theatre
  • 10

    Acres

  • 4

    Towers

  • 1 : 42

    Unit-Lift Ratio

  • 600*

    Car Parkings

  • 342*

    Apartments

  • 34*

    Units per Acre

* Approx

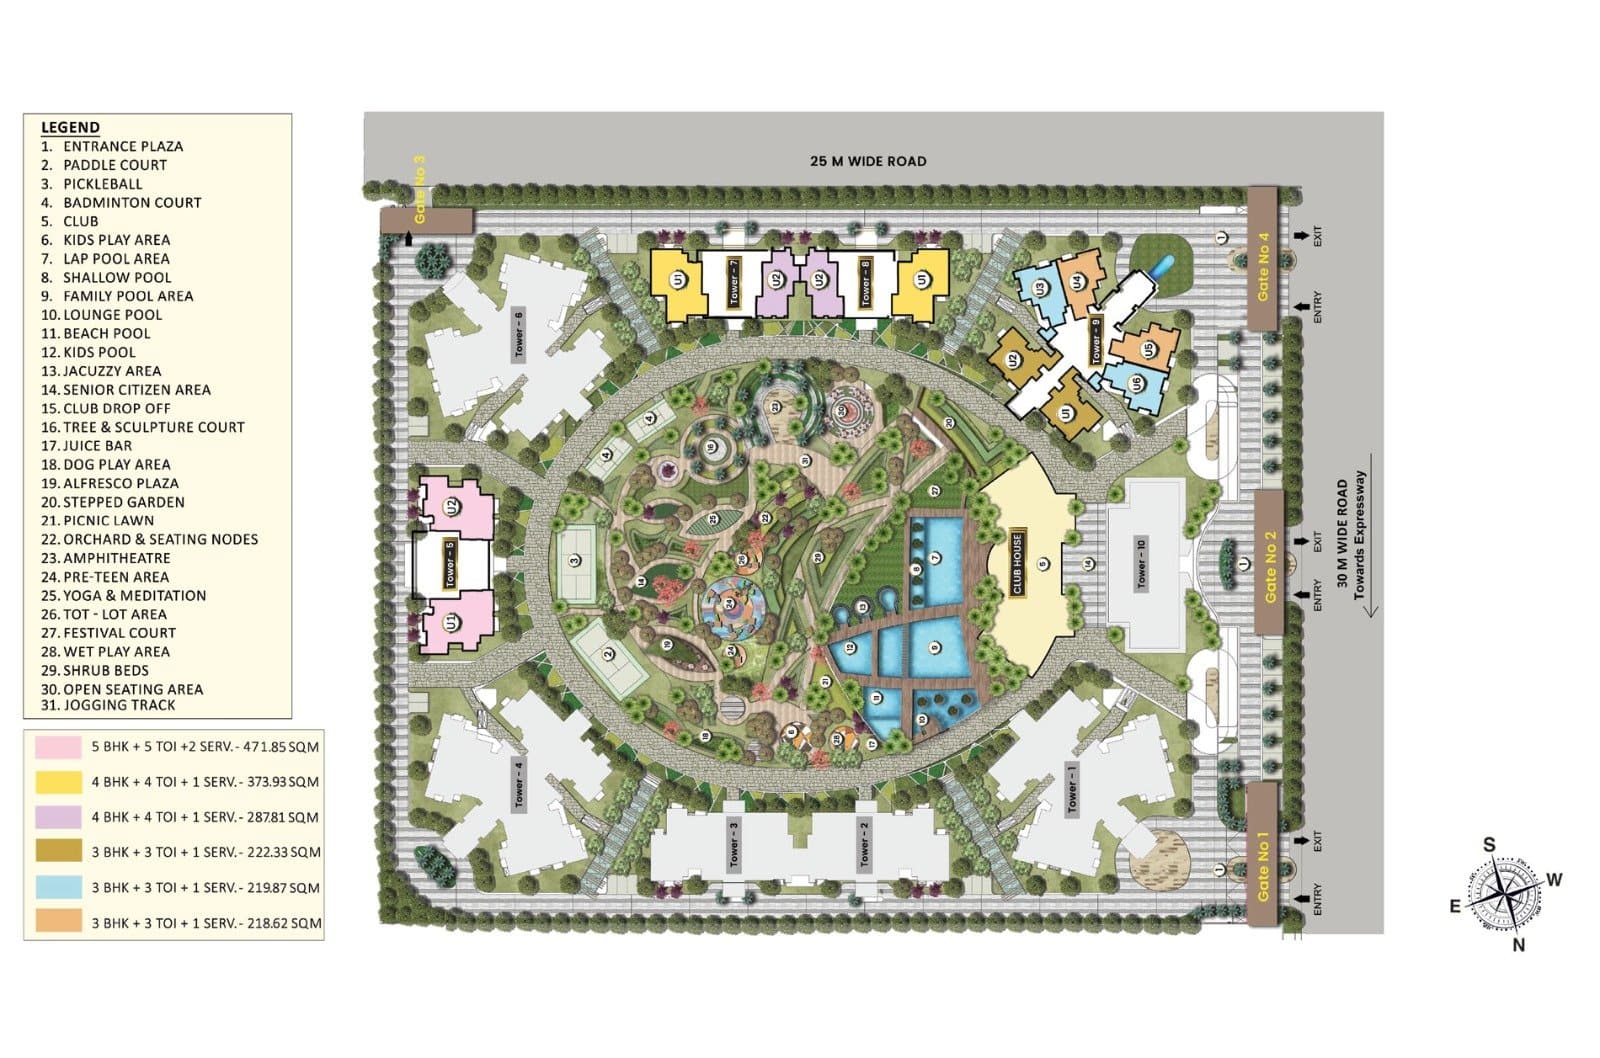
Nimbus The Arista Luxe Site Plan

WhitehatRealtySitePlan

Nimbus The Arista Luxe Floor Plans & Configurations

Nimbus The Arista Luxe Floor Plan 1
Nimbus The Arista Luxe Floor Plan 2
Nimbus The Arista Luxe Floor Plan 3
Nimbus The Arista Luxe Floor Plan 4
Nimbus The Arista Luxe Floor Plan 5
Plan 1 of 5(5BHK + 5 Toilet + 2 Servant)
Super area:
5,026 sq. ft.
Rera Carpet Area:
2,793 sq. ft.
Built Up Area:
4,523 sq. ft.
Balcony Area:
667 sq. ft.

Disclaimer

The floor plans and dimensions provided are sourced from the developer's website or brochure. WhiteHat Realty cannot guarantee the accuracy or correctness of these dimensions.

Nimbus The Arista Luxe Possession & Construction Status

Nimbus The Arista Luxe is currently under-construction. It is marketed as an ultra-luxury residential development, registered under UP RERA with the registration number UPRERAPRJ11625. The schedule handover starting in January 2030. Because this project caters to large-format luxury configurations with high-end specifications. Prospective home buyers and investors can track tower-wise construction updates directly through the UP RERA portal or developer status reports to align their financial planning with construction-linked payment schedules ahead of final handover and possession.


  • Under-construction premium residential development
  • Offering luxury apartments, duplexes and penthouses
  • Buyers should verify the latest construction status before booking
Status
Status
New Launch
Launch Date
Launch Date
2026-01-23
Possession Date
Possession Date
(as per RERA)
2030-01-23
Approval Date
Approval Date
2026-01-23

Project amenities

Whitehat RealtyGYM
Whitehat RealtySwimming Pool
Whitehat RealtyPark
Whitehat RealtyFire Alarm
Whitehat RealtyClubHouse
Whitehat RealtyIntercom
Whitehat RealtyPower Backup
Whitehat Realty24X7 Security
Whitehat Realtycafe
Whitehat Realtylifts
Whitehat RealtyCCTV Surveillance
Whitehat RealtyWi-Fi Enabled Common Areas
Whitehat RealtyMulti-Level Basement

Nimbus The Arista Luxe Developer's Background

Experience
Experience
69 years
Delivered Projects
Delivered Projects
5 Projects
Ongoing Projects
Ongoing Projects
2 Projects

Whitehat Tools

Tailored Tools for Your Real Estate Success

Budget Calculator

Check your affordability for buying a home

EMI Calculator

Calculate your home loan EMI

Compare Projects

Choose what suits you best

Area Converter

Convert land measurement units

Buy Ability

Find homes you can afford

Nimbus The Arista Luxe Whitehat Realty Advice

Nimbus Arista Luxe is an affordable investment. Its biggest strengths lie in its low-density planning and British-inspired architecture. The large open spaces and the rare Yamuna and forest-facing views create a distinct identity in a market where many residential projects often look similar. However, luxury homebuyers should look beyond attractive brochures. Compare the pricing with nearby premium developments in Noida, evaluate the builder's execution history and verify the complete list of promised amenities. In addition, review the maintenance structure, apartment specifications and future infrastructure planned around Sector 168. More Project

Count on us for amazing deals!

Nimbus The Arista Luxe FAQs

Nimbus The Arista Luxe is located in Sector 168 along the Noida-Greater Noida Expressway, Noida, Uttar Pradesh.

The project is developed by the IITL-Nimbus Group (Nimbus Projects Limited).

The official UP RERA registration number for the project is UPRERAPRJ11625.

The project offers -luxury 3 BHK, 4 BHK and 5 BHK residences with servant quarter layouts.

The carpet area sizes include: 3 BHK: 1,294 sq.ft. 1,302 sq.ft.. 1,316 Sq.ft. 4 BHK: 1,704 sq.ft. 5 BHK: 2,793 sq.ft.

The project is spread over 10 acres, designed as a low-density luxury residential development.

The project is currently under construction with possession scheduled for January 2030.

Key amenities include a -tier security system, luxury clubhouse, swimming pool, gymnasium, landscaped gardens, children's play area, power backup and indoor/outdoor sports facilities.

The location offers direct access to the Noida-Greater Noida Expressway, FNG Expressway, Yamuna Expressway and nearby Aqua Line metro stations (Sector 142 and Sector 137).

Nearby landmarks include hospitals like Felix and Jaypee Hospital schools like Genesis Global and Shiv Nadar School and commercial hubs, like Advant Navis Business Park and Gulshan One29 Mall.

Suggested Projects

View All
ACE ARTE
ACE ARTE

Sector 150, Noida

₹ 3.23 Cr - 7.14 Cr

Godrej Crown
Godrej Crown

Sector 27, Greater Noida

₹ 3.18 Cr - 5.93 Cr

Experion Saatori
Experion Saatori

Sector 151, Noida Expressway

₹ 3 Cr - 5.61 Cr
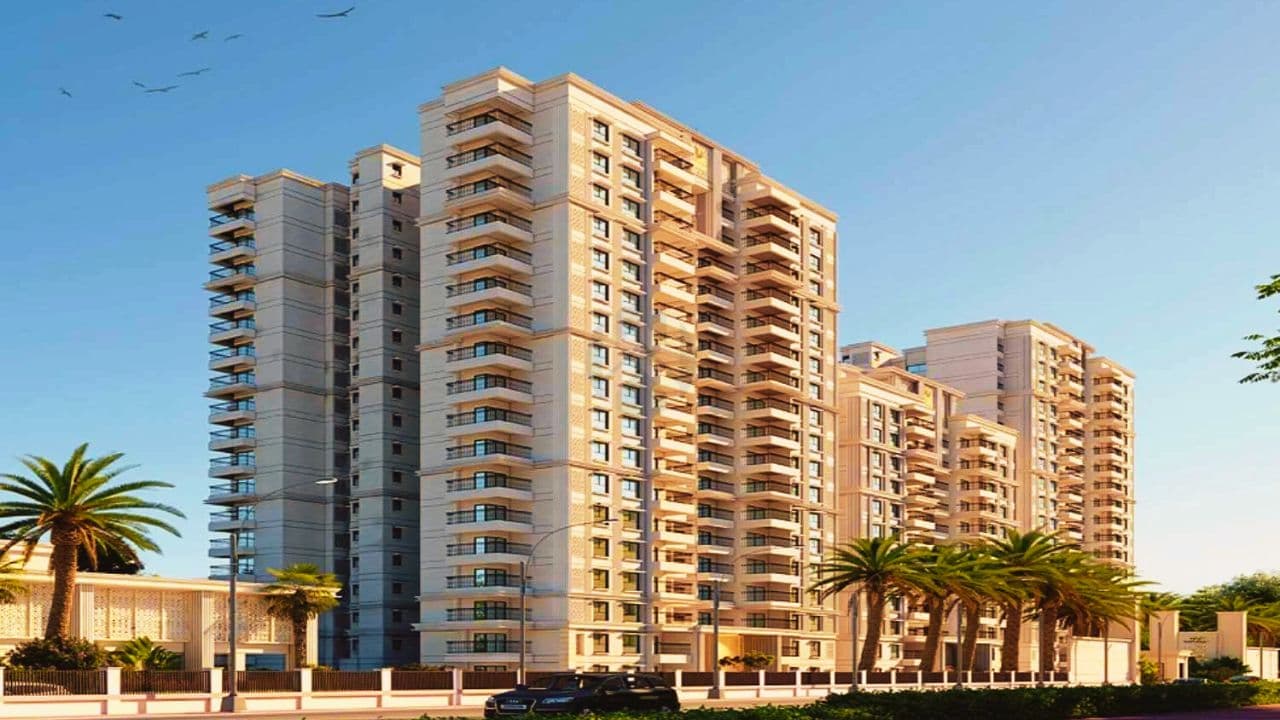
Clove County
Clove County

Sector 151, Noida Expressway

₹ 7.75 Cr - 12.19 Cr
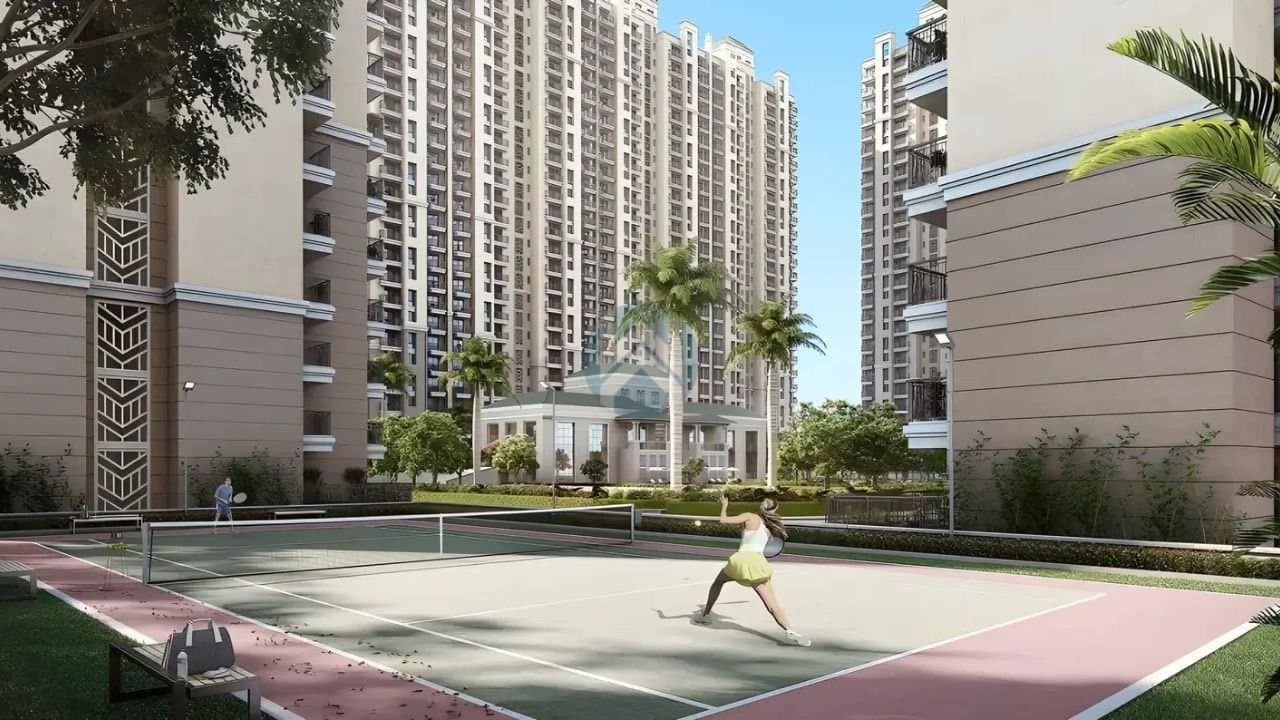
Great Value Ekanam
Great Value Ekanam

Sector 107, Noida

₹ 7.05 Cr - 11.05 Cr

M3M Jacob & Co Residences

Sector 97 Noida

₹ 8 Cr - 20.48 Cr

NBCC Golf Homes 2
NBCC Golf Homes 2

Sector 4, Greater Noida West

₹ 3.09 Cr - 3.8 Cr
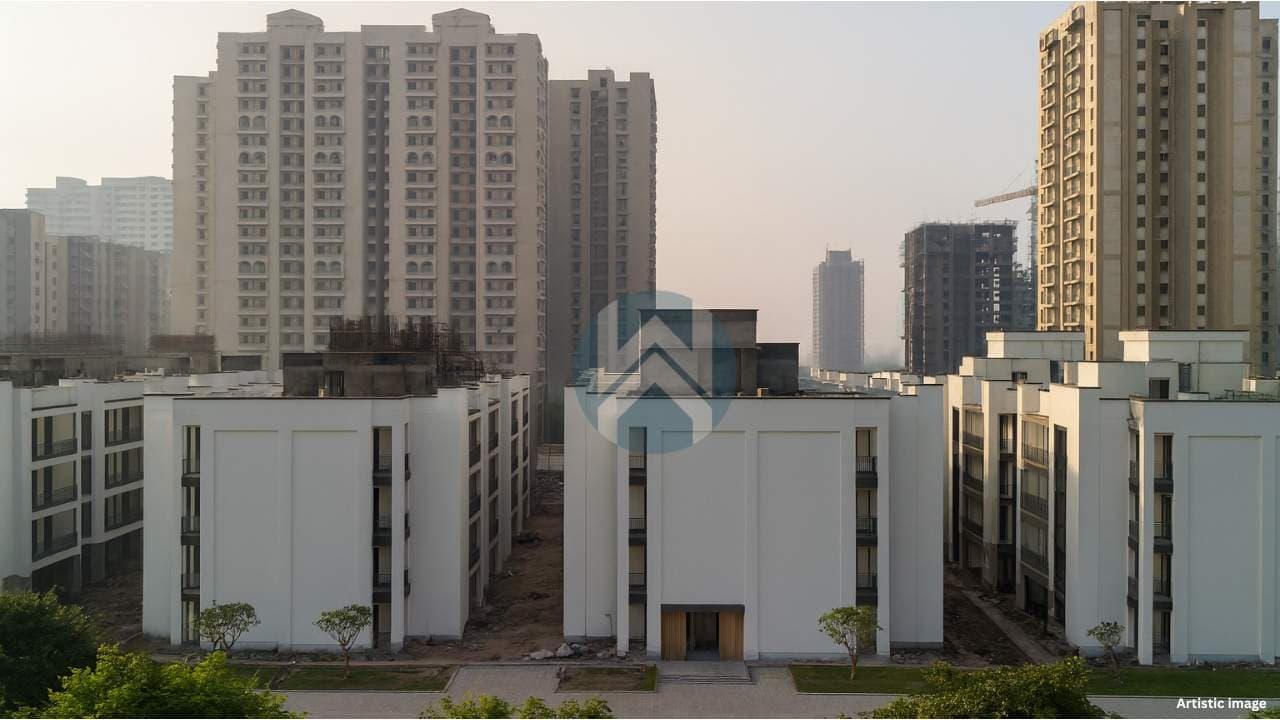
Nimbus EPV II Low Rise

Greater Noida, Sector Chi 5

₹ 1 Cr - 1.71 Cr
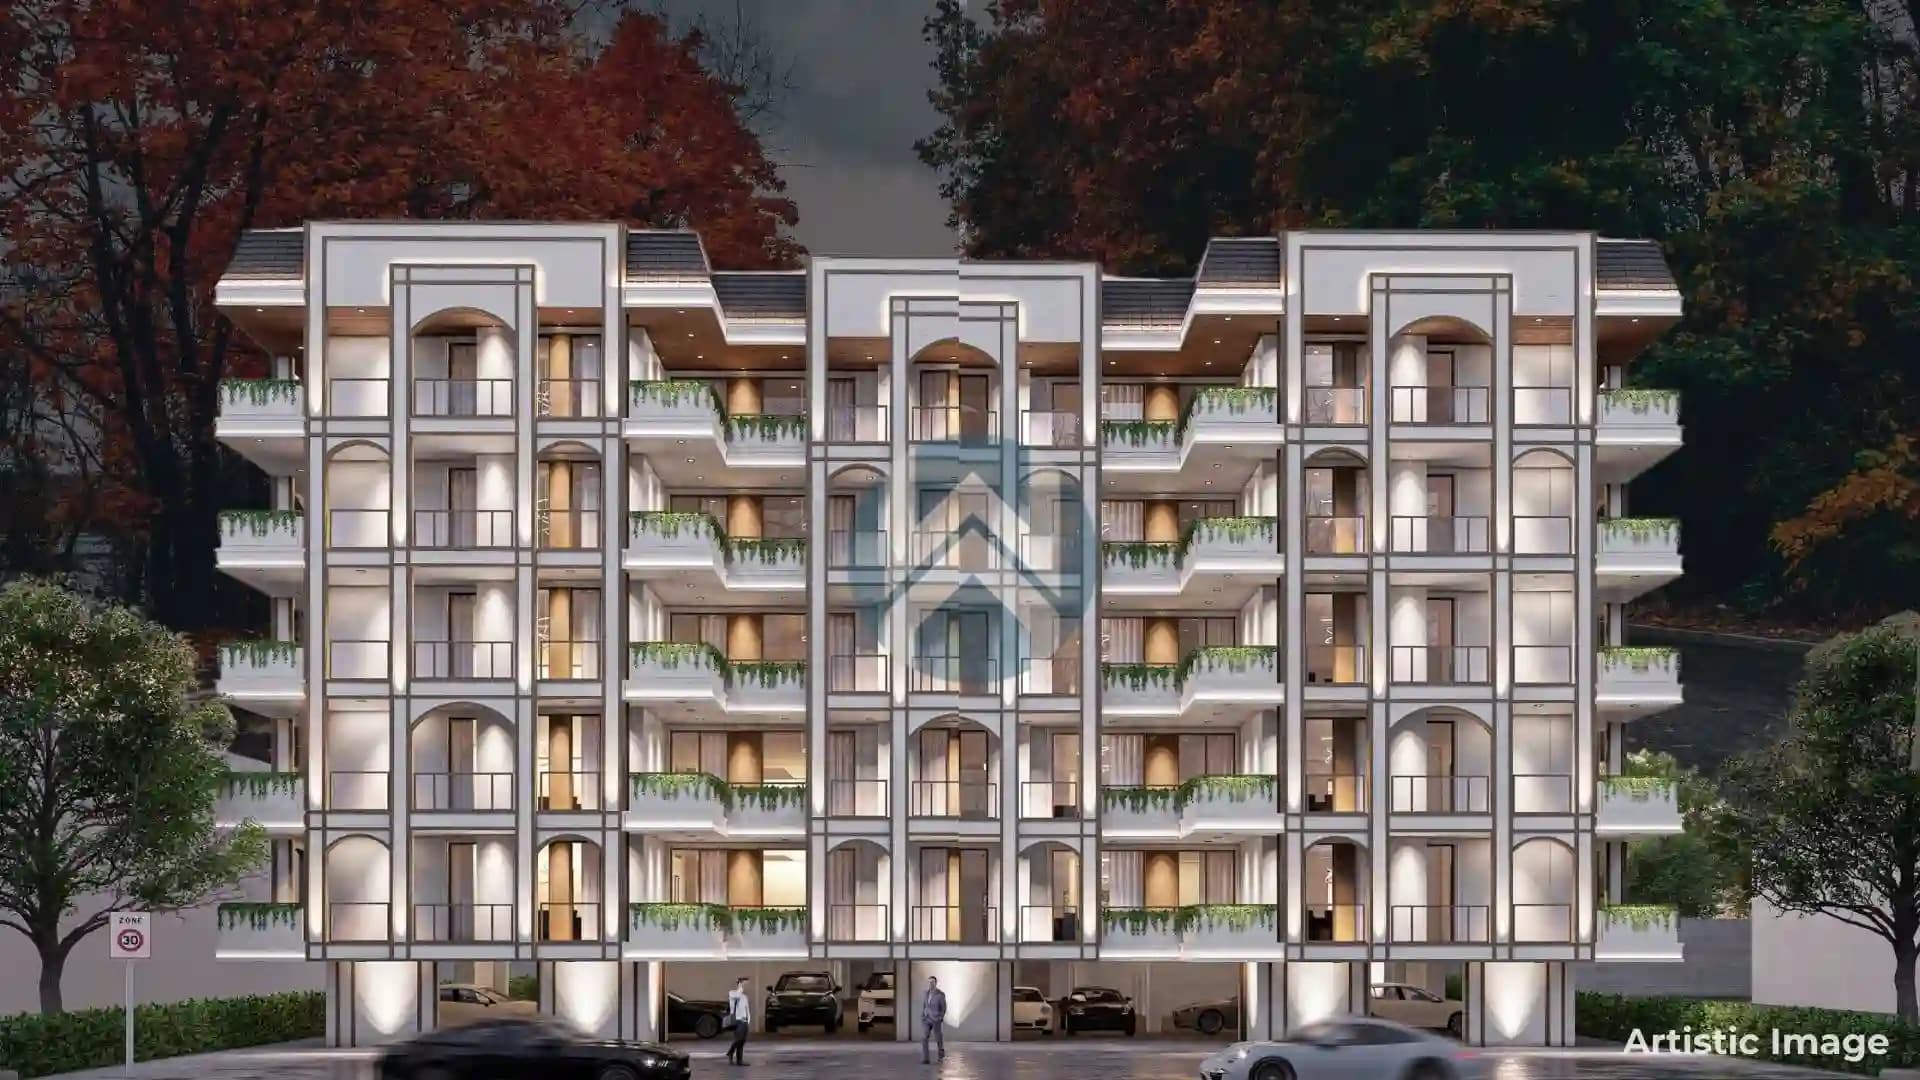
Katyani Le Casa Opulence

Dalanwala, Dehradun

₹ 3.99 Cr - 4.13 Cr

Indosam Iconic
Indosam Iconic

Sector 75,noida

₹ 3.38 Cr - 4.43 Cr

Count on us for amazing deals!

Explore More Projects

View All
New Launch
ACE ARTE logo

ACE ARTE

Sector 150, Noida

₹ 3.23 Cr - 7.14 Cr
2 months ago
New Launch
Godrej Crown logo

Godrej Crown

Sector 27, Greater Noida

₹ 3.18 Cr - 5.93 Cr
4 months ago
New Launch
Experion Saatori logo

Experion Saatori

Sector 151, Noida Expressway

₹ 3 Cr - 5.61 Cr
7 months ago
New Launch
Clove County logo

Clove County

Sector 151, Noida Expressway

₹ 7.75 Cr - 12.19 Cr
9 months ago
New Launch
Great Value Ekanam logo

Great Value Ekanam

Sector 107, Noida

₹ 7.05 Cr - 11.05 Cr
11 months ago
New Launch
M3M Jacob & Co Residences logo

M3M Jacob & Co Residences

Sector 97 Noida

₹ 8 Cr - 20.48 Cr
11 months ago
Under Construction
NBCC Golf Homes 2 logo

NBCC Golf Homes 2

Sector 4, Greater Noida West

₹ 3.09 Cr - 3.8 Cr
1 year ago
Ready To Move
Nimbus EPV II Low Rise logo

Nimbus EPV II Low Rise

Greater Noida, Sector Chi 5

₹ 1 Cr - 1.71 Cr
1 year ago
Under Construction
Katyani Le Casa Opulence logo

Katyani Le Casa Opulence

Dalanwala, Dehradun

₹ 3.99 Cr - 4.13 Cr
3 weeks ago
Under Construction
Indosam Iconic logo

Indosam Iconic

Sector 75,noida

₹ 3.38 Cr - 4.43 Cr
1 month ago