Looking to sell or rent your property?


Under Construction
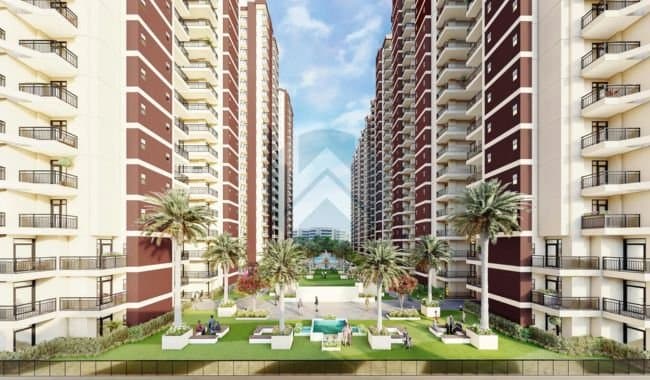
ReaRCo Vāyu at KVD Windpark
Sector Tech Zone-IV, Greater Noida (West)

Looking to sell or rent your property?
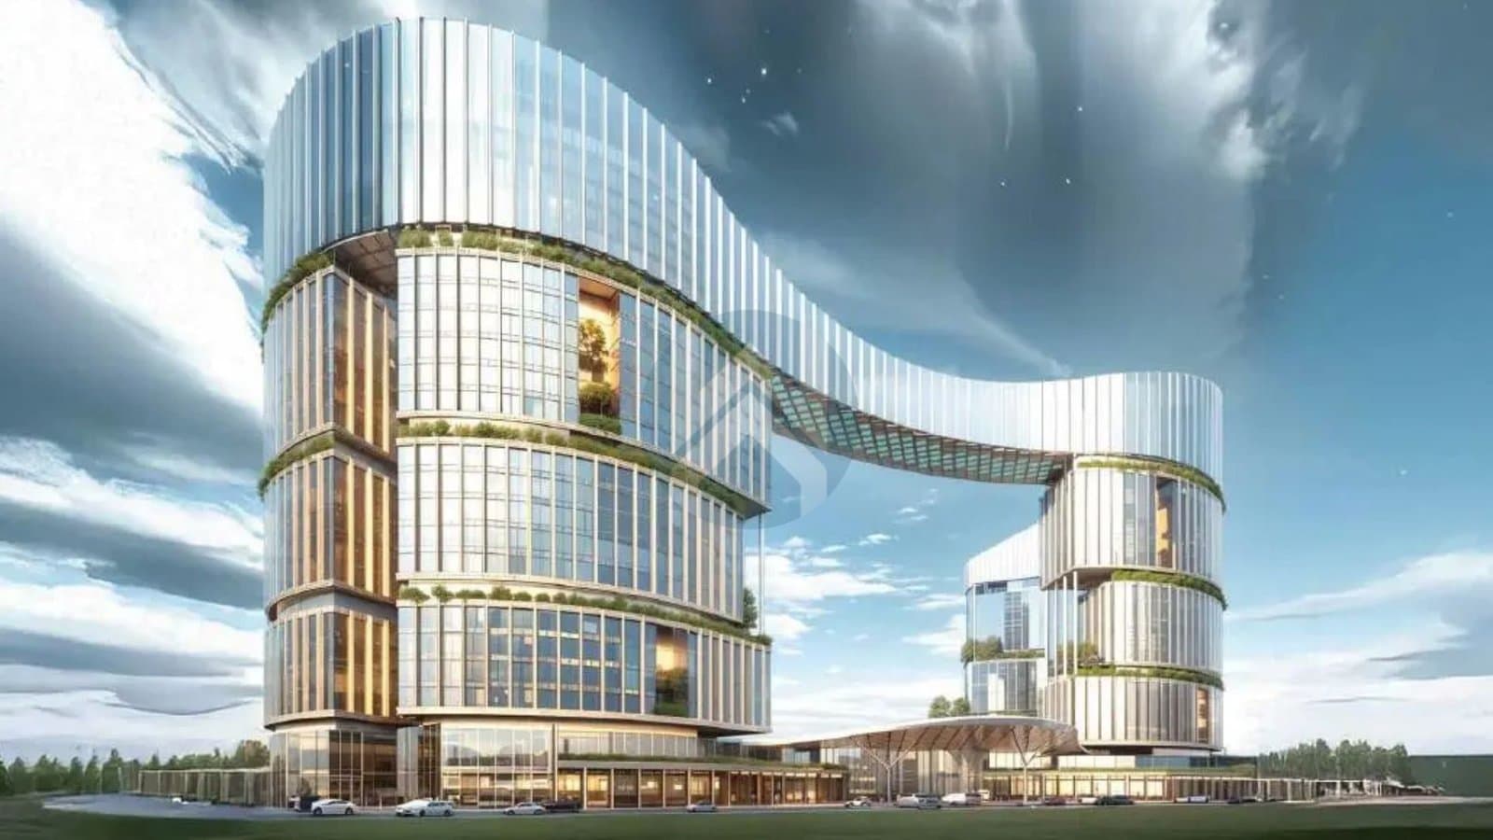
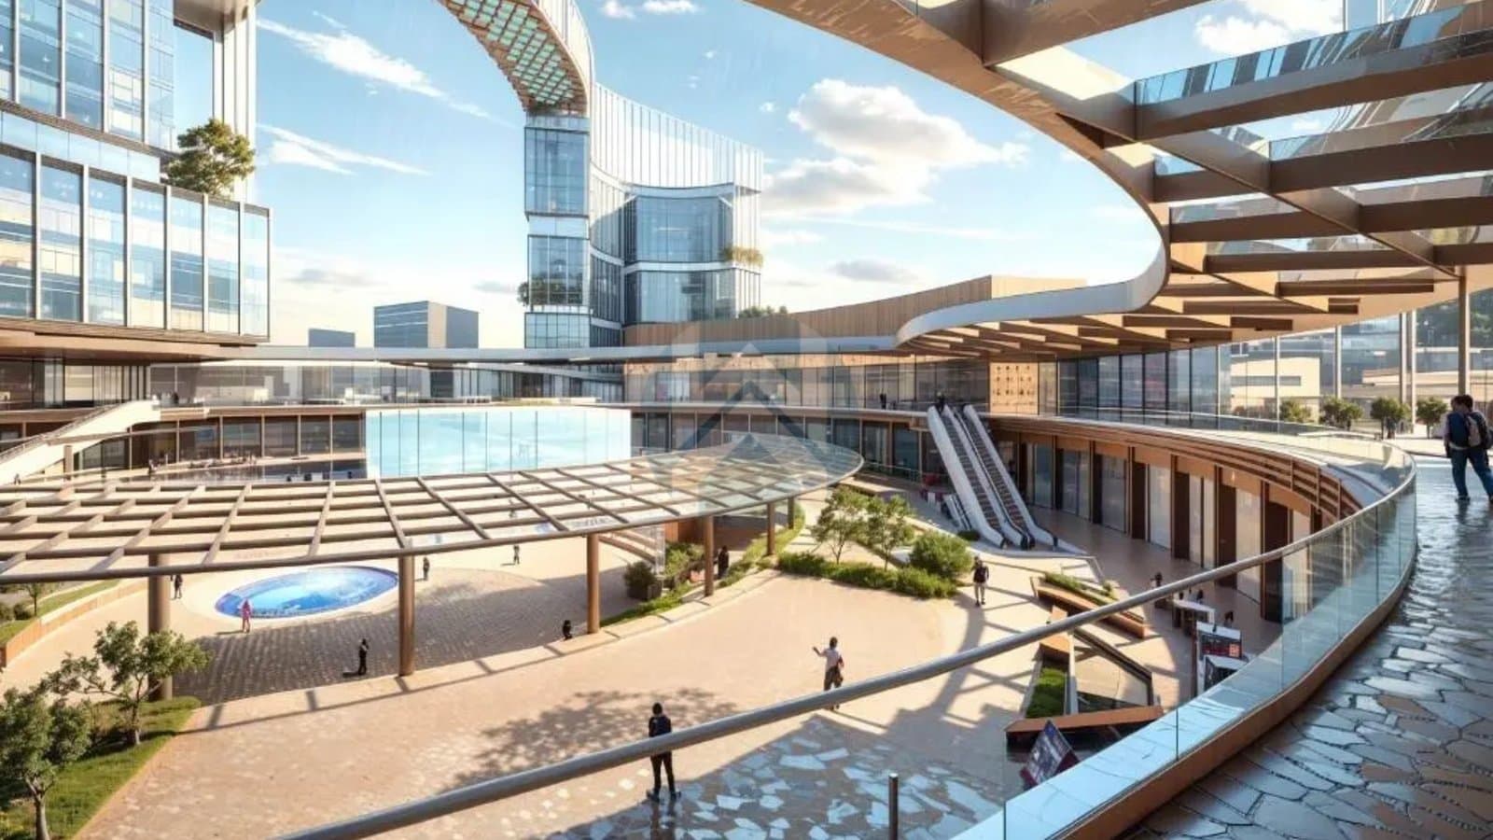
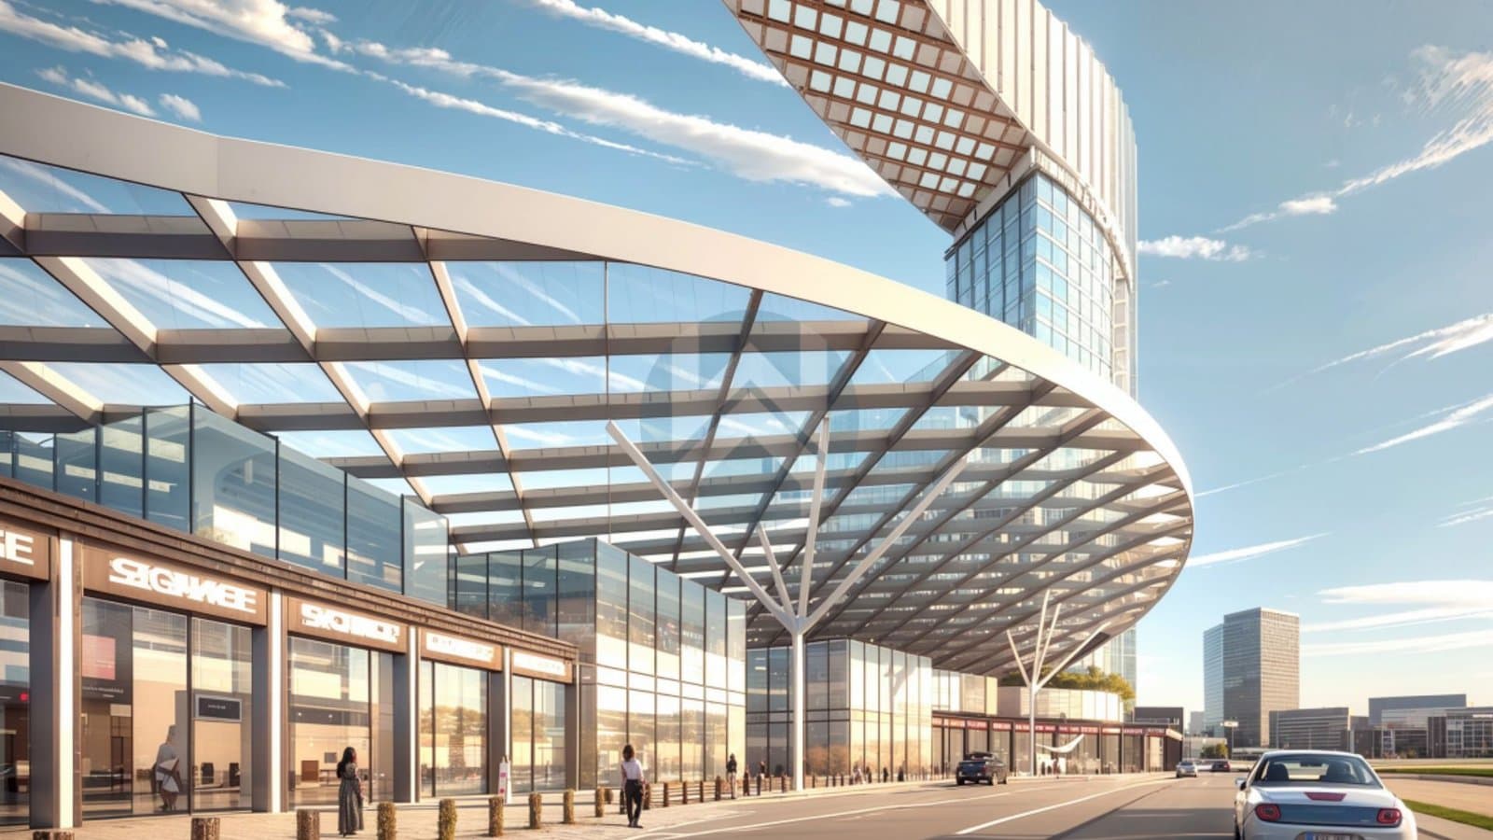
Techzone 7, Greater Noida West
By Bhutani Infratech
Commercial Spaces
Indicative rates per sq ft · before a unit-specific cost sheet
Rates are indicative. The quoted area basis, unit sizes and additional charges must be confirmed in the unit's cost sheet.
| Floor | Format & Position | Rate / Sq Ft | Explore |
|---|---|---|---|
| Ground Floor | Premium high-street retail shops Premium high-street retail shops, flagship stores, branded outlets, convenience retail, and high-visibility storefronts around the retail promenade. | ₹26,990per sq ft | |
| First Floor | Branded retail stores Branded retail stores, lifestyle outlets, fashion and accessory stores, wellness-oriented retail, and other premium commercial shops | ₹21,990per sq ft | |
| Food Court / F&B Level | Food court outlets Food court outlets, cafés, quick-service restaurants, casual dining spaces, and other F&B-oriented commercial units serving the office, healthcare, retail and residential population within the campus. | ₹21,900per sq ft | |
| Office Floors | Lockable and premium office spaces Lockable and premium office spaces designed for startups, professionals, corporates and other businesses, with modern workspaces and access to the integrated commercial ecosystem | ₹6,990per sq ft | |
| SOHO Floors | Small Office Home Office suites Small Office Home Office suites combining workspace and lifestyle functionality, suitable for entrepreneurs, consultants, freelancers and small businesses | ₹9,990per sq ft | |
| Serviced Studio Floors | Premium serviced studio Premium serviced studio apartments designed for short- and long-stay use, professionals, business travellers and rental-oriented investors | ₹10,990per sq ft |
Prices are indicative and may change based on availability, floor, location and developer charges. Final pricing will be confirmed at the time of booking.
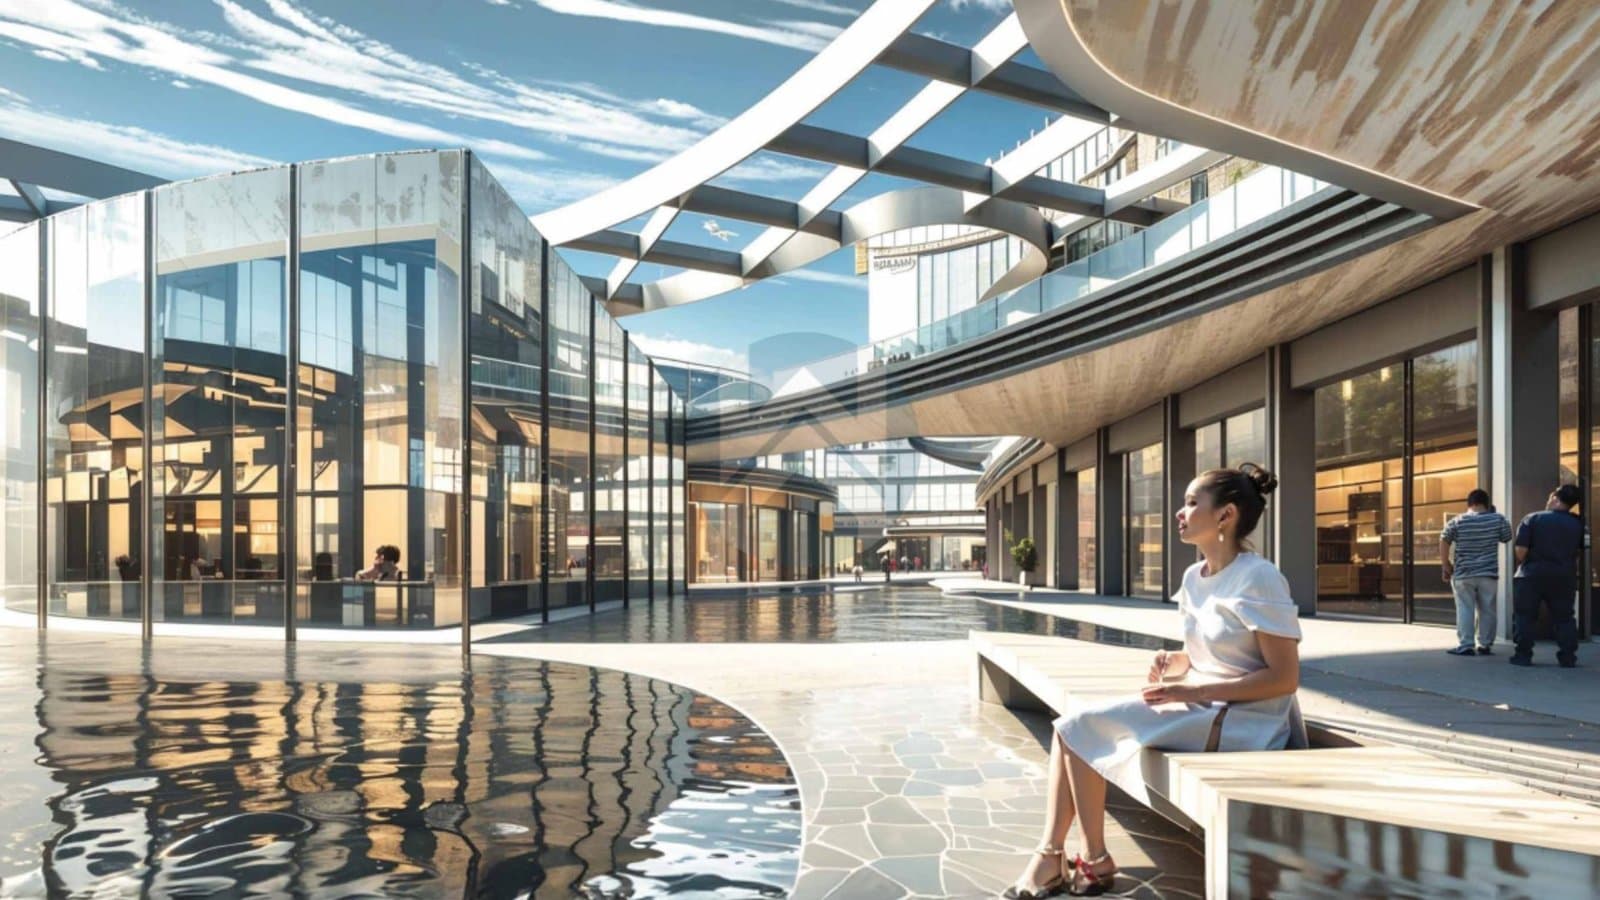
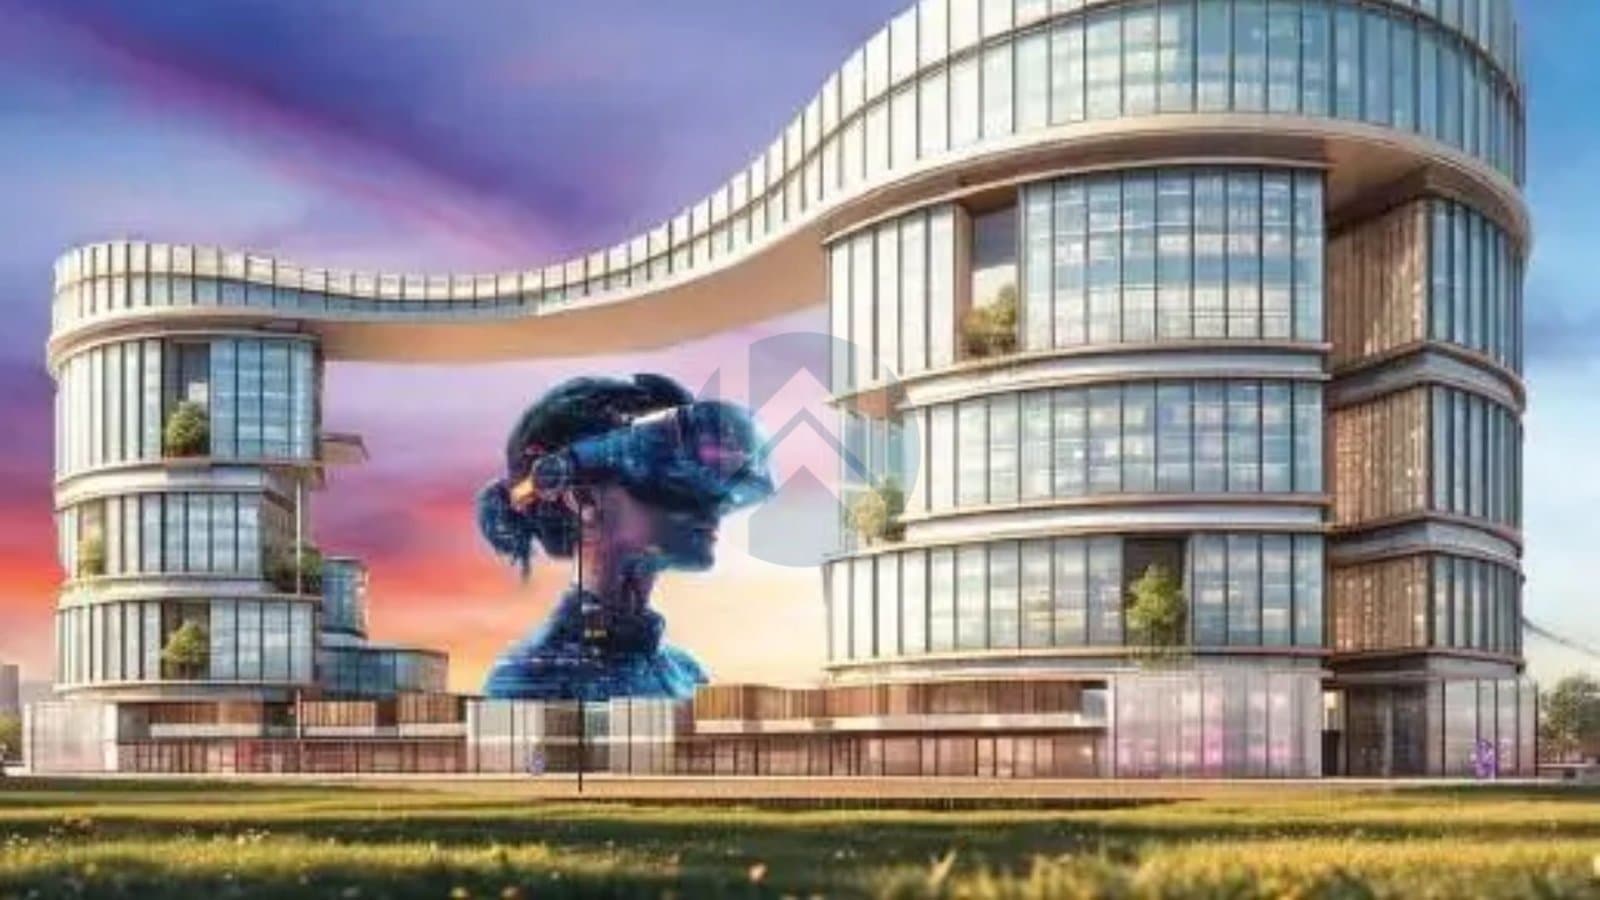
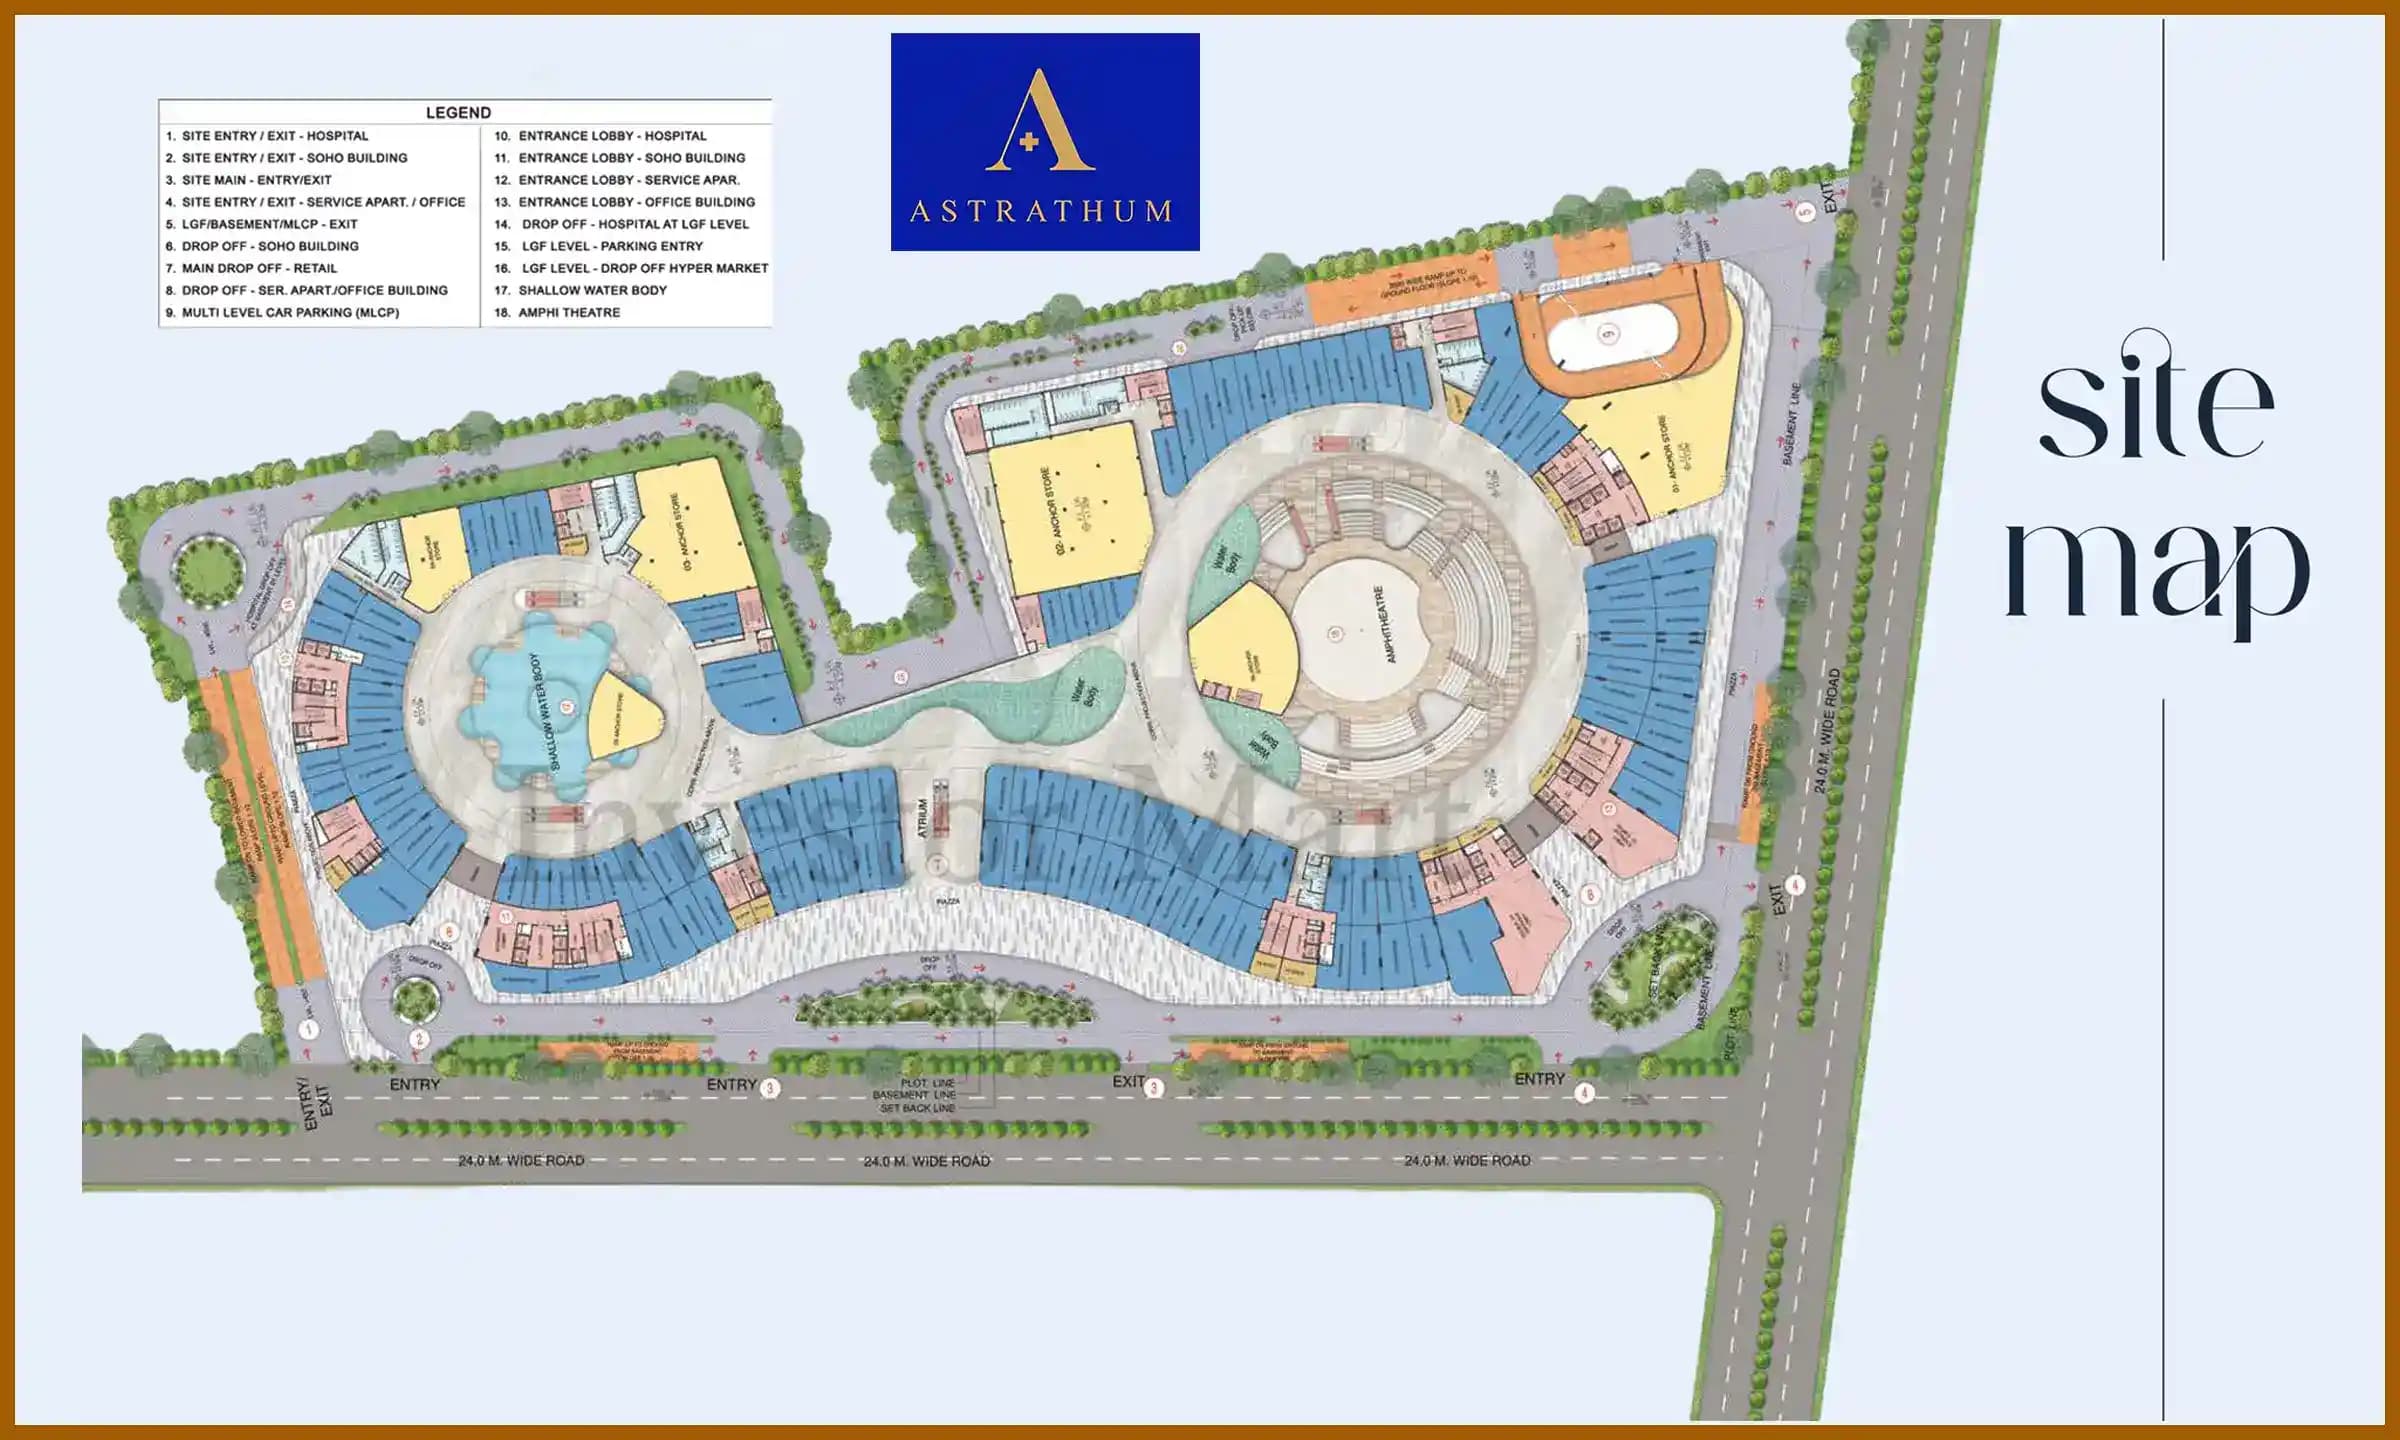
Bhutani Astrathum in Greater Noida West takes a different approach to commercial development. It combines IT-enabled offices, premium retail, serviced studios, SOHO units, healthcare, wellness, and institutional infrastructure. More importantly, Astrathum focuses on fluid movement. Its planning considers how people enter, move through, pause, meet, work, and spend time within the development. Rather than creating a conventional commercial complex, Bhutani Astrathum aims to function as an evolving urban environment. The project is developed in 5 blocks and the block wise distribution of this project is as follows:
Techzone 7, Greater Noida West
The biggest highlight of Bhutani Astrathum is therefore not one particular amenity. It is the way the different components work together. The zoning follows a clear structure, but it does not feel rigid on paper. Office users can access retail and cafés, visitors can move through landscaped public areas, and the cultural courtyard creates a common space for interaction. This gives the project a more campus-like character than a conventional commercial building.


Disclaimer
The floor plans and dimensions provided are sourced from the developer's website or brochure. WhiteHat Realty cannot guarantee the accuracy or correctness of these dimensions.




 Wi-Fi Enabled Common Areas
 Advanced Fire Fighting & Alarm Systems
 Multi-Level Basement
Bhutani Infratech was started in 1985 by Mr. Prem Bhutani and Mr. Anil Bhutani. Bhutani Infratech is now a name in the Delhi-NCR real estate market. The company is led by CEO Ashish Bhutani. Bhutani Infratech is known for bringing ideas to the real estate market in Noida. For example Bhutani Infratech built one of the rooftop infinity pools in India at Alphathum. Bhutani Infratech also created futuristic designs for buildings. Bhutani Infratech is still making an impact on the Delhi-NCR real estate market with Bhutani Infratechs innovative ideas. Operating with a core emphasis on street retail hubs grade-A IT office spaces and pre-leased luxury service suites the developer maintains a strong market reputation for ensuring project execution from site acquisition to high-end facility management with a commitment, to timely deliveries.



Tailored Tools for Your Real Estate Success
Bhutani Astrathum is designed around a broader idea of how commercial spaces may function in the future. Its combination of offices, retail, serviced studios, healthcare, wellness, and public spaces gives it a wider use case than a development focused only on shops or office floors. The central courtyard and multi-level podium also add an important experiential element, particularly for users who spend considerable time within the campus. However, the concept alone should not become the reason to invest. For an end user, the project's integrated environment may be the bigger consideration. For an investor, the numbers behind the particular unit matter more.
Count on us for amazing deals!
Sector Tech Zone-IV, Greater Noida (West)
₹ 89.73 L - 1.35 Cr
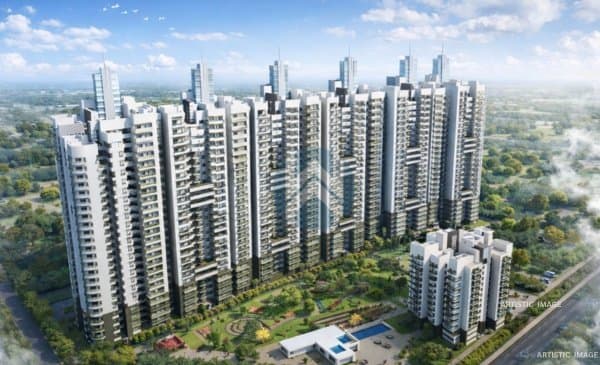
Techzone IV, Greater Noida West
₹ 94.43 L - 1.44 Cr
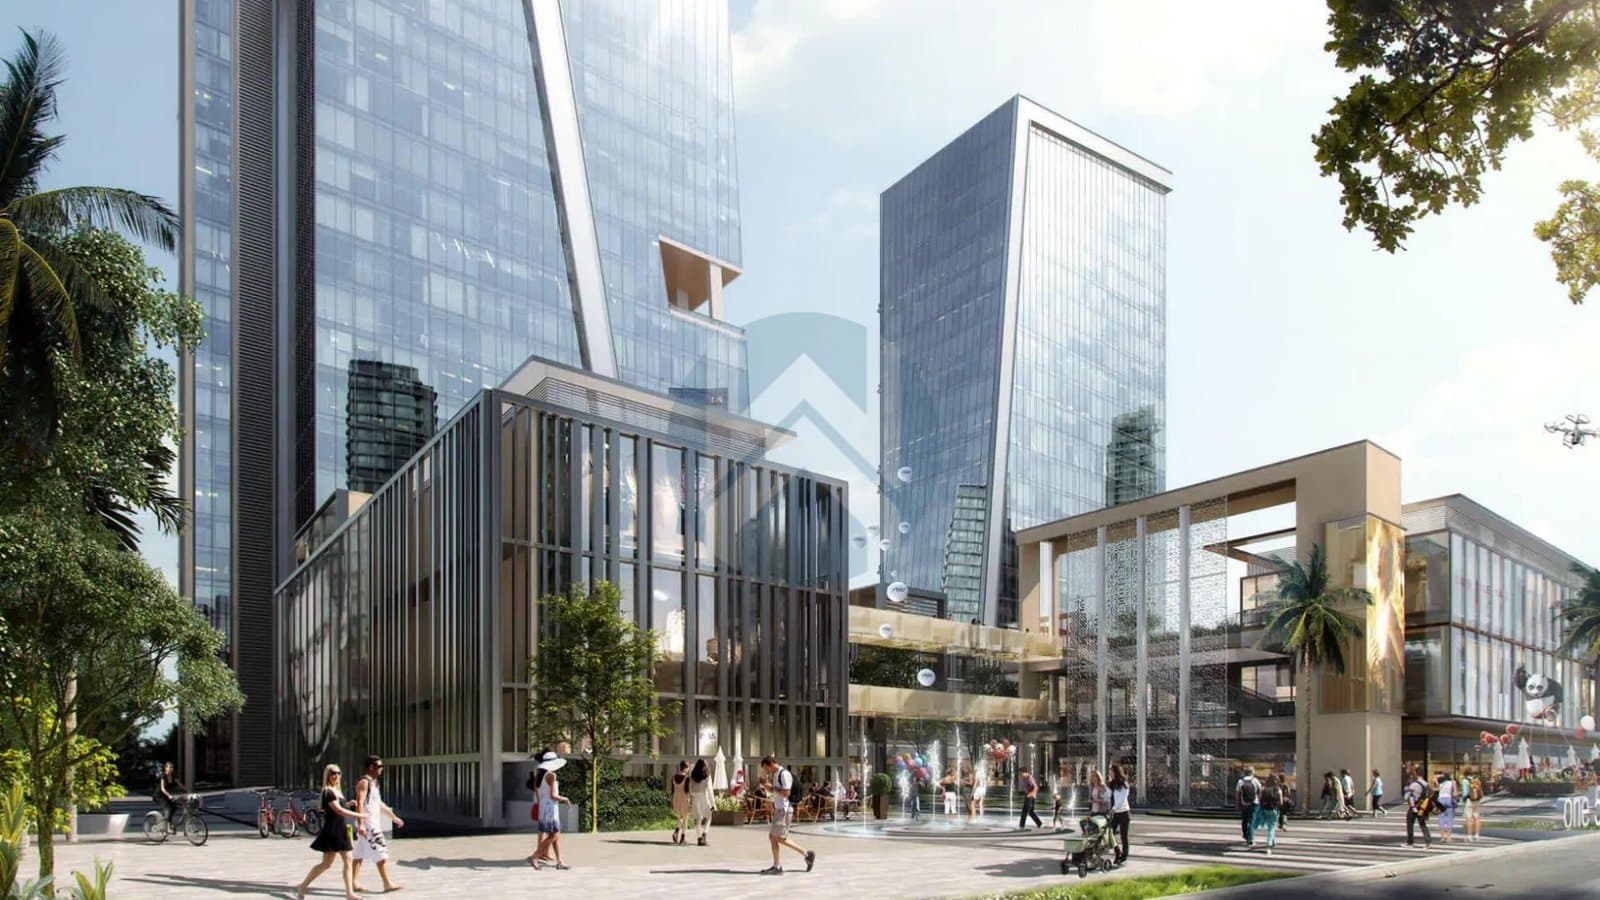
Sector 153, Noida Expressway
₹ 98.15 L - 5.3 Cr
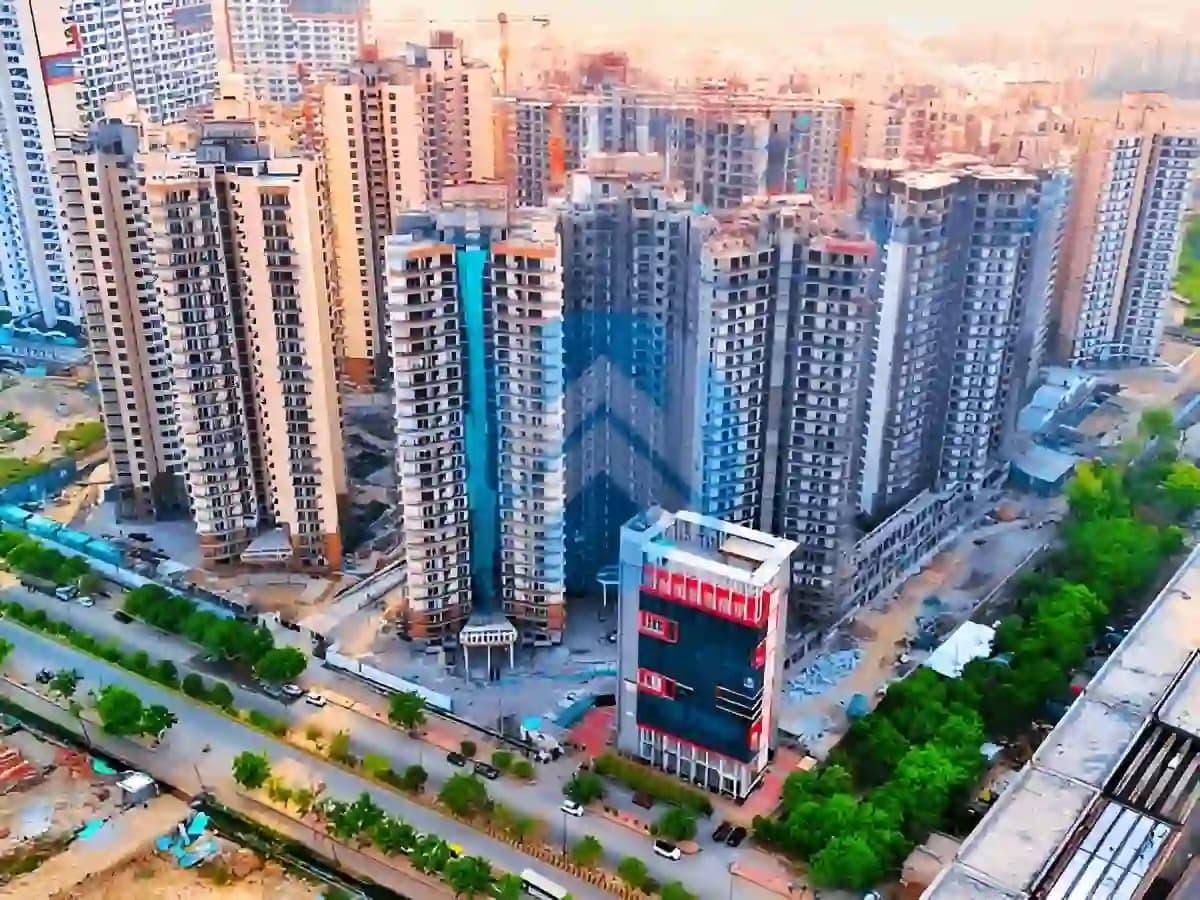
Sector 107
₹ 1.37 Cr - 3.72 Cr
Sector 19,Yamuna Expressway
₹ 66.5 L - 1.3 Cr
Siddharth Vihar, Ghaziabad
₹ 1.98 Cr - 2.85 Cr
Sector 140A, Noida
₹ 87.17 L - 4.35 Cr
Sector 142, Noida Expressway, Uttar Pradesh
₹ 1.48 Cr - 3.46 Cr
Jhajra, Chakrata Road, Dehradun, Uttarakhand
₹ 83.02 L - 2.2 Cr
.jpeg&w=3840&q=75)
Siddharth Vihar, Ghaziabad, Uttar Pradesh
₹ 33 L - 2.02 Cr
Count on us for amazing deals!