Logo Desktop
  •  For Buyers
  •  Search
  •  Compare
  •  Properties
  •  Search

  • Typ Something to Search
+91 9873-353-353
hello@whitehat.realty
  • User Activity
  • Recently Searched
  • Shortlisted
  • Recently Views
Post property

Looking to sell or rent your property?

  • Home
  • Compare Projects
  • Projects
  • Properties
  • EMI Calculator
  • Blog
  • Post Your Property
  • Contact Us
‌
‌
‌
‌
‌
‌
‌
‌
‌
‌
‌
‌
‌
‌
‌
‌
‌
‌
Property 1
Property 2
Property 3
Property 4
Property 5
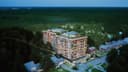
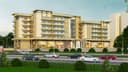
Sukham Luxury Living
Sukham Luxury Living 1
Sukham Luxury Living 2
Sukham Luxury Living 3
Sukham Luxury Living 4
4+
Photos
Floor Plans

Sukham Luxury Living

Jhajra, Chakrata Road, Dehradun, Uttarakhand

By Sukham Constructions

₹83.02 L - 2.2 Cr
2 BHK, 3 BHK Flats
Possession 2031-01-01
RERA Approved
UKREP02260000715

Sukham Luxury Living

Total Units
48
BHK
2,3 BHK
Status
Under Construction
RERA
UKREP02260000715
Project Size
0.62 Acre
Launch Date
2026-01-01
Possession Date
2031-01-01
Total Towers
1

Sukham Luxury Living Pricing & Payment Plans

BSP
₹ 7000/sq. ft
EMI Calculator

Disclaimer

The prices mentioned on this portal are tentative and subject to change based on the developer's discretion and market conditions. We strive to update pricing every quarter to keep you informed. Please note, resale and fresh unit prices may vary.

Sukham Luxury Living Overview

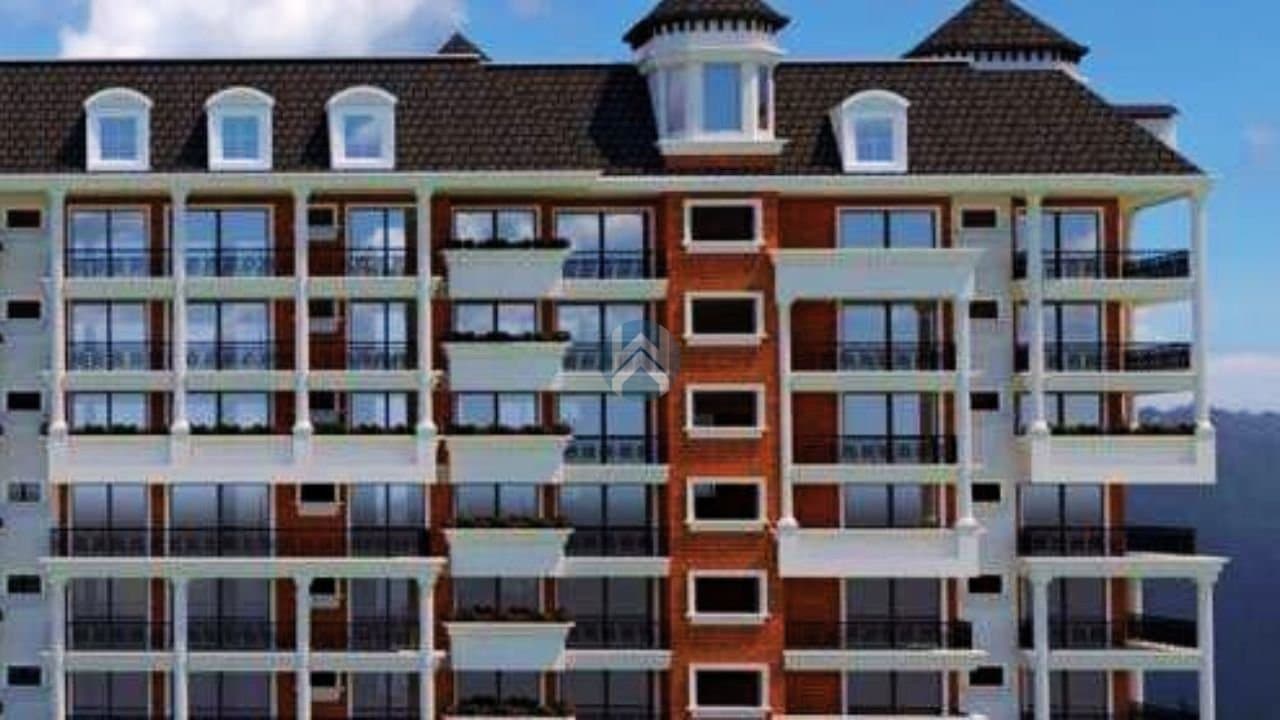
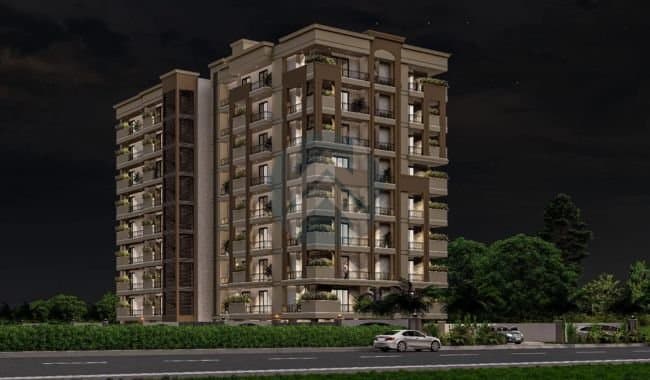
Sukham Luxury Living attempts to offer a residential development that can bridge the gap between peaceful environment and connectivity. The project spans approximately 0.62 acres and offers 2 and 3 BHK apartments on Chakrata Road in Jhajra, Dehradun. Jhajra has gradually emerged as a preferred residential belt. Sukham Luxury Living promises a calmer residential setting and city landmarks remain within practical driving distance. The residences are planned with modern architecture, while features such as spacious wrap-around balconies aim to bring more openness into everyday living.

Property Location

Jhajra, Chakrata Road, Dehradun, Uttarakhand

Around This Project

Railway

Dehradun Railway Station

Dehradun Railway Station

Hospital

Graphic Era Hospital

Graphic Era Hospital

School

Guru Nanak College

Guru Nanak College

Airport

Jolly Grant Airport

Jolly Grant Airport

Road

Seamless connectivity via Balaji Dham Road

Seamless connectivity via Balaji Dham Road

Other Facilities

Balaji Dham Temple

Balaji Dham Temple
Location Advantages
Railway (1)

Dehradun Railway Station

Hospital (4)

Graphic Era Hospital

Subharti Hospital

Max Super Speciality Hospital

Synergy Hospital

School (3)

Guru Nanak College

BFIT Group of Institutions

Uttaranchal University

Airport (2)

Jolly Grant Airport

Dehradun

Road (3)

Seamless connectivity via Balaji Dham Road

Ballupur Chowk

and the New Paonta Sahib/Chandigarh Highway

Other Facilities (4)

Balaji Dham Temple

Indian Military Academy (IMA)

Selaqui Industrial Area

Clock Tower / Paltan Bazaar

Sukham Luxury Living Highlights

Sukham Luxury Living focuses on three broad aspects: residential comfort, lifestyle amenities, and connectivity. Instead of relying only on the word "luxury", the project incorporates facilities intended to support daily routines, recreation, security, and relaxation. The amenities give the project a reasonably complete residential character. Another advantage is the emphasis on balconies and open areas. In a city where urban development continues to expand, having a private outdoor extension can make a noticeable difference.

  • 2 & 3 BHK apartments designed for contemporary family living
  • Approximately 0.62 acre development
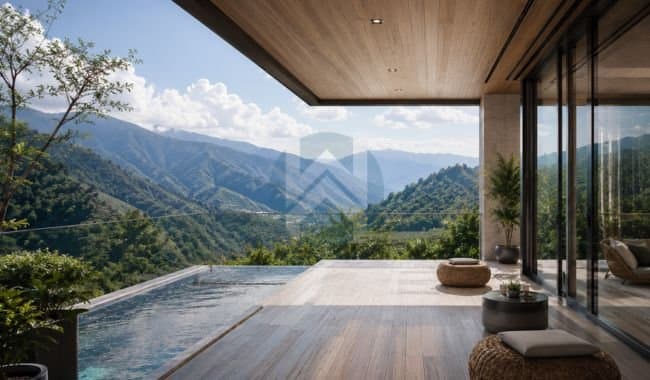
  • Open-to-sky infinity swimming pool
  • Rooftop clubhouse for leisure and social activities
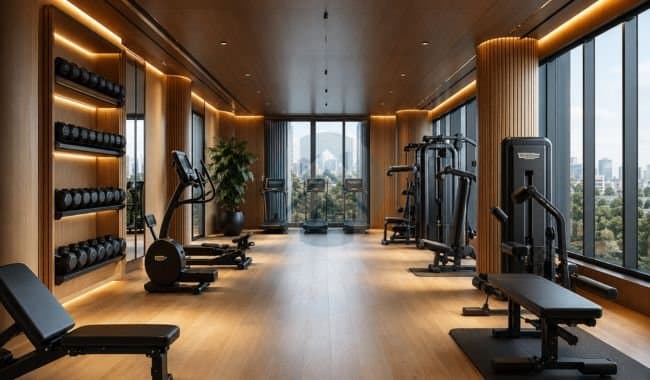
  • Gymnasium for regular fitness routines
  • Indoor games area
  • Spacious wrap-around balconies
  • Dedicated parking spaces
  • Kids' play area
  • 24/7 security
  • Video door phones
  • 24-hour water supply
  • Temple within the development
  • 0.62

    Acres

  • 1

    Towers

  • 1 : 48

    Unit-Lift Ratio

  • 70*

    Car Parkings

  • 48*

    Apartments

  • 77*

    Units per Acre

* Approx

Sukham Luxury Living Floor Plans & Configurations

‌
‌
Super area:
1380 sq. ft.
Rera Carpet Area:
828 sq. ft.
Built Up Area:
1035 sq. ft.
Balcony Area:
207 sq. ft.

Disclaimer

The floor plans and dimensions provided are sourced from the developer's website or brochure. WhiteHat Realty cannot guarantee the accuracy or correctness of these dimensions.

Sukham Luxury Living Possession & Construction Status

Sukham Luxury Living is scheduled for completion in January 2031. The project is registered under UK RERA registration number UKREP02260000715. The possession timeline means buyers should approach the development as a future-oriented residential investment. For prospective buyers, the longer completion horizon can work both ways. On one hand, it gives the development time to establish its planned amenities and landscaping. On the other hand, buyers need to consider the waiting period and ensure that the payment schedule aligns comfortably with their finances. It is also sensible to review the latest RERA information and obtain written confirmation of the promised specifications before booking.


  • Expected completion: January 2031
  • RERA number: UKREP02260000715
  • Project status: Under development
  • Developer: Sukham Constructions
Status
Status
Under Construction
Launch Date
Launch Date
2026-01-01
Possession Date
Possession Date
(as per RERA)
2031-01-01
Approval Date
Approval Date
2026-01-01

Project amenities

Whitehat RealtyGYM
Whitehat RealtySwimming Pool
Whitehat RealtyPark
Whitehat RealtyClubHouse
Whitehat RealtyIntercom
Whitehat RealtyPower Backup
Whitehat Realty24X7 Security
Whitehat Realtylifts
Whitehat RealtyCCTV Surveillance
Whitehat RealtyCentral Air Conditioning
Whitehat RealtyWi-Fi Enabled Common Areas
Whitehat RealtyMulti-Level Basement

Sukham Luxury Living Developer's Background

Sukham Constructions is the developer behind Sukham Luxury Living. The developer is positioning this development around contemporary residential design, peaceful surroundings, and practical lifestyle facilities. The project's approach places considerable emphasis on creating a comfortable community rather than simply offering apartment units. Green spaces, recreational facilities, security provisions, dedicated parking, and a temple have all been incorporated into the overall proposition.
Experience
Experience
8 years
Delivered Projects
Delivered Projects
2 Projects
Ongoing Projects
Ongoing Projects
1 Projects

Whitehat Tools

Tailored Tools for Your Real Estate Success

Budget Calculator

Check your affordability for buying a home

EMI Calculator

Calculate your home loan EMI

Compare Projects

Choose what suits you best

Area Converter

Convert land measurement units

Buy Ability

Find homes you can afford

Sukham Luxury Living Whitehat Realty Advice

Sukham Luxury Living has a particularly interesting proposition for buyers who value green surroundings, balconies, wellness amenities, and connectivity in equal measure. Still, the expected January 2031 completion makes financial planning essential. Overall, Sukham Luxury Living presents itself as a thoughtfully planned residential option in Jhajra, Dehradun. For buyers willing to wait for the proposed completion timeline, it can be considered as a residential opportunity worth evaluating, provided the project's documentation, construction progress, and developer credentials meet their expectations.

Count on us for amazing deals!

FAQs

Yes, Sukham Luxury Living is approved by MDDA. Registered under Uttarakhand RERA with the registration number UKREP02260000715.

Sukham Luxury Living is located on Chakrata Road (NH 727A) in Jhajra, Dehradun. It is next to Subharti Hospital and close to Guru Nanak College.

Sukham Luxury Living offers the following unit types: 2 BHK: 1,186 sq. Ft. And 1,380 sq. Ft. 3 BHK: 1,939 sq. Ft. To 2,136 sq. Ft. Penthouses: 2,939 sq. Ft. To 3,136 sq. Ft.

The project includes an open-to-sky infinity swimming pool, a rooftop clubhouse, an equipped gymnasium, a temple, green gardens, a kids’ play area, an indoor games zone, wrap-around balconies, dedicated parking and 24x7 security with video door phones.

The development covers a land area of 0.62 acres (2,700 sq. Yards). It has a G+6 tower with 48 luxury residences and around 61% open or green space.

As per RERA registration records the project is expected to be completed by January 2031.

Sukham Luxury Living is well connected to areas: 2 minutes: Balaji Dham Temple and Graphic Era Hospital 3–5 minutes: New Paonta Sahib/Chandigarh Highway and UPES 10 minutes: Ballupur Chowk 20 minutes: Clock Tower, Dehradun Railway Station and ISBT

Yes home loan options are available, through all leading banks, including SBI, HDFC Bank and ICICI Bank.

Suggested Projects

View All
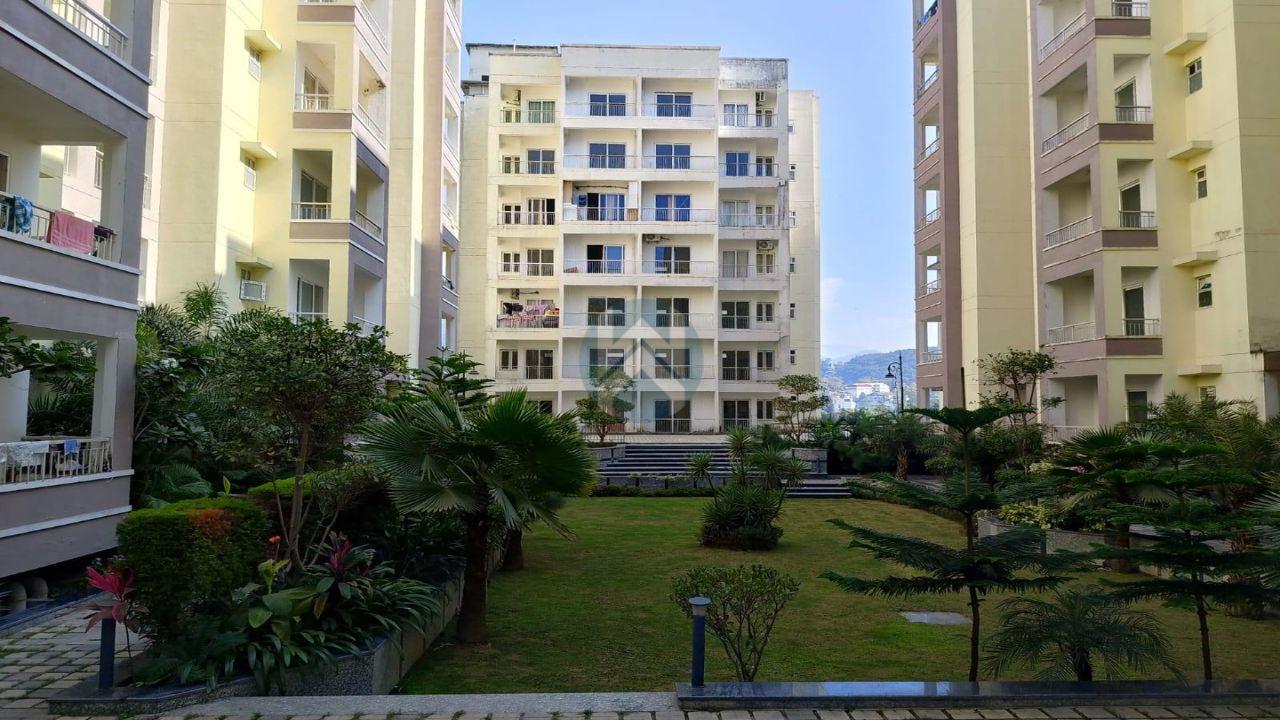
The Court Yard
The Court Yard

EC Road Dehradun

₹ 2.46 Cr - 4.11 Cr

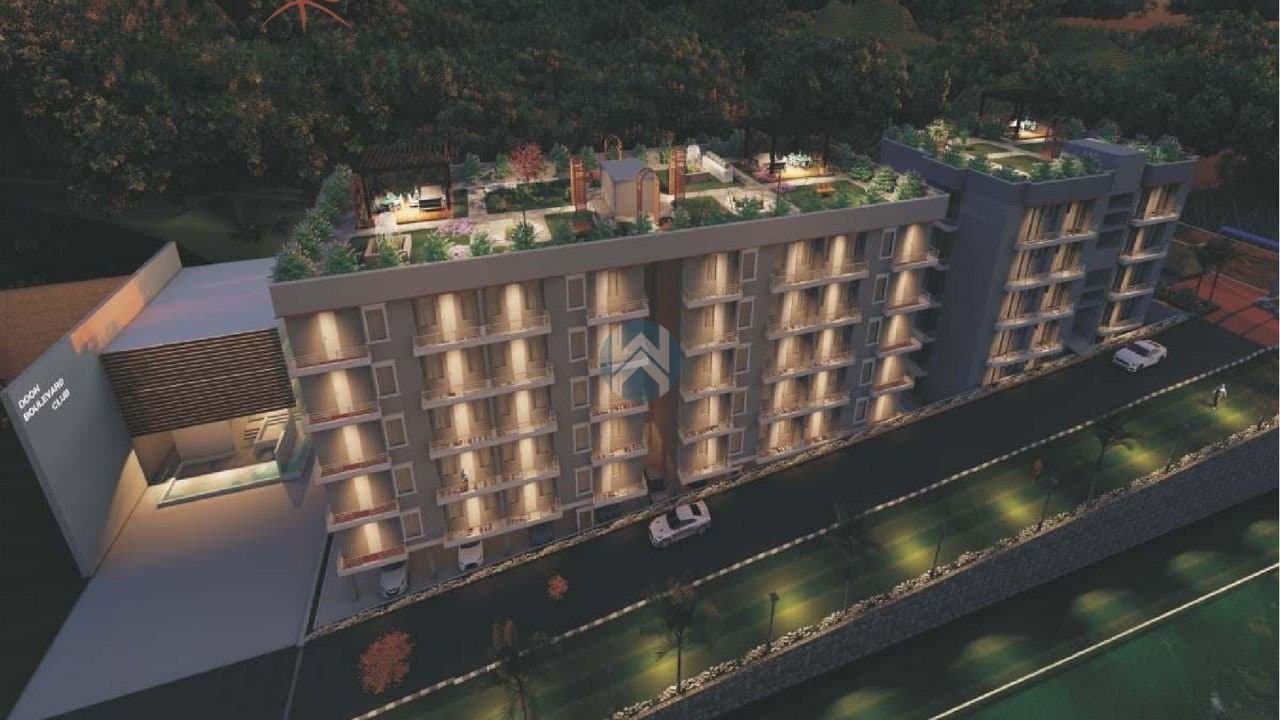
Doon Boulevard
Doon Boulevard

Mussoorie Road, Dehradun

₹ 1.2 Cr - 1.87 Cr
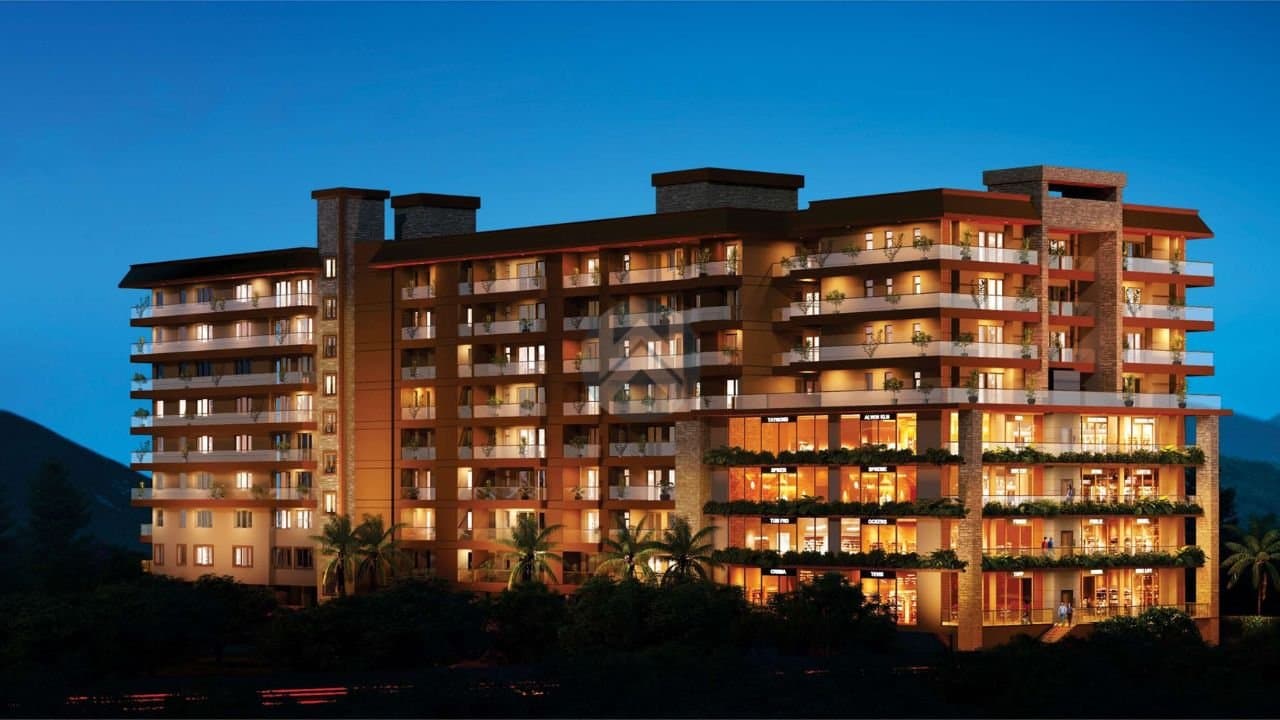
Siddharth Malsi Reserve

Malsi, Dehradun

₹ 1.95 Cr - 5.03 Cr

Elevate Vanya
Elevate Vanya

Neshvilla Road, Dehradun, Uttarakhand

₹ 1.96 Cr - 2.19 Cr

Pacific Eiffel Homes

Sahastradhara Road, Dehradun

₹ 2.18 Cr - 3.81 Cr

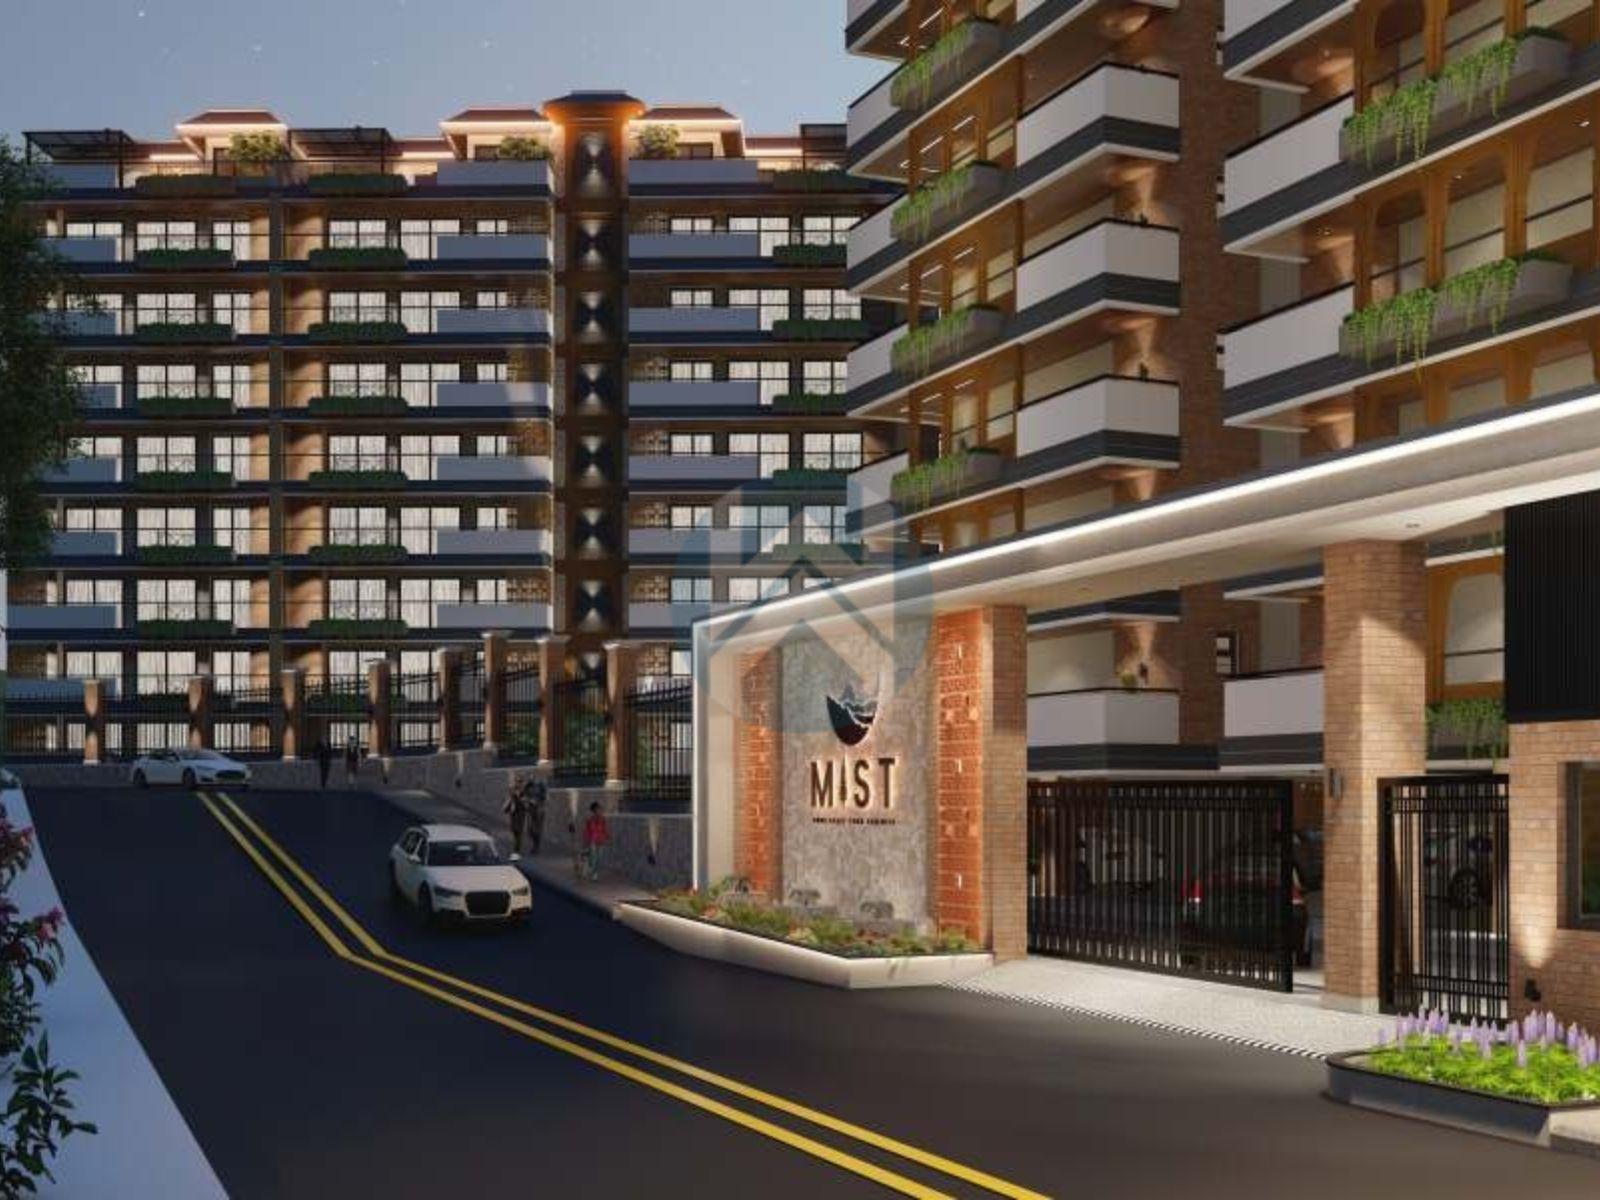
Mist at Mayfair Highlands

Mayfair Highlands, Mussoorie

₹ 1.05 Cr - 4.48 Cr

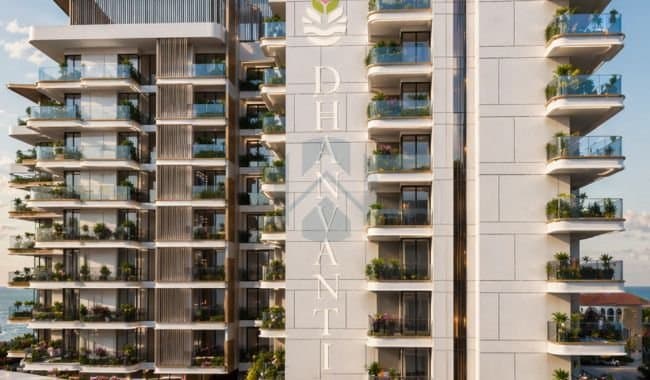
Dhanvanti Valley
Dhanvanti Valley

Hathibarkala, Dehradun

₹ 2.22 Cr - 8.28 Cr
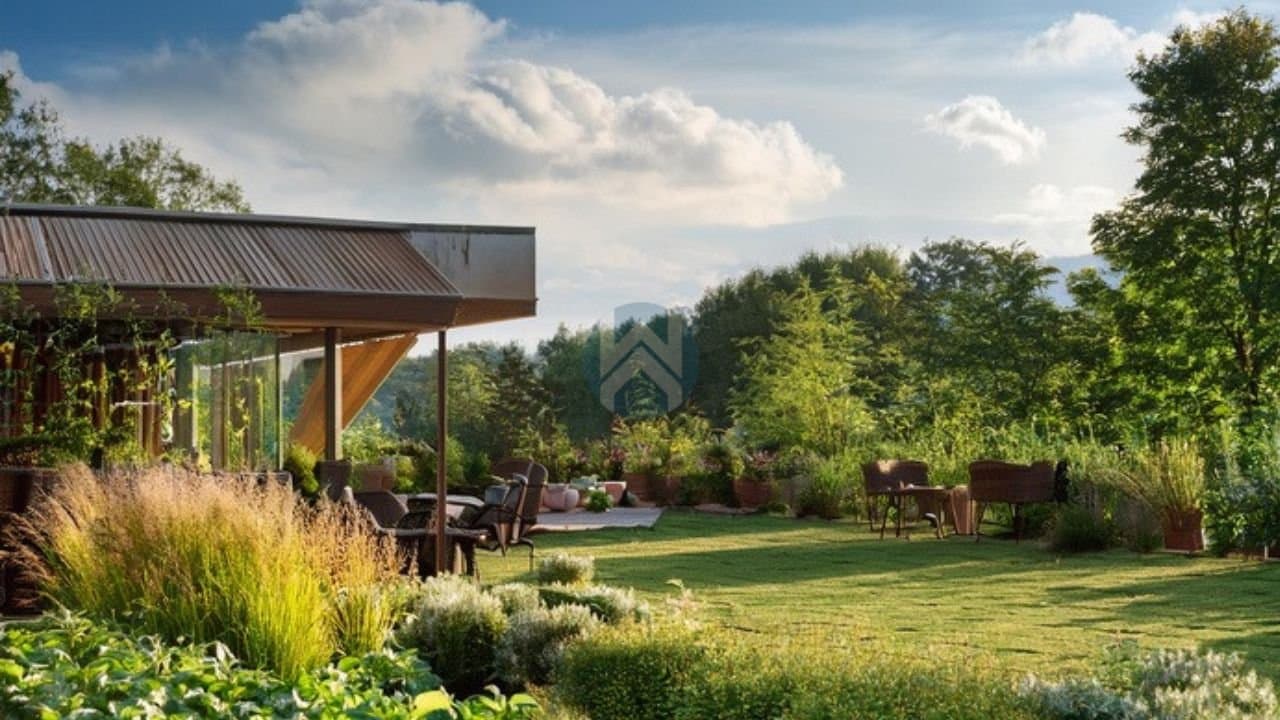
KHALANGA HEIGHTS
KHALANGA HEIGHTS

Dehradun

₹ 1 Cr - 1.4 Cr

Mega County
Mega County

Mussoorie Road

₹ 98.79 L - 1.58 Cr

The Oriana
The Oriana

Malsi, Mussoorie Road, Dehradun

₹ 2.02 Cr - 7.22 Cr

Compare Projects

Katyani Le Casa Opulence

Dehradun, Uttarakhand

₹3.99 Cr onwards

VS
Siddharth Malsi Reserve

Dehradun, Uttarakhand

₹1.95 Cr onwards

VS
Elevate Vanya
Elevate Vanya

Dehradun, Uttarakhand

₹1.96 Cr onwards

VS
Dhanvanti Valley
Dhanvanti Valley

Dehradun, Uttarakhand

₹2.22 Cr onwards

VS
The Court Yard
The Court Yard

Dehradun, Uttarakhand

₹2.46 Cr onwards

VS
Jewel Signature
Jewel Signature

Dehradun, Uttarakhand

₹63 L onwards

VS
Windlass River Valley

Dehradun, Uttarakhand

₹30.45 L onwards

VS
Doon Boulevard
Doon Boulevard

Dehradun, Uttarakhand

₹1.2 Cr onwards

VS
Emperor Castle
Emperor Castle

Dehradun, Uttarakhand

₹3.42 Cr onwards

VS
Park Belles
Park Belles

Dehradun, Uttarakhand

₹3.6 Cr onwards

VS

Count on us for amazing deals!

Explore More Projects

View All
Under Construction
The Court Yard logo

The Court Yard

EC Road Dehradun

₹ 2.46 Cr - 4.11 Cr
8 months ago
Under Construction
Doon Boulevard logo

Doon Boulevard

Mussoorie Road, Dehradun

₹ 1.2 Cr - 1.87 Cr
8 months ago
Under Construction
Siddharth Malsi Reserve logo

Siddharth Malsi Reserve

Malsi, Dehradun

₹ 1.95 Cr - 5.03 Cr
9 months ago
Under Construction
Elevate Vanya logo

Elevate Vanya

Neshvilla Road, Dehradun, Uttarakhand

₹ 1.96 Cr - 2.19 Cr
9 months ago
Under Construction
Pacific Eiffel Homes logo

Pacific Eiffel Homes

Sahastradhara Road, Dehradun

₹ 2.18 Cr - 3.81 Cr
1 year ago
Under Construction
Mist at Mayfair Highlands logo

Mist at Mayfair Highlands

Mayfair Highlands, Mussoorie

₹ 1.05 Cr - 4.48 Cr
1 year ago
New Launch
Dhanvanti Valley logo

Dhanvanti Valley

Hathibarkala, Dehradun

₹ 2.22 Cr - 8.28 Cr
1 week ago
upcoming
KHALANGA HEIGHTS logo

KHALANGA HEIGHTS

Dehradun

₹ 1 Cr - 1.4 Cr
9 months ago
Ready To Move
Mega County logo

Mega County

Mussoorie Road

₹ 98.79 L - 1.58 Cr
10 months ago
Ready To Move
The Oriana logo

The Oriana

Malsi, Mussoorie Road, Dehradun

₹ 2.02 Cr - 7.22 Cr
1 year ago