Logo Desktop
  •  For Buyers
  •  Search
  •  Compare
  •  Properties
  •  Search

  • Typ Something to Search
+91 9873-353-353
hello@whitehat.realty
  • User Activity
  • Recently Searched
  • Shortlisted
  • Recently Views
  • Login Securely
Post property

Looking to sell or rent your property?

  • Home
  • Compare Projects
  • Projects
  • Properties
  • EMI Calculator
  • Blog
  • Post Your Property
  • Contact Us
‌
‌
‌
‌
‌
‌
‌
‌
‌
‌
‌
‌
‌
‌
‌
‌
‌
‌
Property 1
Property 2
Property 3
Property 4
Property 5
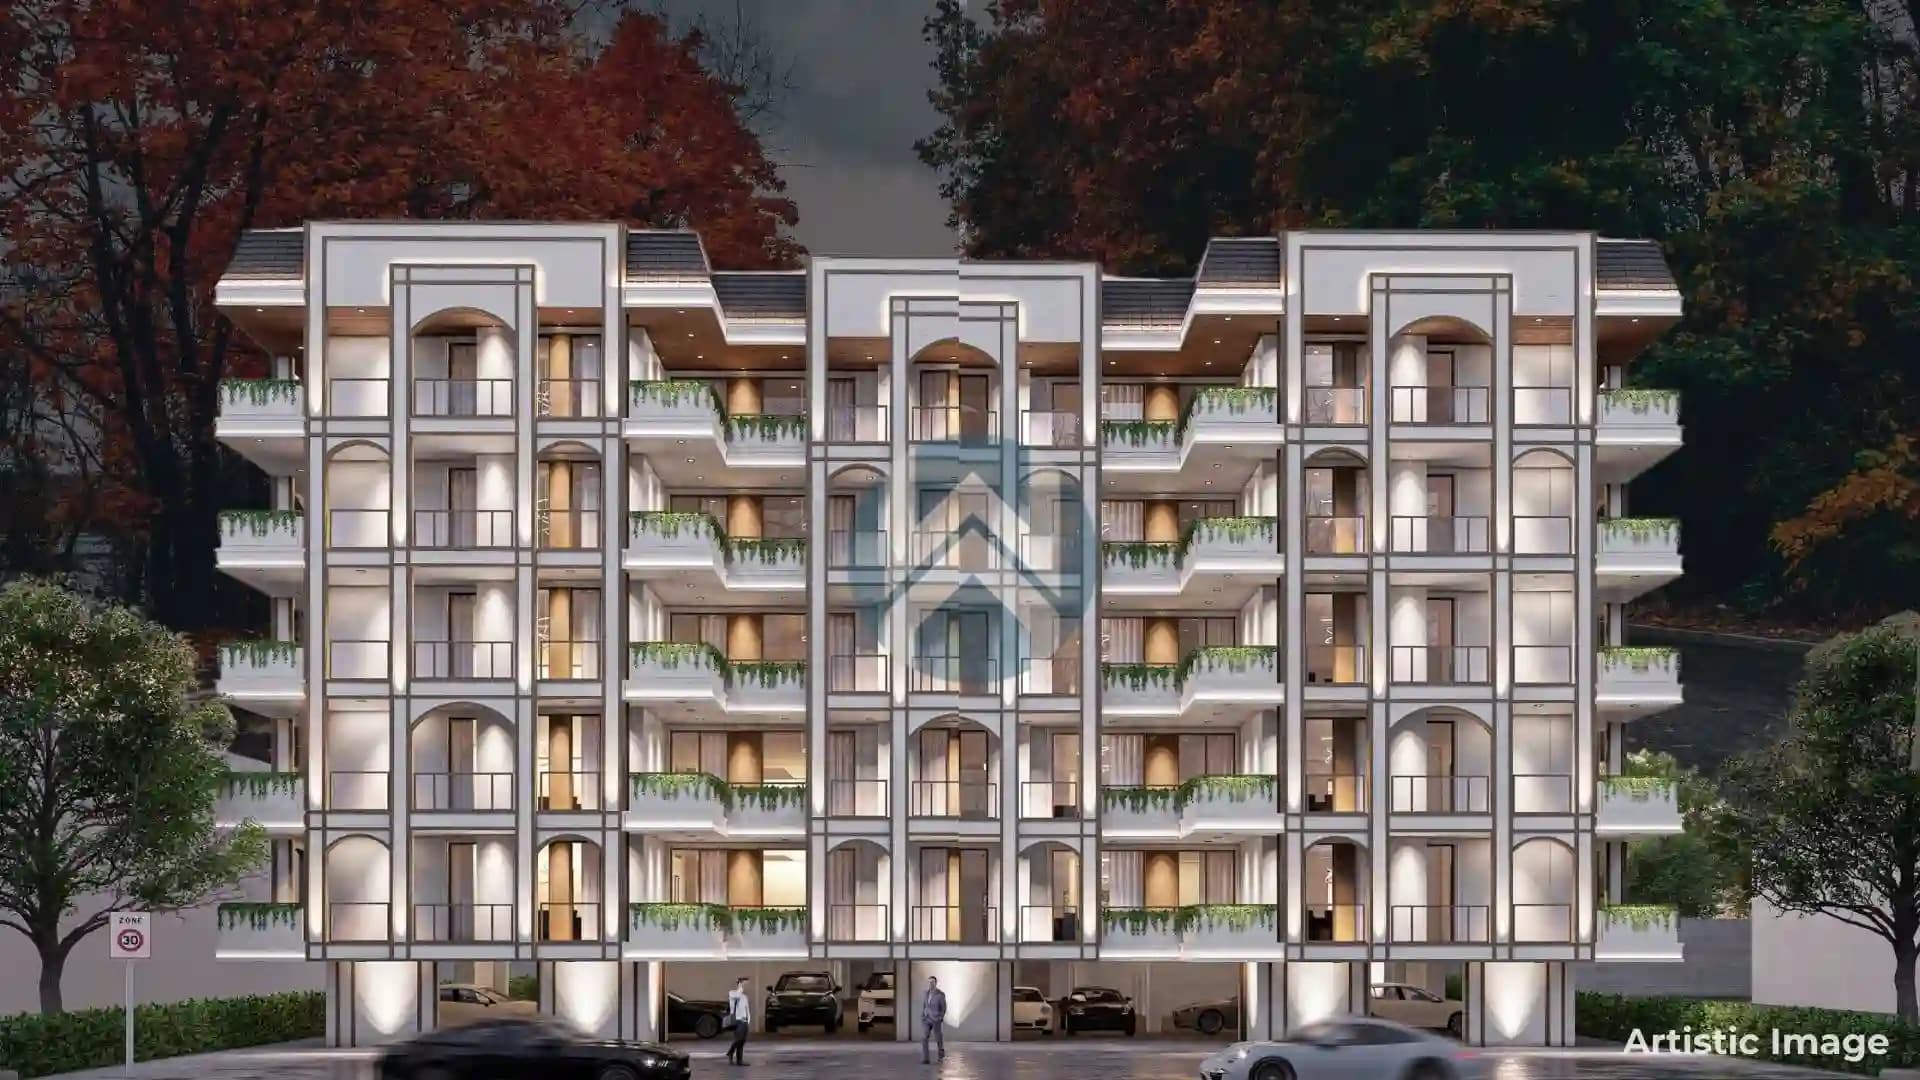
Dhanvanti Valley
Dhanvanti Valley 1
Dhanvanti Valley 2
Dhanvanti Valley 3
Dhanvanti Valley 4
4+
Photos
Floor Plans

Dhanvanti Valley

Hathibarkala, Dehradun

By Dhanvanti Luxury Builders Pvt. Ltd.

₹2.22 Cr - 8.28 Cr
2 BHK, 3 BHK, 4 BHK Flats
Possession 2030-12-01
RERA Approved
UKREP03260000729

Dhanvanti Valley

Total Units
191
BHK
2,3,4 BHK
Status
New Launch
RERA
UKREP03260000729
Project Size
2.48 Acre
Launch Date
2026-03-01
Possession Date
2030-12-01
Total Towers
1

Dhanvanti Valley Pricing & Payment Plans

BSP
₹ 12000/sq. ft
EMI Calculator

Disclaimer

The prices mentioned on this portal are tentative and subject to change based on the developer's discretion and market conditions. We strive to update pricing every quarter to keep you informed. Please note, resale and fresh unit prices may vary.

Dhanvanti Valley Overview

For homebuyers location often becomes the first filter, and Hathibarkala stands out for its convenient access to key parts of the city. Dhanvanti Valley, developed by Dhanvanti Luxury Builders, is a new residential project. Dhanvanti Valley Dehradun is planned across 2.48 acres. The development is expected to be completed by December 2030. Another important point is its RERA registration. Dhanvanti Valley is registered under the state RERA framework with registration number UKREP03260000729. This gives prospective buyers a formal project record to refer to while checking approvals, timelines and other registered details before making a financial commitment.

Property Location

Hathibarkala, Dehradun

Around This Project

Railway

Dehradun Railway Station

Dehradun Railway Station

Hospital

Max Super Speciality Hospital

Max Super Speciality Hospital

School

The Doon School

The Doon School

Airport

Jolly Grant Airport Dehradun

Jolly Grant Airport Dehradun

Road

Well connected via Kalidas Road

Well connected via Kalidas Road

Other Facilities

Pacific Mall Rajpur Road

Pacific Mall Rajpur Road
Location Advantages
Railway (1)

Dehradun Railway Station

Hospital (4)

Max Super Speciality Hospital

Shri Mahant Indiresh Hospital

Synergy Hospital

CMI Hospital

School (3)

The Doon School

Brightlands School

Welham Boys' School

Airport (1)

Jolly Grant Airport Dehradun

Road (4)

Well connected via Kalidas Road

Rajpur Road

Chakrata Road

and Haridwar Bypass Road

Other Facilities (4)

Pacific Mall Rajpur Road

Dehradun Clock Tower (Ghanta Ghar)

Gandhi Park

Parade Ground

Dhanvanti Valley Highlights

Dhanvanti Valley has a relatively compact project footprint. At the same time, its Hathibarkala address adds another layer of interest. The location is one of the project's notable advantages. Hathibarkala has a well-established character, and residents can access important city destinations without being completely removed from Dehradun's quieter residential pockets. Moreover, the project has access to several important transit points. Shastradhara Bus Stand is the nearest among the major transit points mentioned, while Mussoorie Bus Stand and Dehradun Railway Station are also among the nearby connectivity options.

  • Developed by Dhanvanti Luxury Builders.
  • Located in Hathibarkala, Dehradun.
  • The project covers an area of 2.48 acres.
  • The development comprises approximately 191 total units.
  • The project is RERA registered.
  • 2.48

    Acres

  • 1

    Towers

  • 1 : 32

    Unit-Lift Ratio

  • 270*

    Car Parkings

  • 191*

    Apartments

  • 77*

    Units per Acre

* Approx

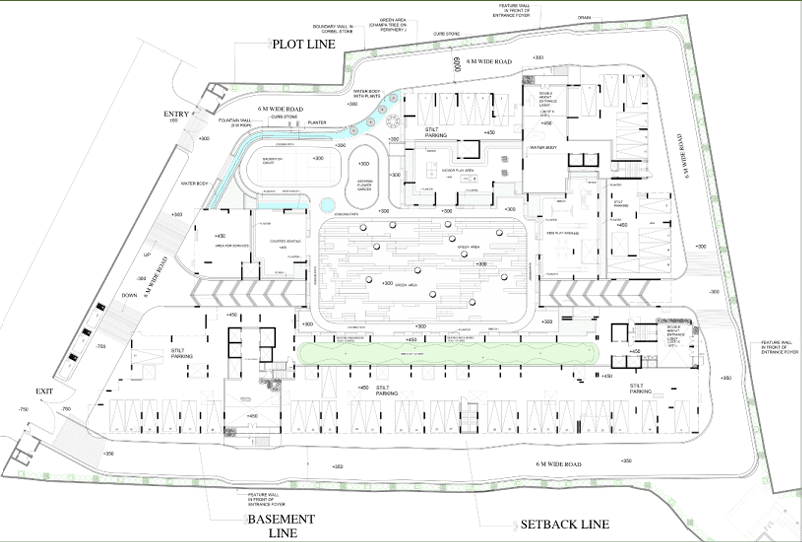
Dhanvanti Valley Site Plan

WhitehatRealtySitePlan

Dhanvanti Valley Floor Plans & Configurations

‌
‌
Super area:
1854 sq. ft.
Rera Carpet Area:
-
Built Up Area:
-
Balcony Area:
-

Disclaimer

The floor plans and dimensions provided are sourced from the developer's website or brochure. WhiteHat Realty cannot guarantee the accuracy or correctness of these dimensions.

Dhanvanti Valley Possession & Construction Status

  • Possession status: New Launch.
  • Expected completion: December 2030.
  • Project phases: 1.
  • RERA number: UKREP03260000729.

Dhanvanti Valley is currently a new-launch project, with the expected completion timeline extending to December 2030. A 2030 completion timeline means buyers should plan their finances with patience. In addition, the stated possession timeline should not be treated as a substitute for checking the registered project schedule. Since construction timelines can change, buyers should review the latest RERA records and project documents before signing the agreement or making a substantial payment. For investors, the longer holding period may also affect the investment calculation. Rather than focusing only on future appreciation, it is sensible to consider the entry price, payment schedule, location demand and potential rental market at the time of possession.

Status
Status
New Launch
Launch Date
Launch Date
2026-03-01
Possession Date
Possession Date
(as per RERA)
2030-12-01
Approval Date
Approval Date
2026-03-01

Project amenities

Whitehat RealtyFire Alarm
Whitehat RealtyClubHouse
Whitehat RealtyIntercom
Whitehat RealtyPower Backup
Whitehat Realty24X7 Security
Whitehat Realtycafe
Whitehat RealtyYoga
Whitehat RealtyCCTV Surveillance
Whitehat RealtyWi-Fi Enabled Common Areas
Whitehat RealtyAdvanced Fire Fighting & Alarm Systems
Whitehat RealtyMulti-Level Basement

Dhanvanti Valley Developer's Background

Dhanvanti Luxury Builders Pvt. Ltd. Is a real estate development company that believes in trust, strong buildings and modern designs for every project. The company wants to make better places to live. They focus on making homes that have good quality work lots of open areas and things that make life easier. They are committed to being honest doing work and making things last a long time. Dhanvanti Luxury Builders mixes usefulness with looks to make homes that are ready for the future, in good places.
Experience
Experience
10 years
Delivered Projects
Delivered Projects
1 Projects
Ongoing Projects
Ongoing Projects
1 Projects

Whitehat Tools

Tailored Tools for Your Real Estate Success

Budget Calculator

Check your affordability for buying a home

EMI Calculator

Calculate your home loan EMI

Compare Projects

Choose what suits you best

Area Converter

Convert land measurement units

Buy Ability

Find homes you can afford

Dhanvanti Valley Whitehat Realty Advice

Dhanvanti Valley is a new residential project in Hathibarkala, Dehradun. Its manageable project size, single-phase development and established city location give it some practical appeal. However, buyers should avoid making a decision based solely on launch-stage marketing. It is equally important to understand what is included in the quoted property price and which charges will be payable separately. The December 2030 possession timeline also deserves careful consideration. If your requirement is long-term and you are comfortable waiting, a new launch can provide more time to plan your finances.

Count on us for amazing deals!

FAQs

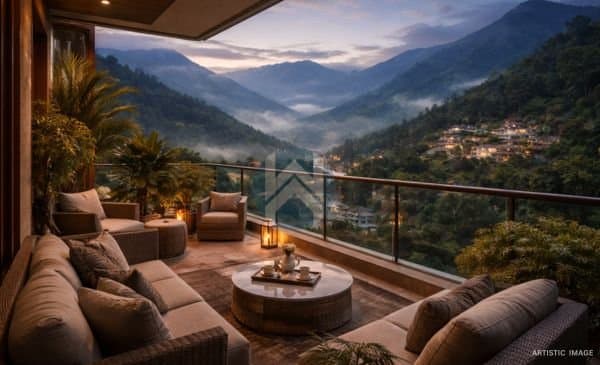
Dhanvanti Valley sits on Kalidas Road, Khasra 630 Min, Hathibarkala, Dehradun, Uttarakhand – 248001. Dhanvanti Valley is next to the Hathibarkala Wildlife Reserve and lies on the road that takes you to Mussoorie

The Base Sale Price of Dhanvanti Valley is ₹12,000 per foot. The price will change based on the size of the unit the layout and the floor you choose.

Dhanvanti Valley offers 2 BHK plus a study or penthouse 3 BHK plus a study, servant space or penthouse and 4 BHK plus servant space or penthouse. The total area ranges from 1,854 feet to 6,903 square feet.

Yes Dhanvanti Valley is fully RERA approved. The registration number is UKREP03260000729.

The RERA completion date for Dhanvanti Valley is December 2030. The developer plans to hand over homes between the quarter of 2028 and December 2030.

Dhanvanti Luxury Builders Pvt. Ltd. Is building Dhanvanti Valley. They use Mivan shuttering technology and a seismic‑safe RCC structure to make sure the building is strong and long‑lasting.

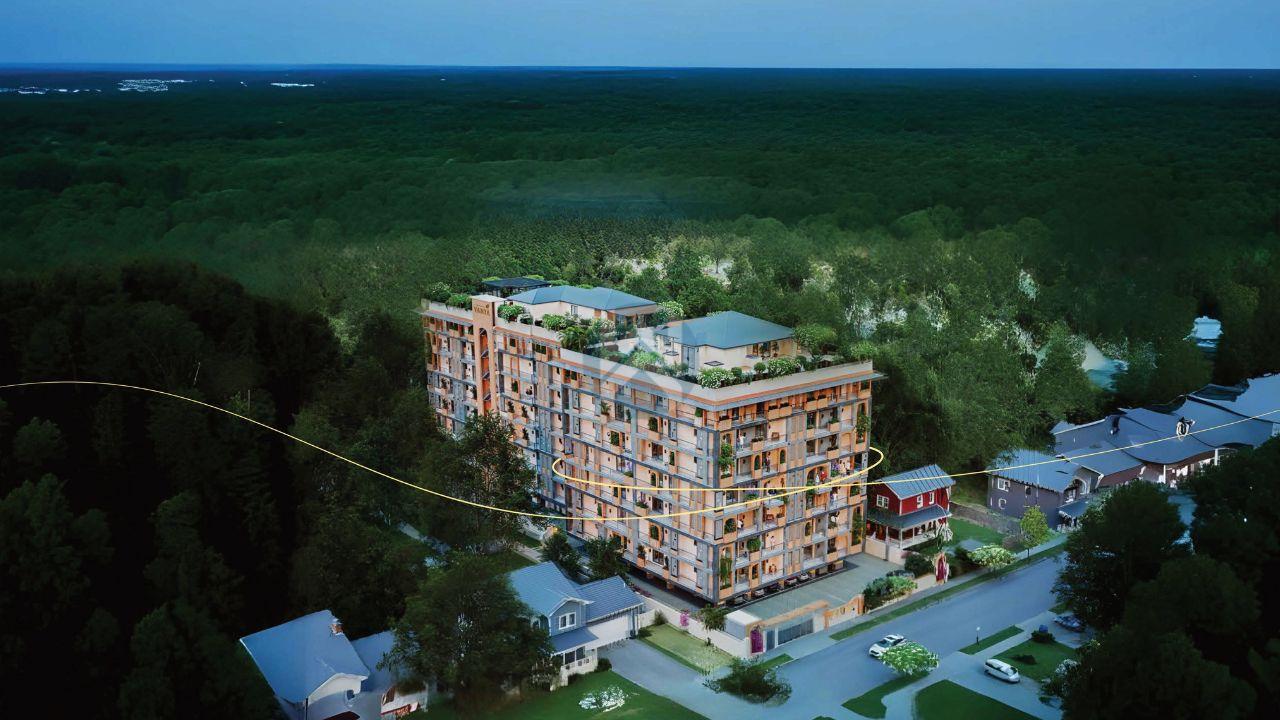
The Dhanvanti Valley site covers 2.48 acres. 62 Percent of that area is open green space, with a central landscape area, flower gardens and walking tracks.

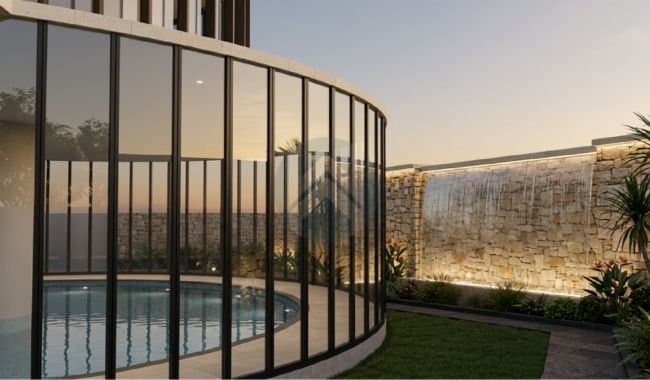
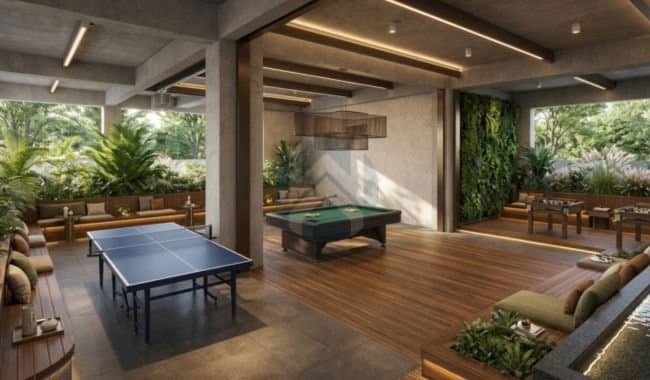
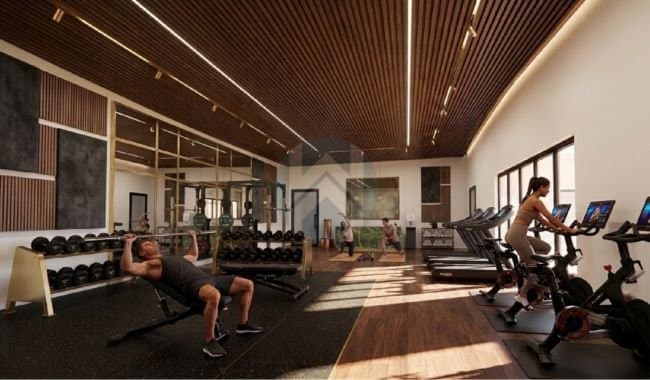
The clubhouse in Dhanvanti Valley has levels. Inside you can find a pool, a gym studio, indoor games such as table tennis and billiards a play area for kids a golf practice area and outdoor lounges with landscaping.

Dhanvanti Valley has one tower with 191 apartments. The density is 77 units per acre. There is parking on stilts and a multi‑level basement for residents.

Suggested Projects

View All
Katyani Le Casa Opulence

Dalanwala, Dehradun

₹ 3.99 Cr - 4.13 Cr
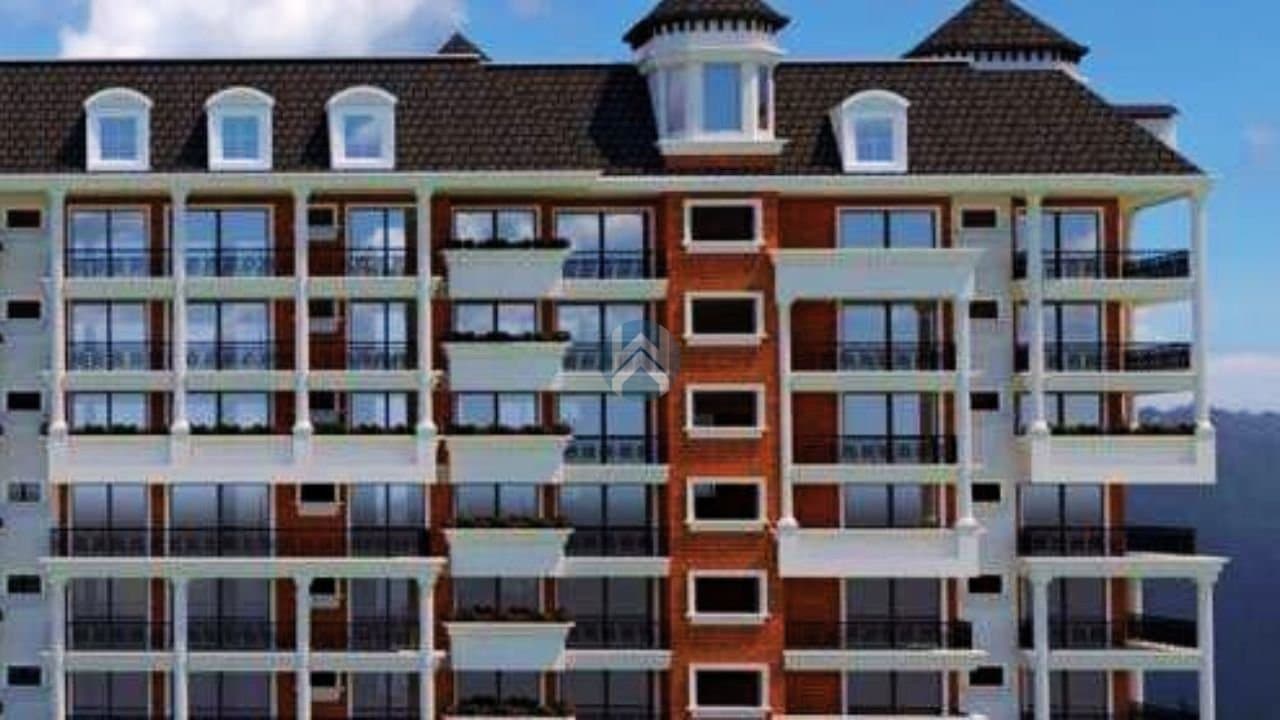
The Court Yard
The Court Yard

EC Road Dehradun

₹ 2.46 Cr - 4.11 Cr

Emperor Castle
Emperor Castle

Dhakpatti, Kairwaan Gaon, Dehradun

₹ 3.42 Cr - 4.86 Cr
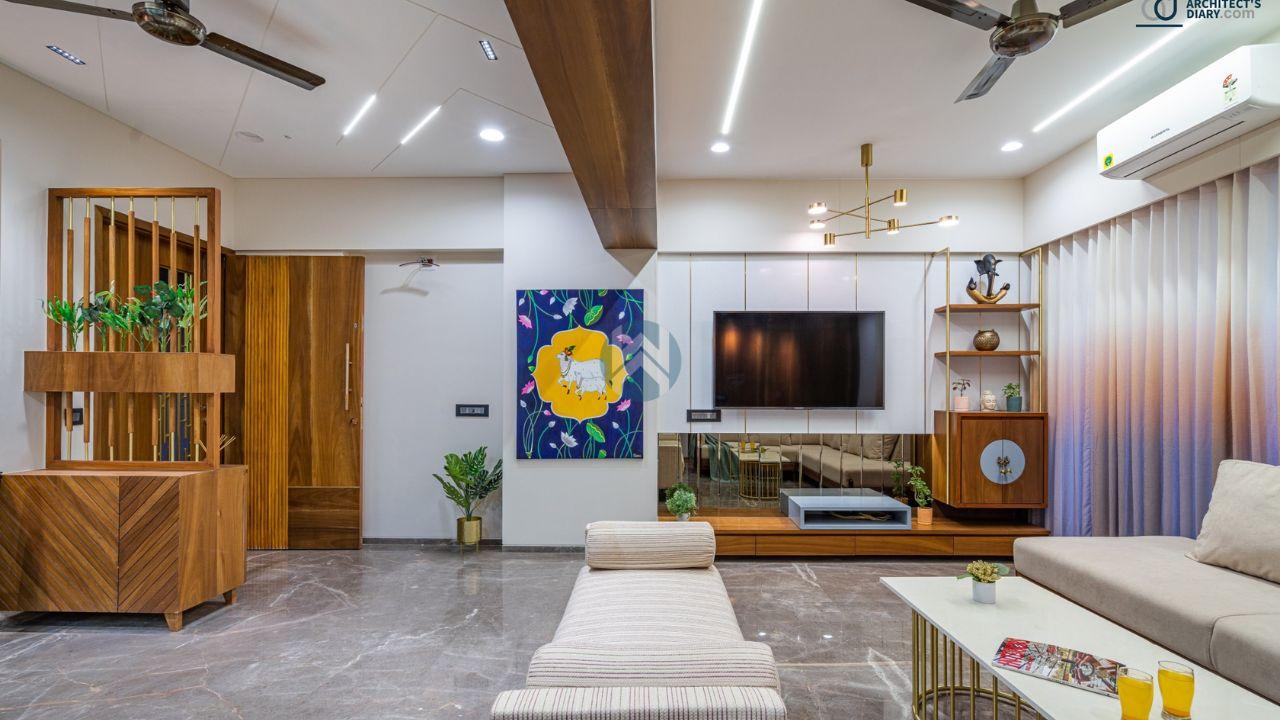
Hamellia
Hamellia

84 (New 263/610), Rajpur Road, Dehradun

₹ 6.96 Cr - 6.96 Cr
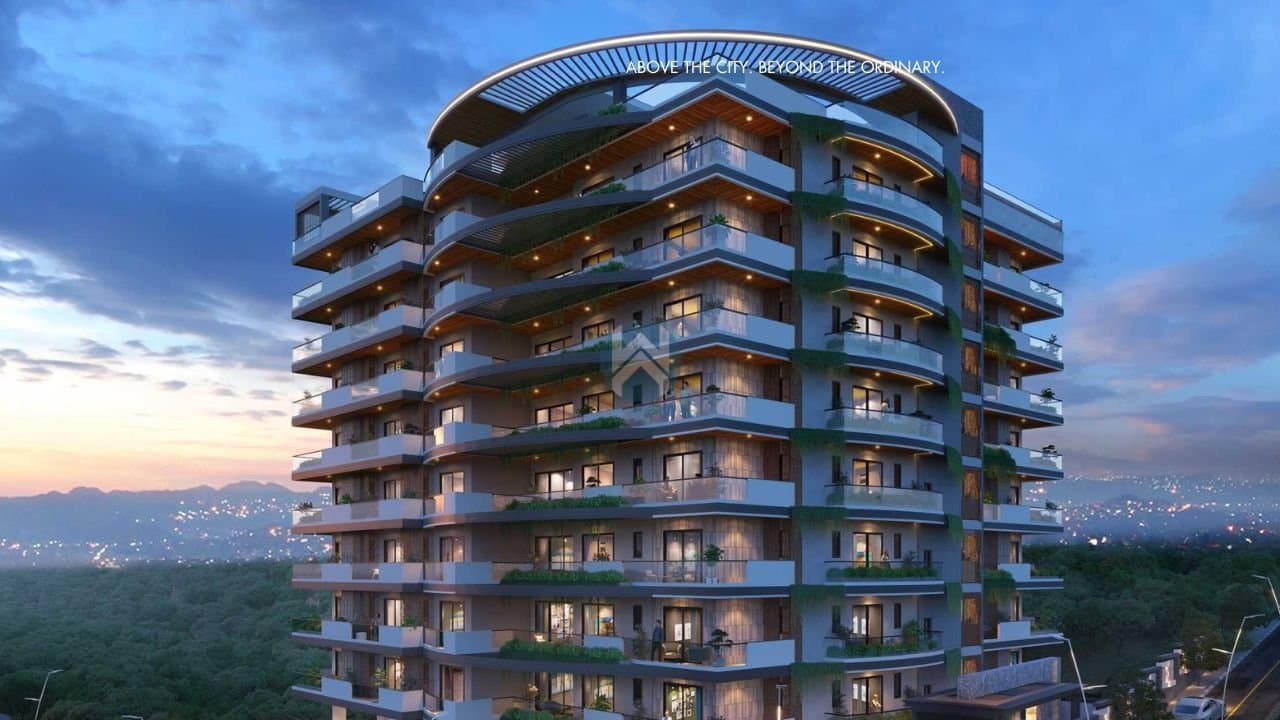
Tranquil Valley
Tranquil Valley

Brahman Gaon, Mussoorie Road, Dehradun, Uttarakhand

₹ 5.05 Cr - 9.72 Cr
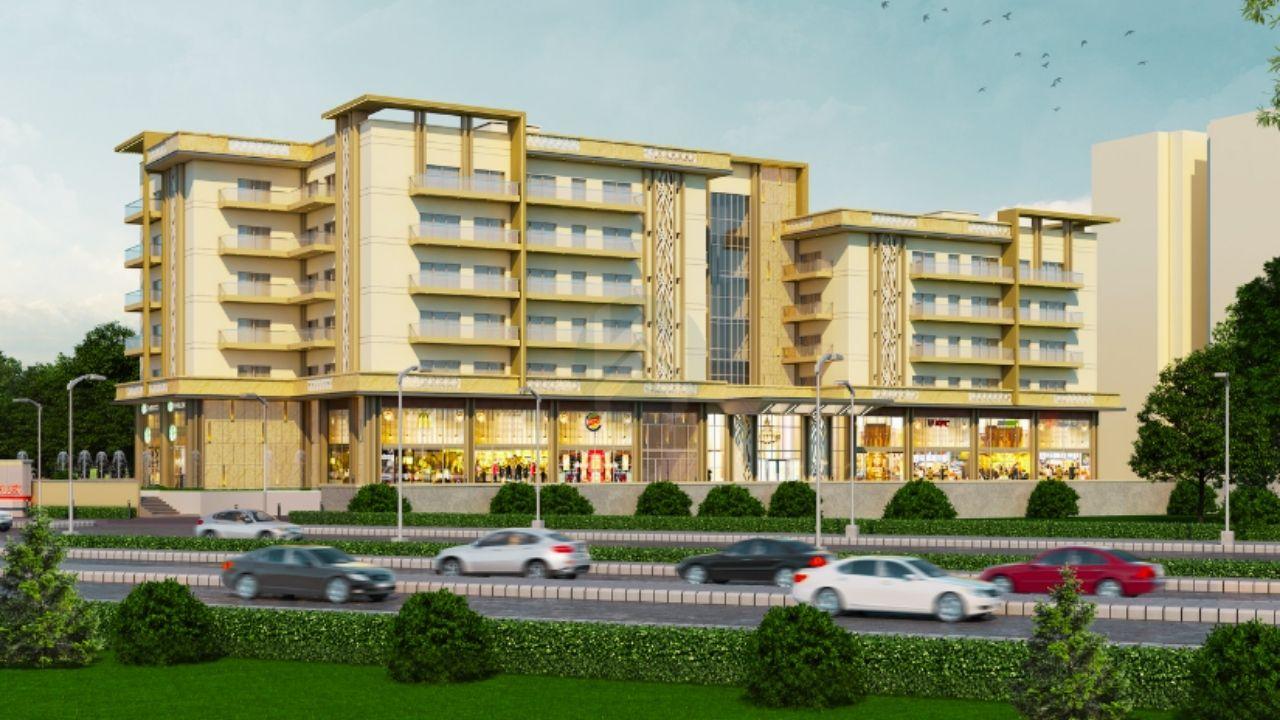
Park Belles
Park Belles

Mussoorie road, Dehradun

₹ 3.6 Cr - 5.08 Cr
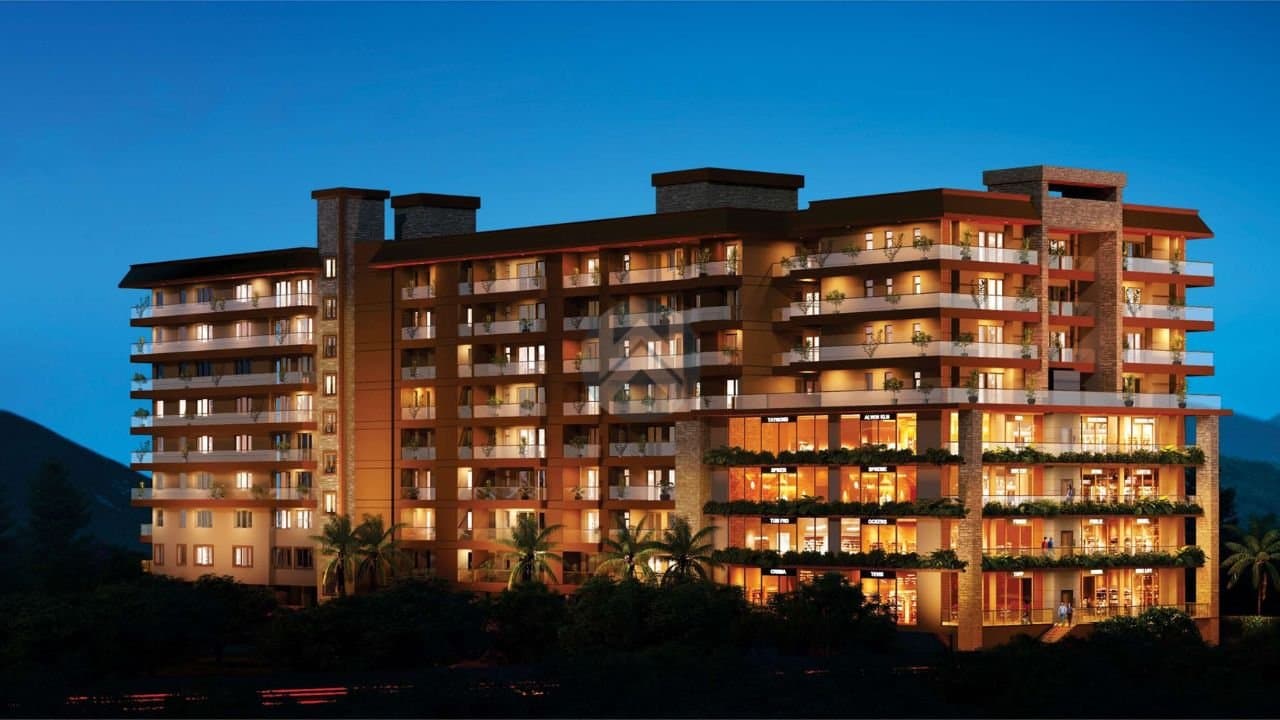
Siddharth Malsi Reserve

Malsi, Dehradun

₹ 1.95 Cr - 5.03 Cr

Elevate Vanya
Elevate Vanya

Neshvilla Road, Dehradun, Uttarakhand

₹ 1.96 Cr - 2.19 Cr

The Oriana
The Oriana

Malsi, Mussoorie Road, Dehradun

₹ 2.02 Cr - 7.22 Cr
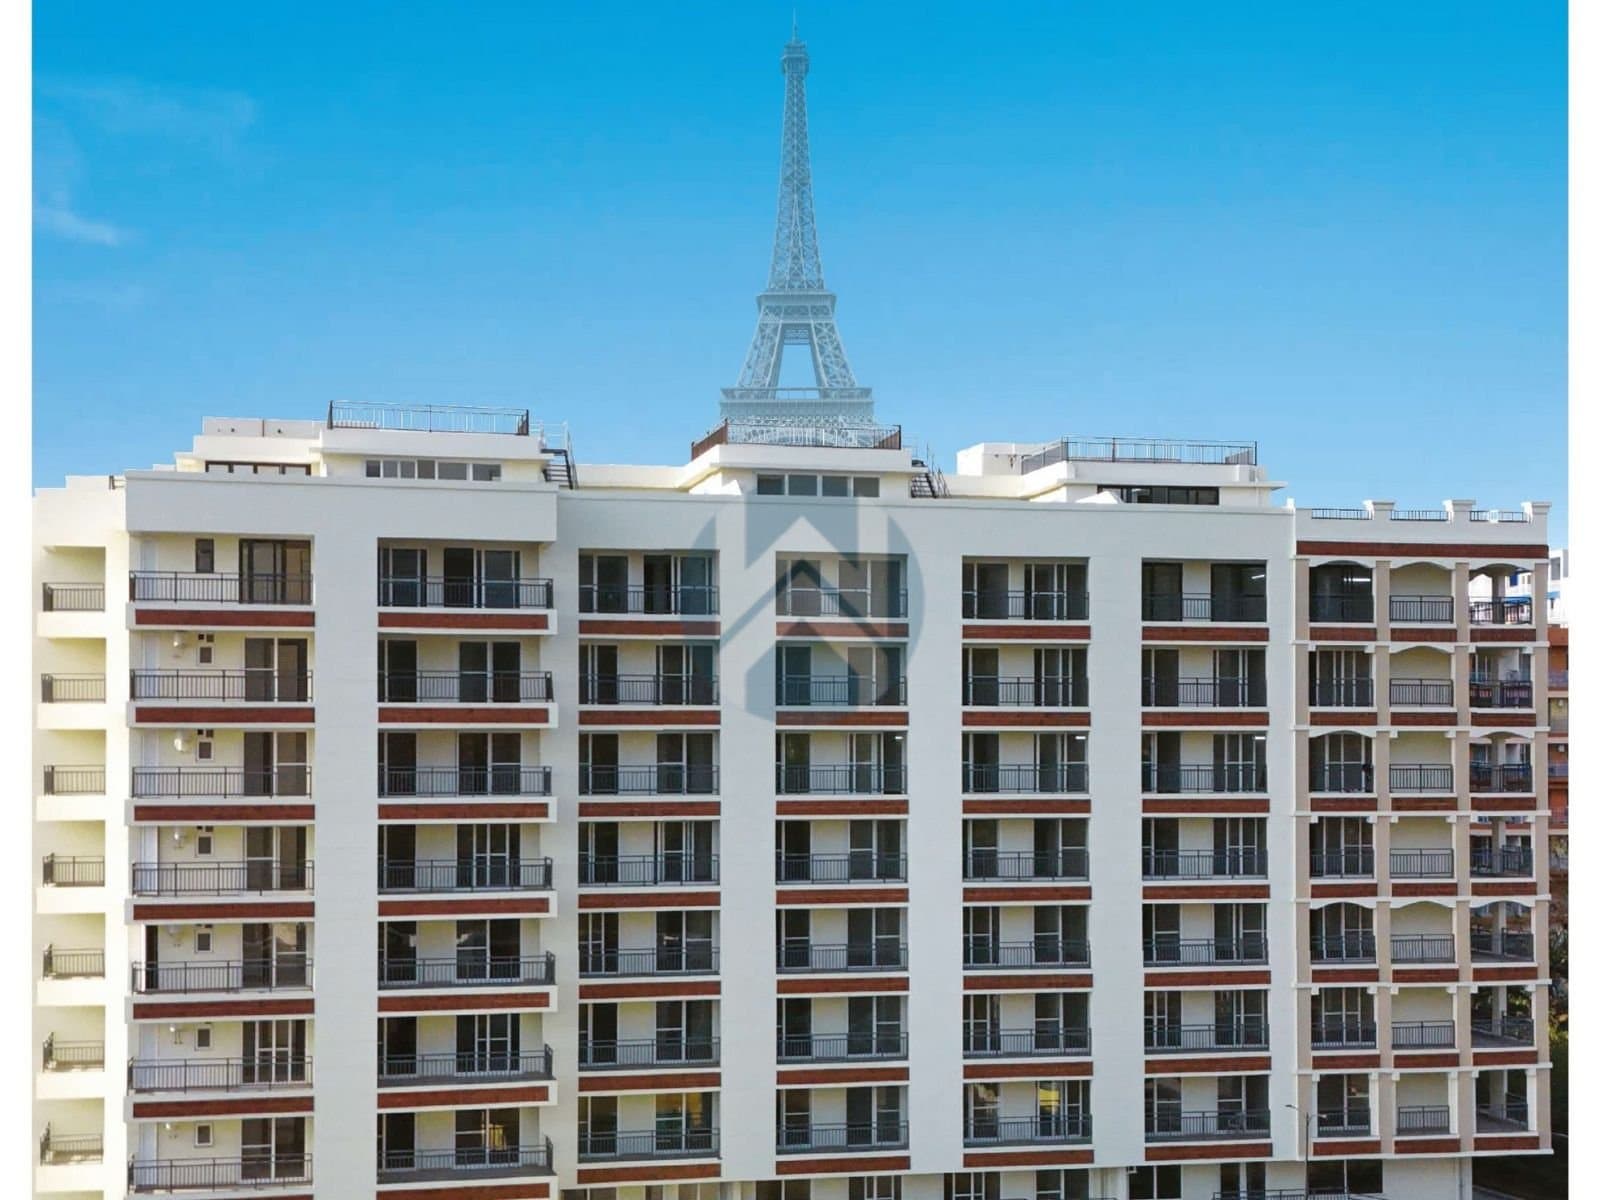
Pacific Eiffel Homes

Sahastradhara Road, Dehradun

₹ 2.18 Cr - 3.81 Cr

Compare Projects

Katyani Le Casa Opulence

Dehradun, Uttarakhand

₹3.99 Cr onwards

VS
KHALANGA HEIGHTS
KHALANGA HEIGHTS

Dehradun, Uttarakhand

₹1 Cr onwards

VS
The Court Yard
The Court Yard

Dehradun, Uttarakhand

₹2.46 Cr onwards

VS
Elevate Vanya
Elevate Vanya

Dehradun, Uttarakhand

₹1.96 Cr onwards

VS
Siddharth Malsi Reserve

Dehradun, Uttarakhand

₹1.95 Cr onwards

VS
Jewel Signature
Jewel Signature

Dehradun, Uttarakhand

₹63 L onwards

VS
Pacific Eiffel Homes

Dehradun, Uttarakhand

₹2.18 Cr onwards

VS
The Oriana
The Oriana

Dehradun, Uttarakhand

₹2.02 Cr onwards

VS
Doon Anandam
Doon Anandam

Dehradun, Uttarakhand

₹1.22 Cr onwards

VS
Doon Boulevard
Doon Boulevard

Dehradun, Uttarakhand

₹1.2 Cr onwards

VS

Count on us for amazing deals!

Explore More Projects

View All
Under Construction
Katyani Le Casa Opulence logo

Katyani Le Casa Opulence

Dalanwala, Dehradun

₹ 3.99 Cr - 4.13 Cr
1 day ago
Under Construction
The Court Yard logo

The Court Yard

EC Road Dehradun

₹ 2.46 Cr - 4.11 Cr
7 months ago
Under Construction
Emperor Castle logo

Emperor Castle

Dhakpatti, Kairwaan Gaon, Dehradun

₹ 3.42 Cr - 4.86 Cr
8 months ago
Under Construction
Hamellia logo

Hamellia

84 (New 263/610), Rajpur Road, Dehradun

₹ 6.96 Cr - 6.96 Cr
8 months ago
Under Construction
Tranquil Valley logo

Tranquil Valley

Brahman Gaon, Mussoorie Road, Dehradun, Uttarakhand

₹ 5.05 Cr - 9.72 Cr
8 months ago
Under Construction
Park Belles logo

Park Belles

Mussoorie road, Dehradun

₹ 3.6 Cr - 5.08 Cr
8 months ago
Under Construction
Siddharth Malsi Reserve logo

Siddharth Malsi Reserve

Malsi, Dehradun

₹ 1.95 Cr - 5.03 Cr
8 months ago
Under Construction
Elevate Vanya logo

Elevate Vanya

Neshvilla Road, Dehradun, Uttarakhand

₹ 1.96 Cr - 2.19 Cr
9 months ago
Ready To Move
The Oriana logo

The Oriana

Malsi, Mussoorie Road, Dehradun

₹ 2.02 Cr - 7.22 Cr
1 year ago
Under Construction
Pacific Eiffel Homes logo

Pacific Eiffel Homes

Sahastradhara Road, Dehradun

₹ 2.18 Cr - 3.81 Cr
1 year ago