Logo Desktop
  •  For Buyers
  •  Search
  •  Compare
  •  Properties
  •  Search

  • Typ Something to Search
+91 9873-353-353
hello@whitehat.realty
  • User Activity
  • Recently Searched
  • Shortlisted
  • Recently Views
  • Login Securely
Post property

Looking to sell or rent your property?
  • Home
  • Compare Projects
  • Projects
  • Properties
  • EMI Calculator
  • Blog
  • Post Your Property
  • Contact Us
‌
‌
‌
‌
‌
‌
‌
‌
‌
‌
‌
‌
‌
‌
‌
‌
‌
‌
Property 1
Property 2
Property 3
Property 4
Property 5
Property 6
Property 7
Emperor Castle
Emperor Castle 1
Emperor Castle 2
Emperor Castle 3
Emperor Castle 4
+2 more
6+
Photos
Floor Plans

Emperor Castle

Dhakpatti, Kairwaan Gaon, Dehradun

By Tehri House Pvt Ltd

₹3.42 Cr - 4.86 Cr
3 BHK, 4 BHK Flats
Possession 2030-10-20
RERA Approved
UKREP11250000692

Emperor Castle

Total Units
32
BHK
3,4 BHK
Status
Under Construction
RERA
UKREP11250000692
Project Size
0.55 Acre
Launch Date
2025-11-20
Possession Date
2030-10-20
Total Towers
1

Emperor Castle Pricing & Payment Plans

BSP
₹ 17000/sq. ft
EMI Calculator

Disclaimer

The prices mentioned on this portal are tentative and subject to change based on the developer's discretion and market conditions. We strive to update pricing every quarter to keep you informed. Please note, resale and fresh unit prices may vary.

Emperor Castle Overview

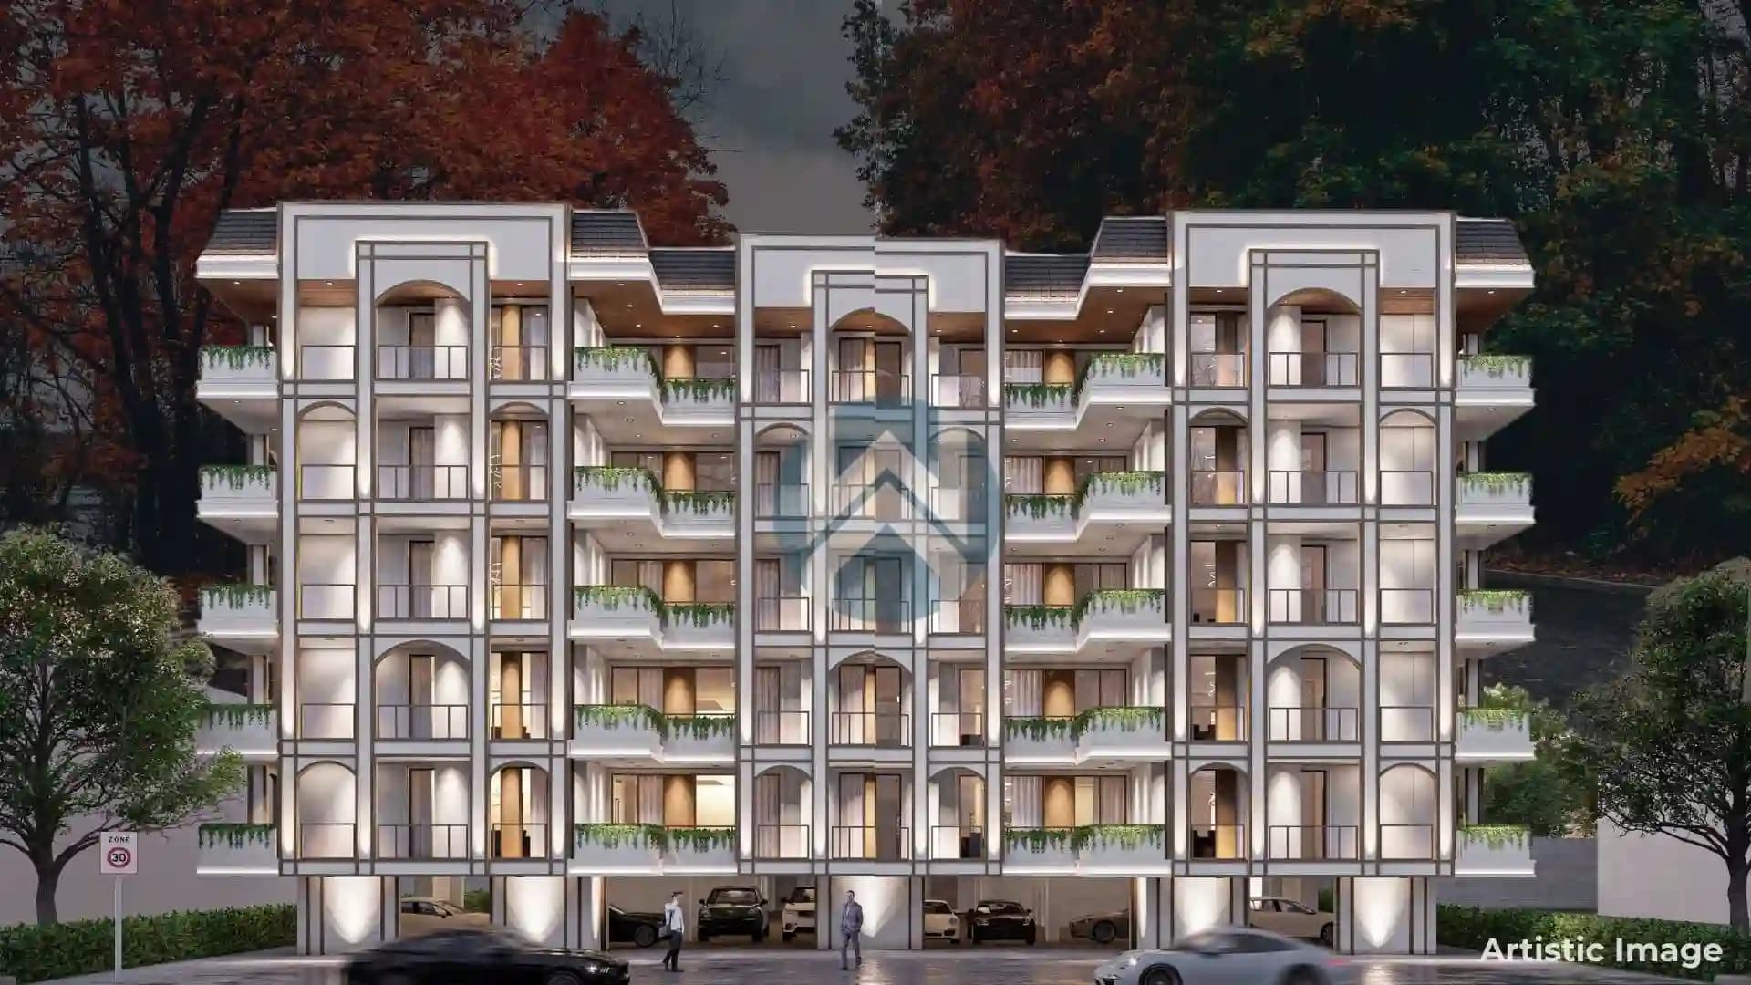
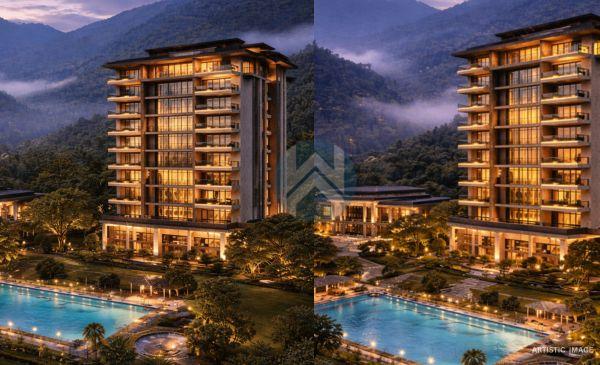
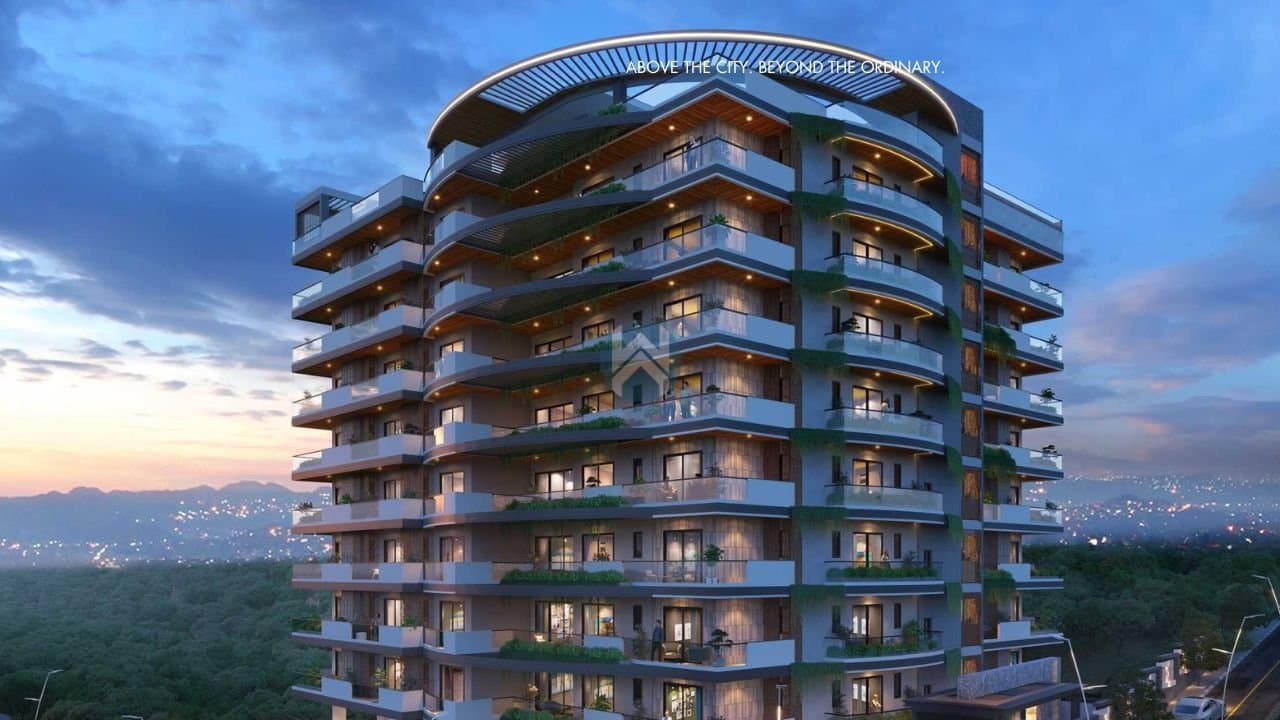
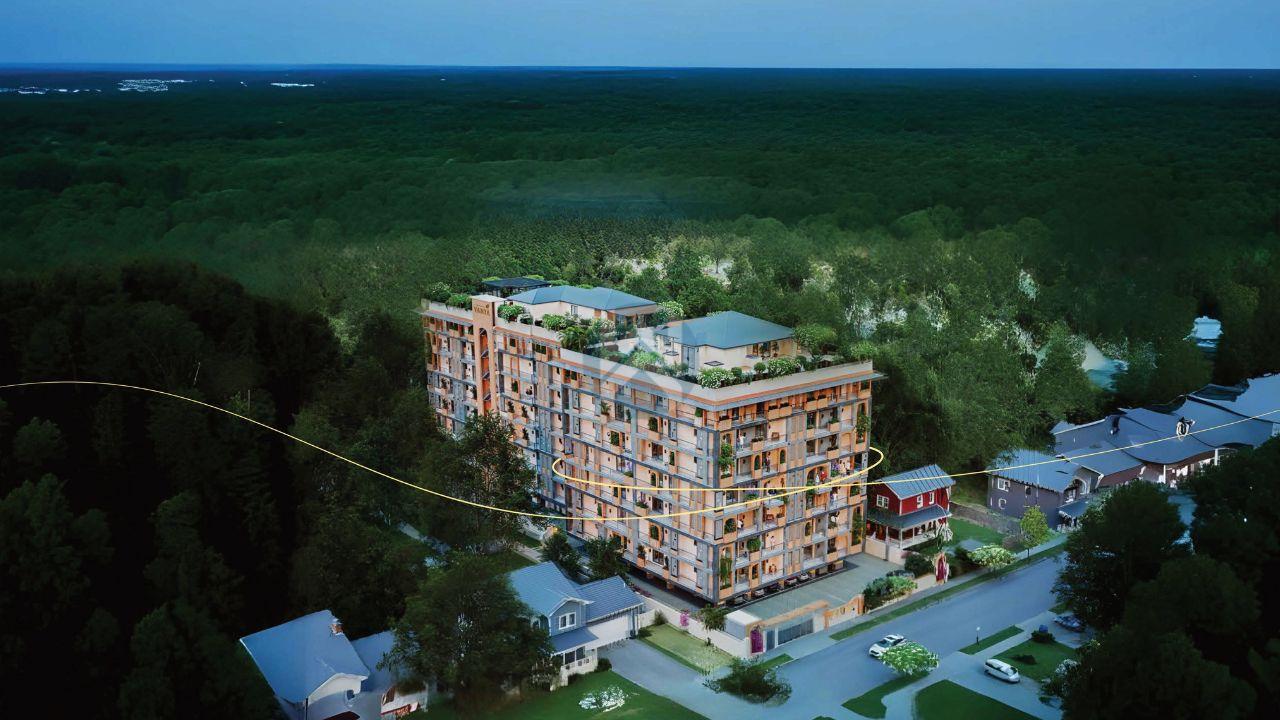
The Emperor's Castle is in Dhakpatti, Kairwaan Gaon, Dehradun. This project by Tehri House Pvt. Ltd. Is about making a building that people can live in comfortably for a long time. The Emperors Castle is not too tall it only has eight floors. This makes it a quiet and nice place to live. The Emperors Castle project is also registered with RERA the registration number is UKREP11250000692. This means people know what they are getting. The project has apartments with three and four bedrooms. This residential project in Dehradun is a choice, for families that want a stable home not just something to make money from.

Property Location

Dhakpatti, Kairwaan Gaon, Dehradun

Around This Project

Metro

N/A

N/A

Railway

Dehradun Railway Station 10km

Dehradun Railway Station 10km

Hospital

Max Super Speciality Hospital

Max Super Speciality Hospital

School

The Doon School

The Doon School

Airport

Jolly Grant Airport 36 km

Jolly Grant Airport 36 km

Road

Delhi Dehradun Highway

Delhi Dehradun Highway

Other Facilities

Pacific Mall

Pacific Mall
Location Advantages
Metro (1)

N/A

Railway (1)

Dehradun Railway Station 10km

Hospital (5)

Max Super Speciality Hospital

Dehradun

Synergy Institute of Medical Sciences

Shri Mahant Indiresh Hospital

Combined Medical Institute (CMI) Hospital

School (3)

The Doon School

Doon International School

Brightlands School

Airport (1)

Jolly Grant Airport 36 km

Road (4)

Delhi Dehradun Highway

ISBT Dehradun

Rajpur Road

Mussoorie Road

Other Facilities (4)

Pacific Mall

Dehradun

Rajpur Road Market & Cafés

Mussoorie Hill Road (gateway to Mussoorie)

Emperor Castle Highlights

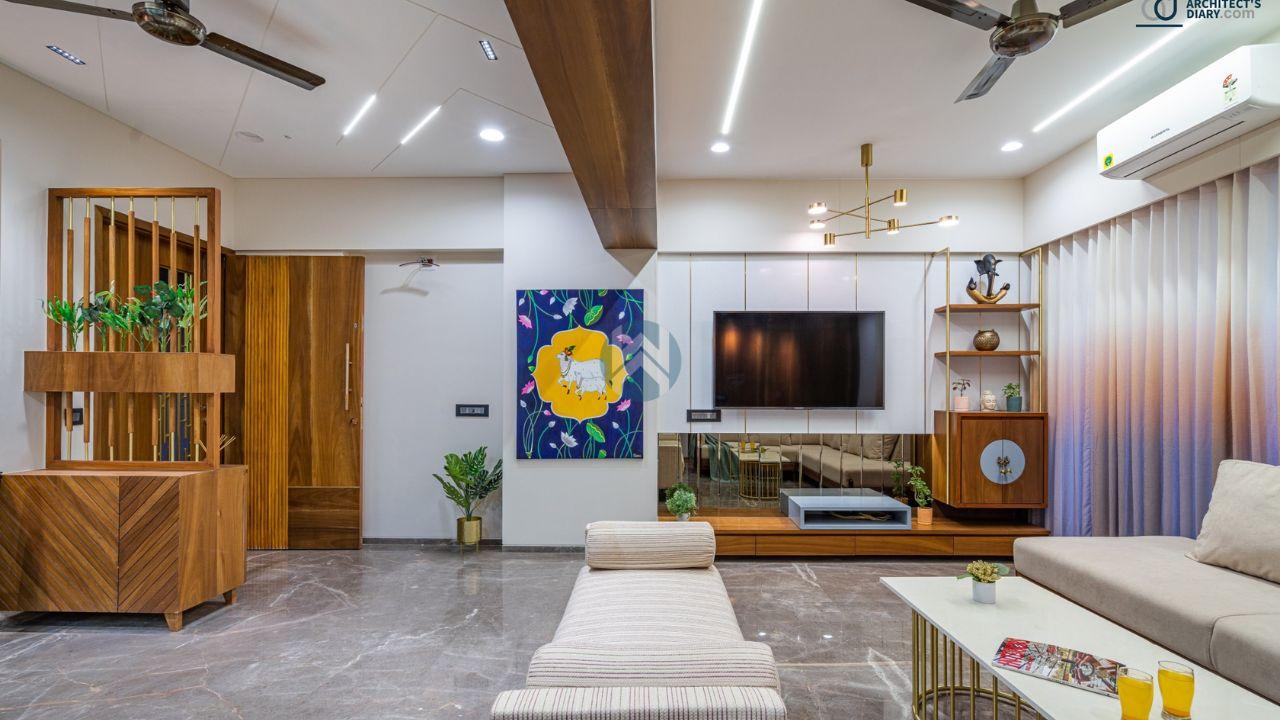
While many developments in Dehradun stretch vertically to maximize numbers, Emperor's Castle takes a more measured approach. As a result, residents benefit from better airflow, quieter corridors, and a more community-driven layout. Additionally, the use of marble flooring is not merely aesthetic; it also improves durability and long-term maintenance value. When combined with sensible tower heights and regulated planning, the project feels livable—not overcrowded.

  • Low-rise design with G+8 floors, ensuring controlled density
  • 3 BHK and 4 BHK configurations, planned for practical family living
  • Premium marble flooring across apartments
  • Total covered area of 5,874 sq. mt., offering balanced space planning
  • Land parcel of 2,256 sq. mt., avoiding overdevelopment
  • Dedicated open and green spaces, supporting ventilation and daylight
  • RERA-approved project, ensuring transparency and accountability
  • 0.55

    Acres

  • 1

    Towers

  • 1 : 16

    Unit-Lift Ratio

  • 50*

    Car Parkings

  • 32*

    Apartments

  • 58*

    Units per Acre

* Approx

Emperor Castle Site Plan

WhitehatRealtySitePlan

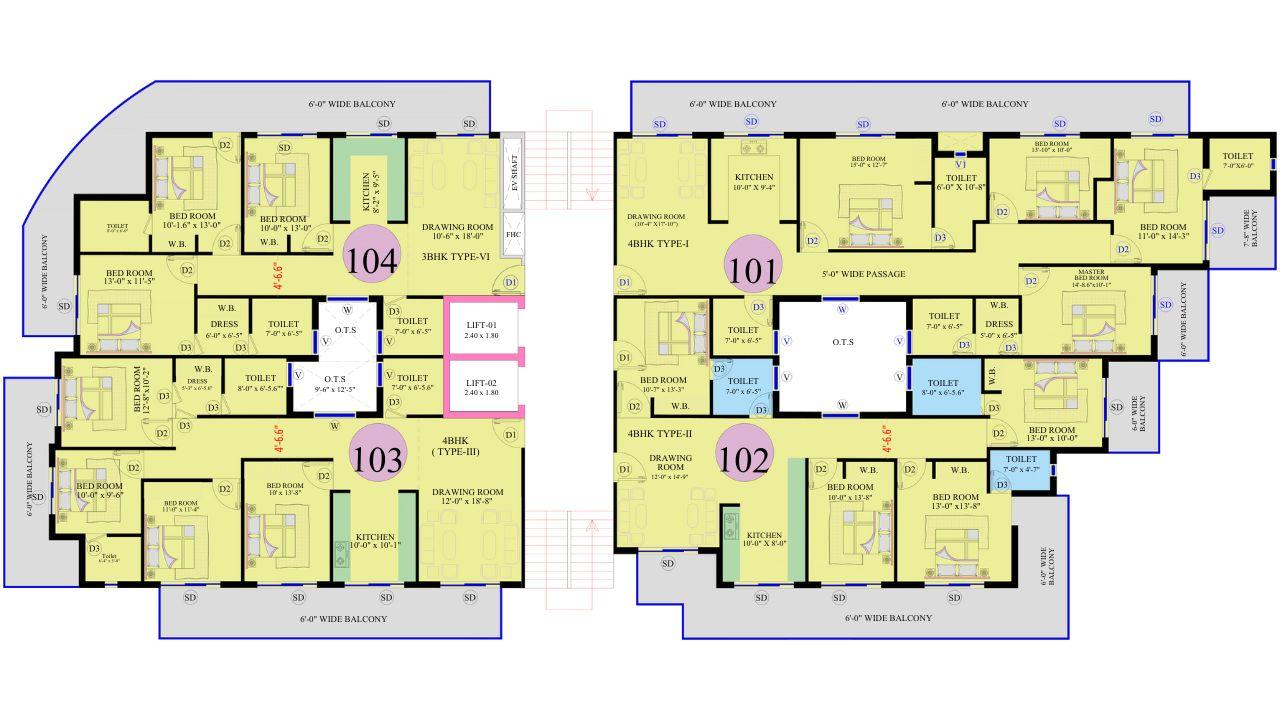
Emperor Castle Floor Plans & Configurations

‌
‌
Super area:
2860 sq. ft.
Rera Carpet Area:
-
Built Up Area:
-
Balcony Area:
-

Disclaimer

The floor plans and dimensions provided are sourced from the developer's website or brochure. WhiteHat Realty cannot guarantee the accuracy or correctness of these dimensions.

Emperor Castle Possession & Construction Status

The Emperor’s Castle project is really clear about by what time people will be able to move into. This is because it follows the rules set by RERA. The project will be ready to be delivered from 29 October 2030 onwards. This helps buyers because they know when they will get their homes. They can plan their money and living arrangements well in advance. The Emperor’s Castle project is also building the homes in phases. This means that the construction will be better controlled and people will not get their homes in a rush.


  • Emperor's Castle is currently under construction
  • Construction commenced on 20 November 2025
  • As per RERA, the possession date is 29 October 2030
Status
Status
Under Construction
Launch Date
Launch Date
2025-11-20
Possession Date
Possession Date
(as per RERA)
2030-10-20
Approval Date
Approval Date
2025-11-20

Project amenities

Whitehat RealtyFire Alarm
Whitehat RealtyIntercom
Whitehat RealtySkating Rink
Whitehat RealtyPower Backup
Whitehat Realty24X7 Security
Whitehat Realtycafe
Whitehat Realtylifts
Whitehat RealtyRain Water Harvesting
Whitehat RealtyYoga
Whitehat RealtyKids Play Area

Emperor Castle Developer's Background

Tehri House Pvt Ltd is a Dehradun-based private limited company incorporated on 4 May 2022, operating under CIN U55101UR2022PTC013960 and active in real estate-related development and hospitality-oriented activities in Uttarakhand. While still a relatively young company with around 3+ years of industry presence, Tehri House has positioned itself to deliver quality lifestyle and residential projects in the region, including Emperor’s Castle on Rajpur Road. The firm emphasizes hands-on attention to design, construction execution, and client experience, drawing on local market insights and a focused leadership team to establish a foothold in premium property development. As a growing enterprise, it reflects an emerging portfolio with initial completed developments and a pipeline that includes ultra-luxury residential offerings aligned with evolving consumer expectations in Dehradun’s upscale real estate segment.


Experience
Experience
3 years
Delivered Projects
Delivered Projects
1 Projects
Ongoing Projects
Ongoing Projects
1 Projects

Whitehat Tools

Tailored Tools for Your Real Estate Success

Budget Calculator

Check your affordability for buying a home

EMI Calculator

Calculate your home loan EMI

Compare Projects

Choose what suits you best

Area Converter

Convert land measurement units

Buy Ability

Find homes you can afford

Emperor Castle Whitehat Realty Advice

The way the Emperor’s Castle is built in Dehradun is different from other places. Many developers in Dehradun are making high rise building to maximize the number of apartments. However, Emperor’s Castle has taken a measured approach. The buildings are not too tall. They planned everything carefully. So, Emperors Castle feels like a place to live in it does not feel too crowded. The apartments are made with marble flooring that makes the apartments look aesthetic and improves the long-term maintenance value. And, when it combines with mid-rise tower height, the project feels livable not overcrowded. 

Count on us for amazing deals!

FAQs

Emperor’s Castle is an ultra-luxury residential project located on Rajpur Road, Dehradun, offering a limited collection of premium apartments designed for exclusive living.

The project is developed by Tehri House Pvt Ltd, a Dehradun-based developer focusing on boutique, high-end residential developments.

Emperor’s Castle is situated on Rajpur Road, one of Dehradun’s most premium and well-connected residential corridors.

The project comprises only 32 luxury residences, making it a low-density and highly exclusive development.

The project offers 3 BHK and 4 BHK premium apartments with spacious layouts.

Apartment sizes range from approximately 2,010 sq ft to 2,860 sq ft, depending on the configuration and layout.

The project consists of a single residential tower, ensuring privacy and exclusivity for residents.

Residents have access to luxury amenities including a clubhouse, spa, infinity pool, gymnasium, yoga decks, private screening room, terrace gardens, and business centre, among others.

The indicative market BSP currently ranges between 17,000 per sq ft, subject to unit type, floor, and availability.

The project is ideal for HNI buyers, senior professionals, and families seeking low-density, luxury living in a prime Dehradun location with long-term value.

Suggested Projects

View All
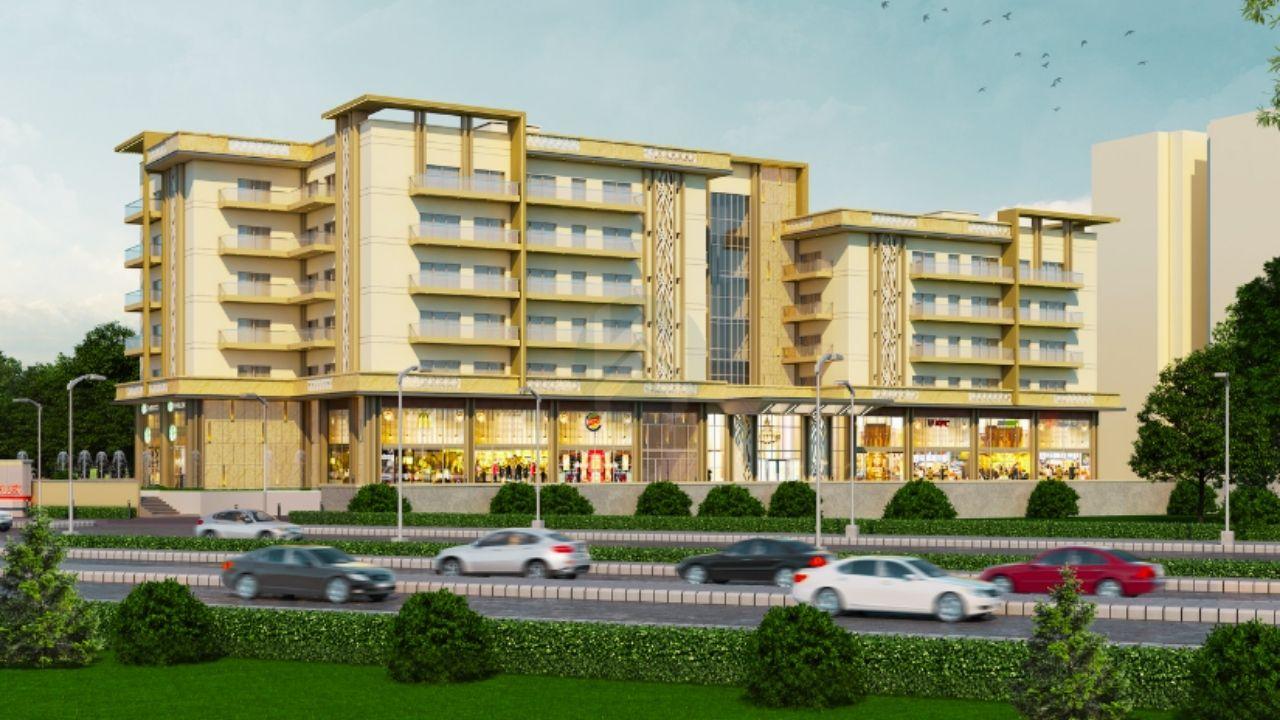
Tranquil Valley
Tranquil Valley

Brahman Gaon, Mussoorie Road, Dehradun, Uttarakhand

₹ 5.05 Cr - 9.72 Cr
Park Belles
Park Belles

Mussoorie road, Dehradun

₹ 3.6 Cr - 5.08 Cr

Excentia TATVA
Excentia TATVA

Rajpur Road, Dehradun

₹ 3.3 Cr - 7.59 Cr
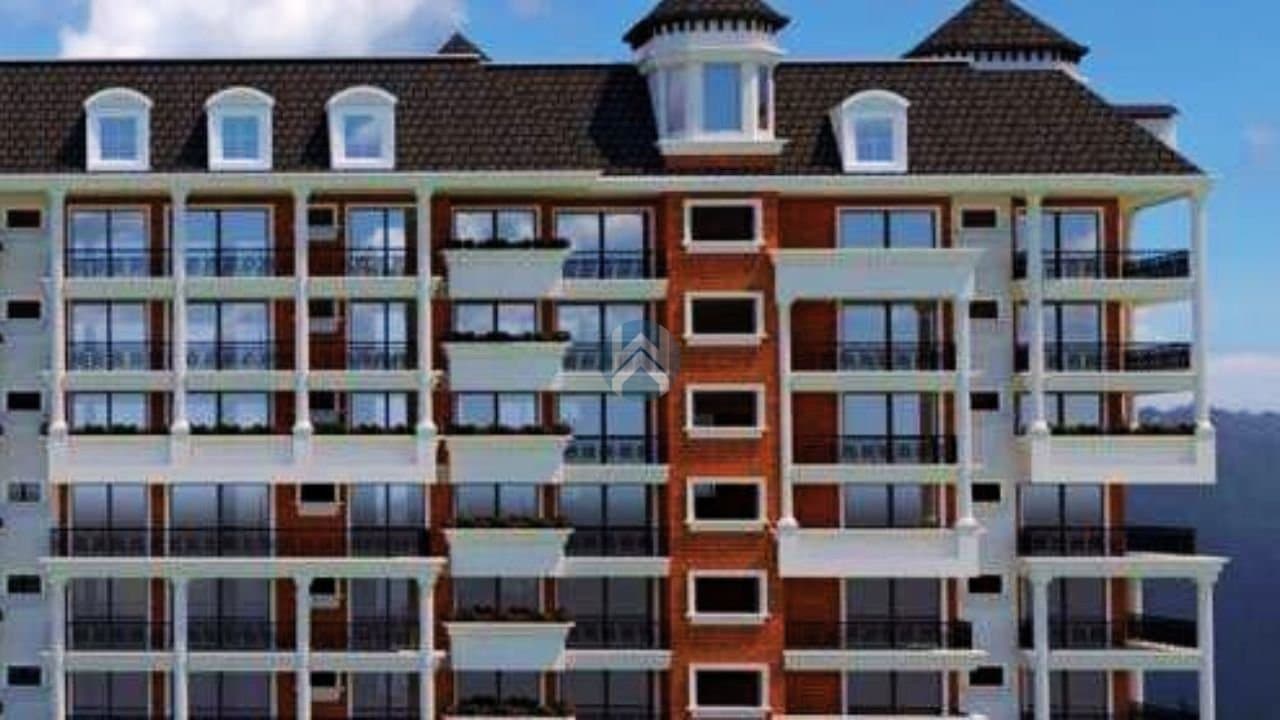
The Court Yard
The Court Yard

EC Road Dehradun

₹ 2.46 Cr - 4.11 Cr

Hamellia
Hamellia

84 (New 263/610), Rajpur Road, Dehradun

₹ 6.96 Cr - 6.96 Cr
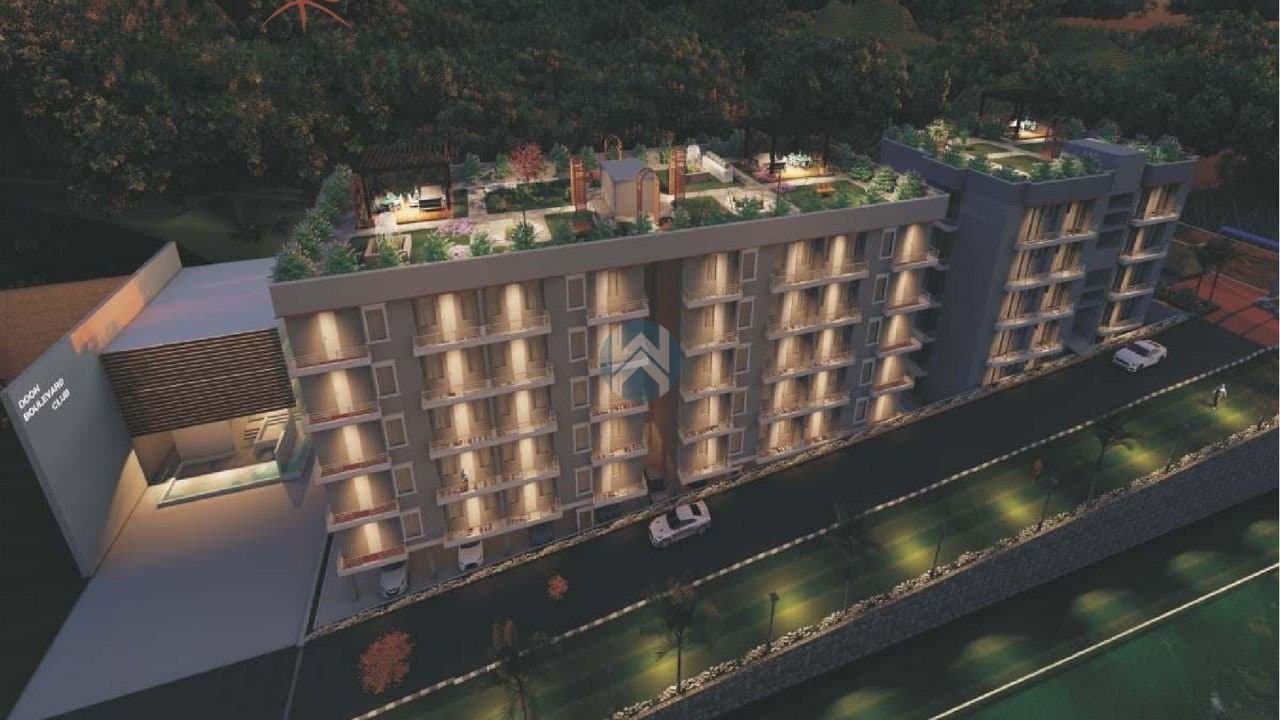
Doon Boulevard
Doon Boulevard

Mussoorie Road, Dehradun

₹ 1.2 Cr - 1.87 Cr
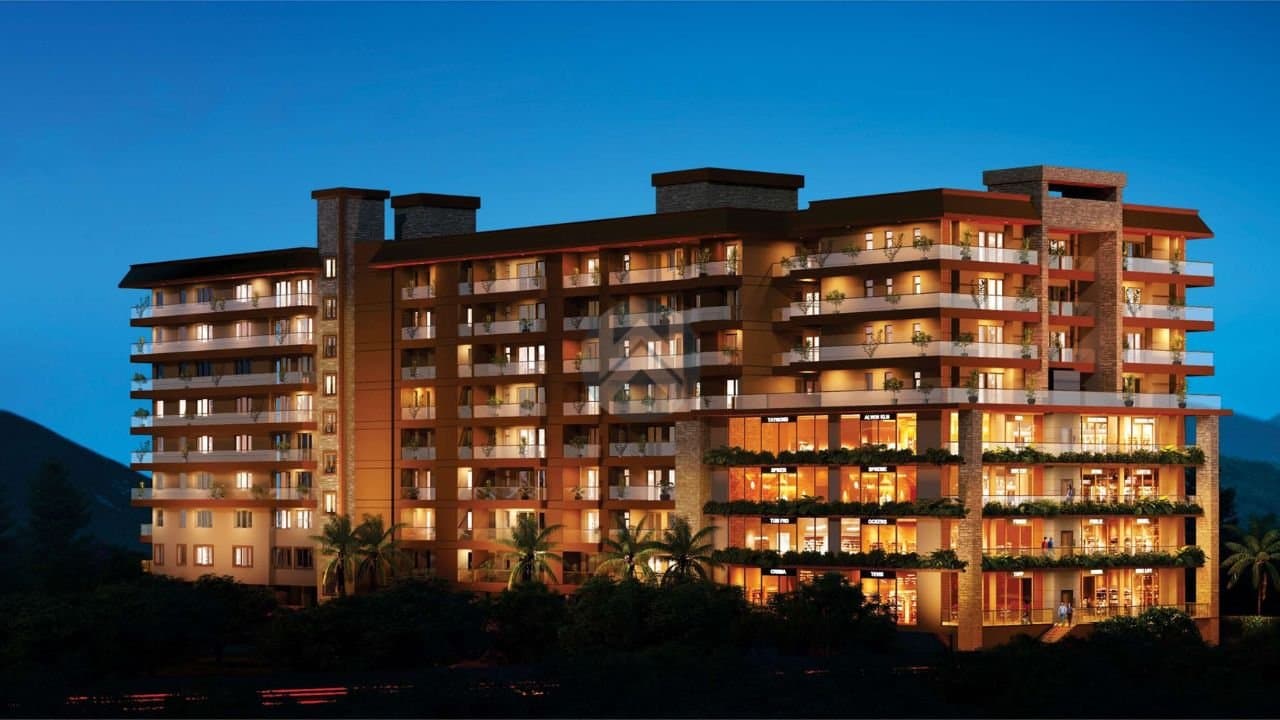
Siddharth Malsi Reserve

Malsi, Dehradun

₹ 1.95 Cr - 5.03 Cr

Elevate Vanya
Elevate Vanya

Neshvilla Road, Dehradun, Uttarakhand

₹ 1.96 Cr - 2.19 Cr

Jewel Signature
Jewel Signature

Rajpur road, Dehradun

₹ 63 L - 1.69 Cr

Windlass River Valley

Dehradun

₹ 30.45 L - 2.12 Cr

Compare Projects

Park Belles
Park Belles

Dehradun, Uttarakhand

₹3.6 Cr onwards

VS
Tranquil Valley
Tranquil Valley

Dehradun, Uttarakhand

₹5.05 Cr onwards

VS
Excentia TATVA
Excentia TATVA

Dehradun, Uttarakhand

₹3.3 Cr onwards

VS
The Court Yard
The Court Yard

Dehradun, Uttarakhand

₹2.46 Cr onwards

VS
Elevate Vanya
Elevate Vanya

Dehradun, Uttarakhand

₹1.96 Cr onwards

VS
Siddharth Malsi Reserve

Dehradun, Uttarakhand

₹1.95 Cr onwards

VS
Doon Boulevard
Doon Boulevard

Dehradun, Uttarakhand

₹1.2 Cr onwards

VS
Jewel Signature
Jewel Signature

Dehradun, Uttarakhand

₹63 L onwards

VS
Windlass River Valley

Dehradun, Uttarakhand

₹30.45 L onwards

VS
Hamellia
Hamellia

Dehradun, Uttarakhand

₹6.96 Cr onwards

VS

Count on us for amazing deals!

Explore More Projects

View All
Under Construction
Tranquil Valley logo

Tranquil Valley

Brahman Gaon, Mussoorie Road, Dehradun, Uttarakhand

₹ 5.05 Cr - 9.72 Cr
8 months ago
Under Construction
Park Belles logo

Park Belles

Mussoorie road, Dehradun

₹ 3.6 Cr - 5.08 Cr
8 months ago
upcoming
Excentia TATVA logo

Excentia TATVA

Rajpur Road, Dehradun

₹ 3.3 Cr - 7.59 Cr
1 year ago
Under Construction
The Court Yard logo

The Court Yard

EC Road Dehradun

₹ 2.46 Cr - 4.11 Cr
7 months ago
Under Construction
Hamellia logo

Hamellia

84 (New 263/610), Rajpur Road, Dehradun

₹ 6.96 Cr - 6.96 Cr
8 months ago
Under Construction
Doon Boulevard logo

Doon Boulevard

Mussoorie Road, Dehradun

₹ 1.2 Cr - 1.87 Cr
8 months ago
Under Construction
Siddharth Malsi Reserve logo

Siddharth Malsi Reserve

Malsi, Dehradun

₹ 1.95 Cr - 5.03 Cr
8 months ago
Under Construction
Elevate Vanya logo

Elevate Vanya

Neshvilla Road, Dehradun, Uttarakhand

₹ 1.96 Cr - 2.19 Cr
9 months ago
Under Construction
Jewel Signature logo

Jewel Signature

Rajpur road, Dehradun

₹ 63 L - 1.69 Cr
9 months ago
Under Construction
Windlass River Valley logo

Windlass River Valley

Dehradun

₹ 30.45 L - 2.12 Cr
9 months ago