Looking to sell or rent your property?

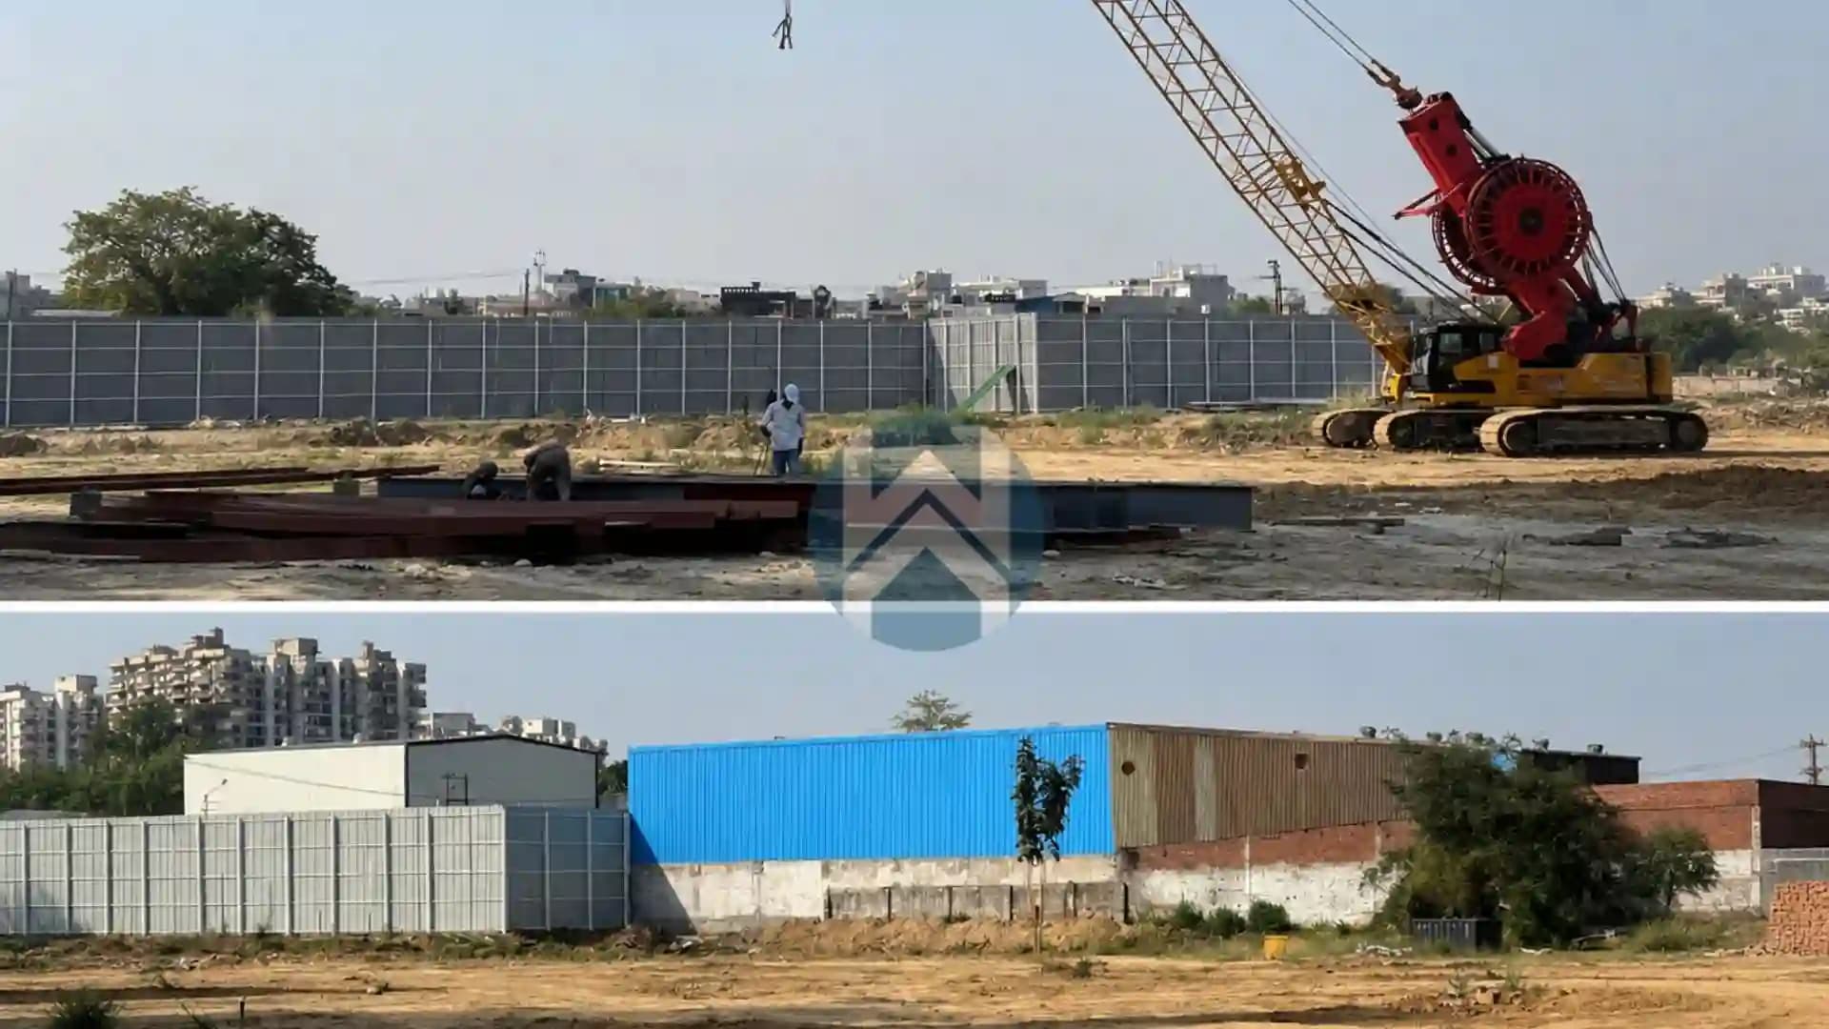
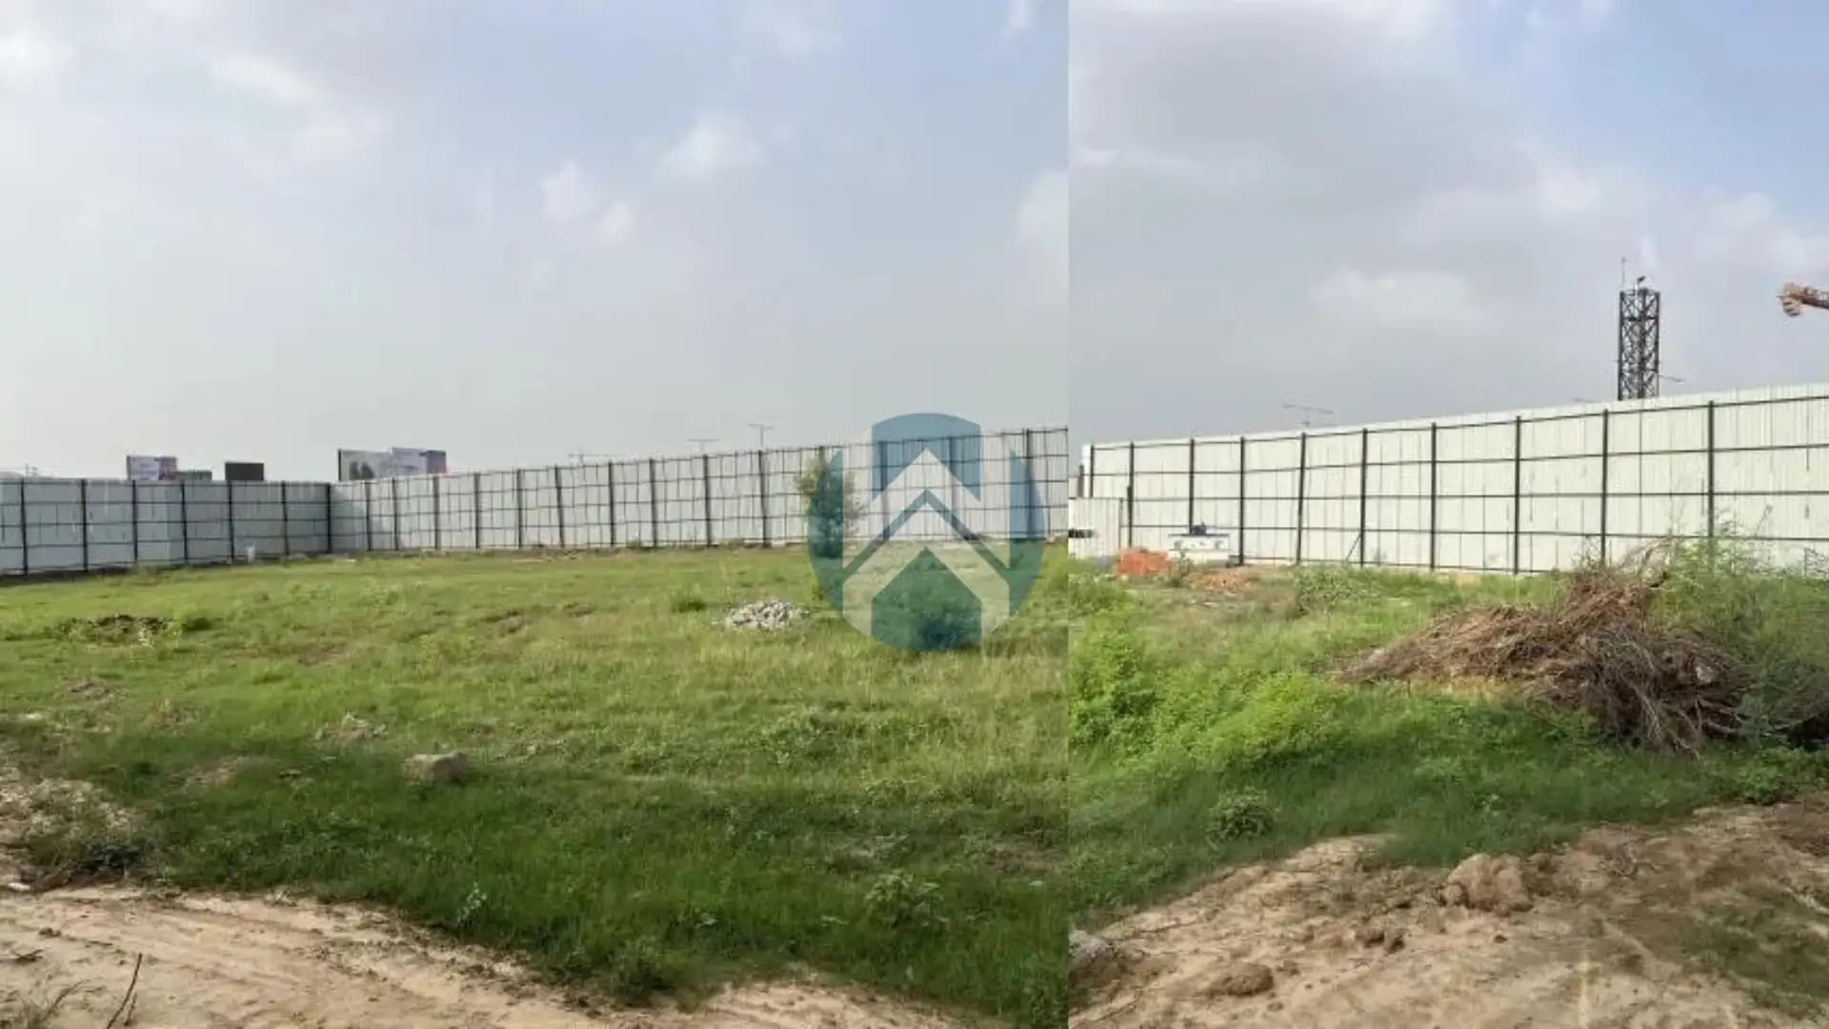
Under Construction
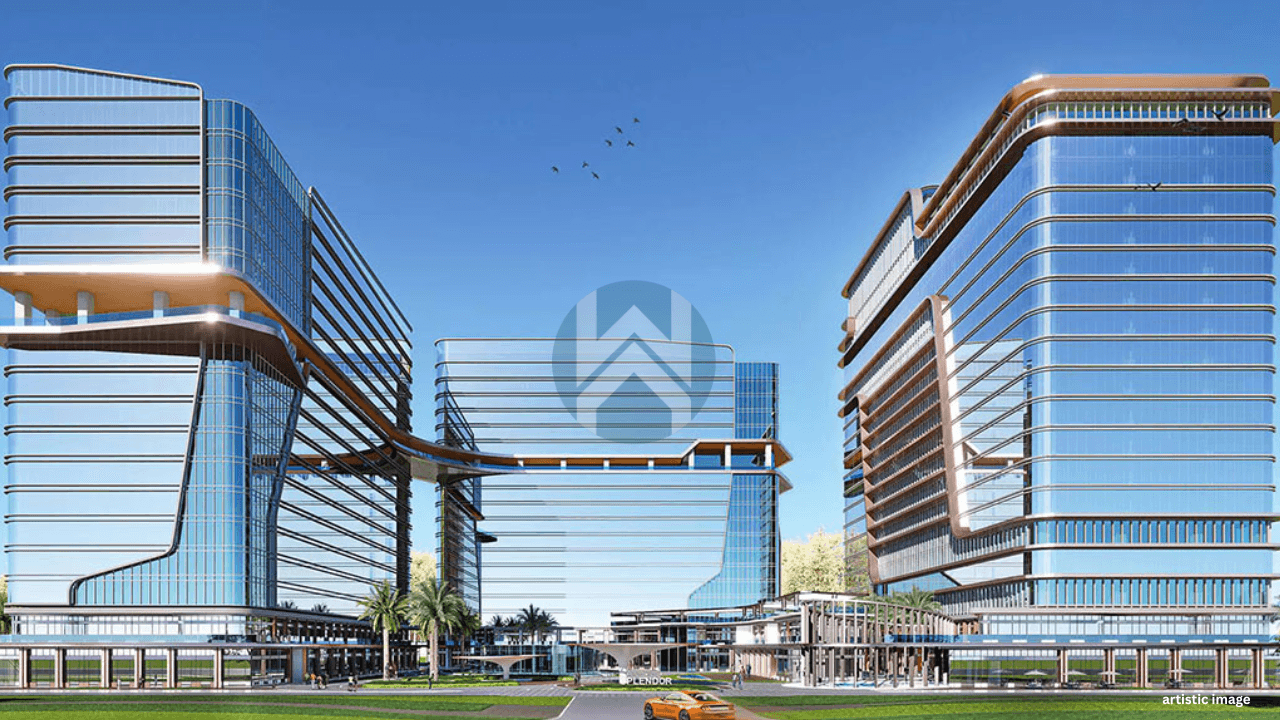
Splendor Onyx Blue
Sector 142, Noida

Looking to sell or rent your property?
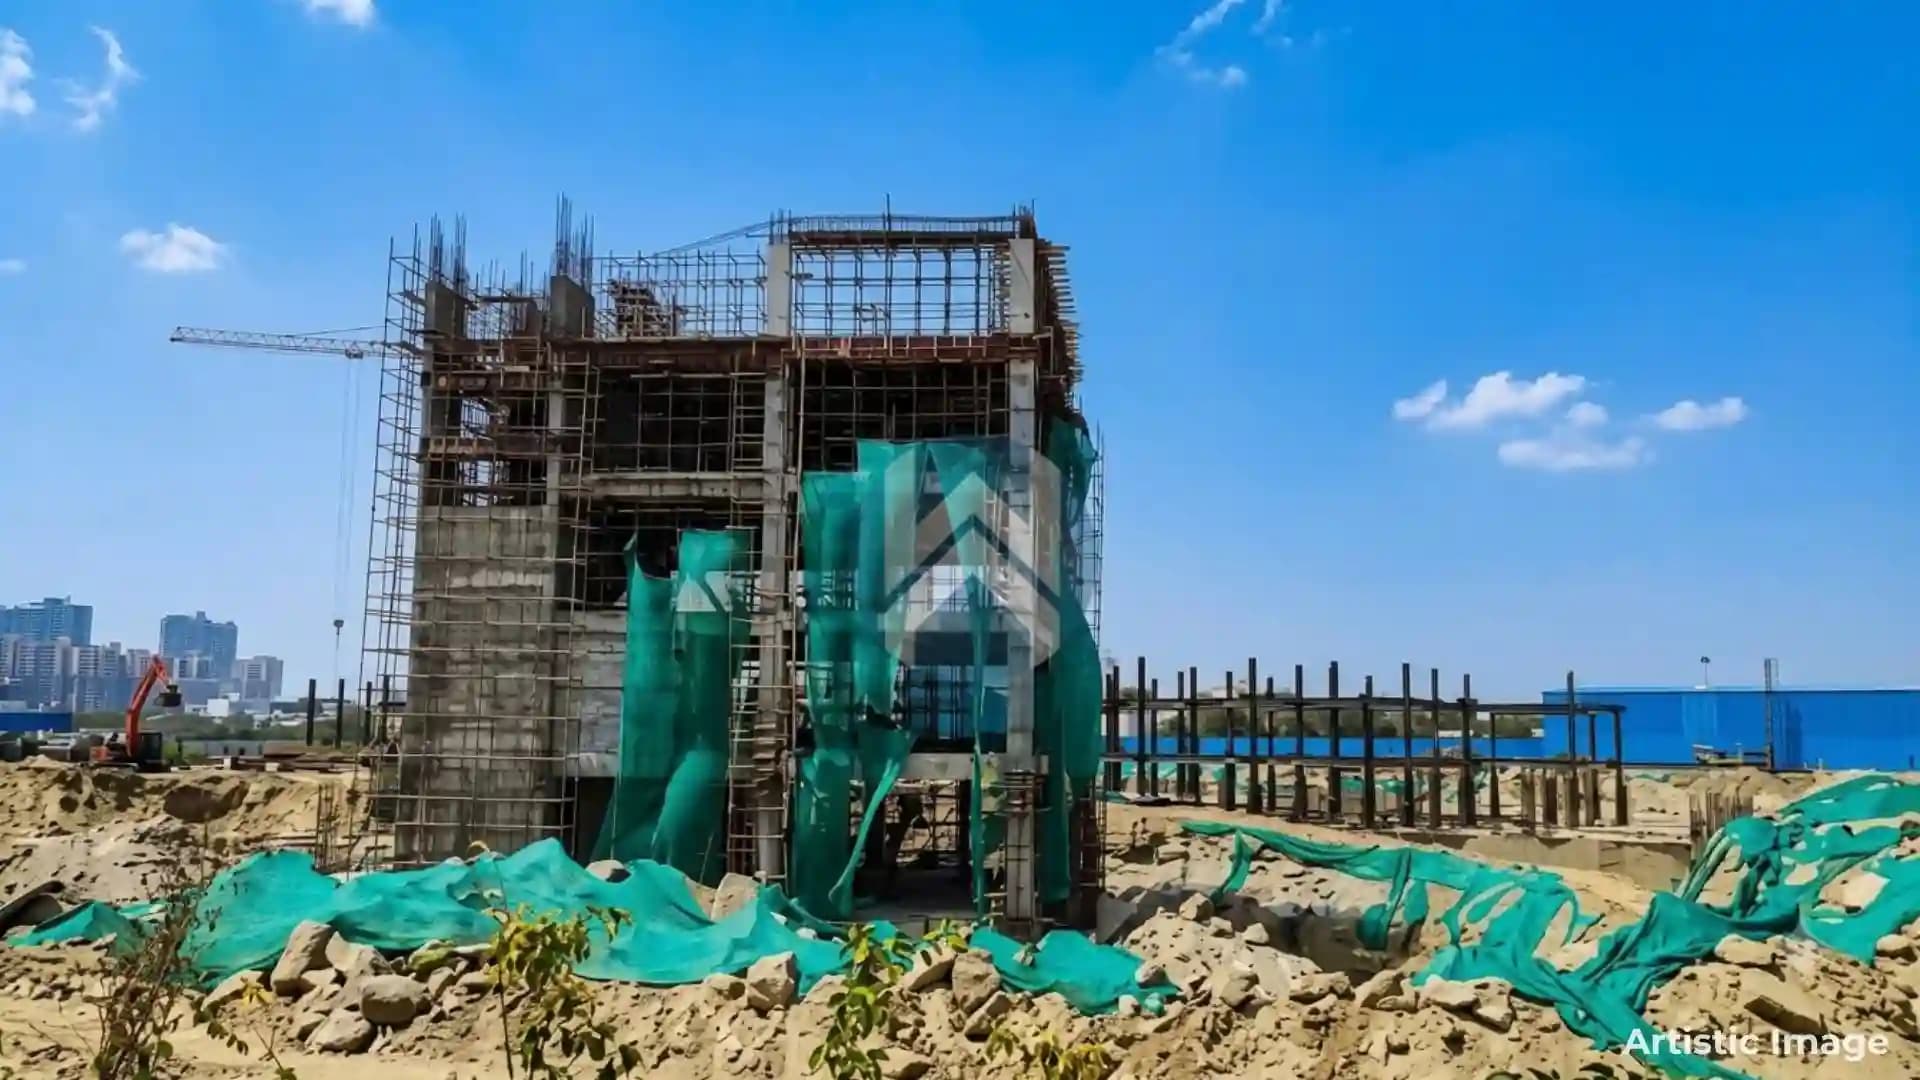

Sector 142, Noida Expressway, Uttar Pradesh
By Group 108
Disclaimer
The prices mentioned on this portal are tentative and subject to change based on the developer's discretion and market conditions. We strive to update pricing every quarter to keep you informed. Please note, resale and fresh unit prices may vary.
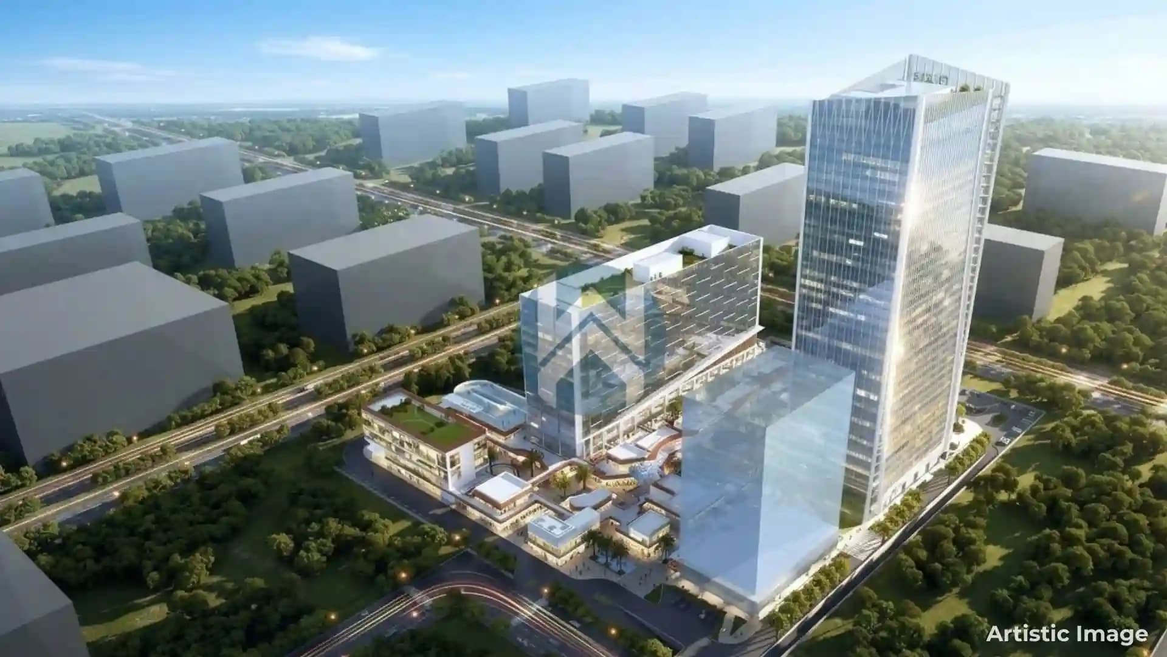
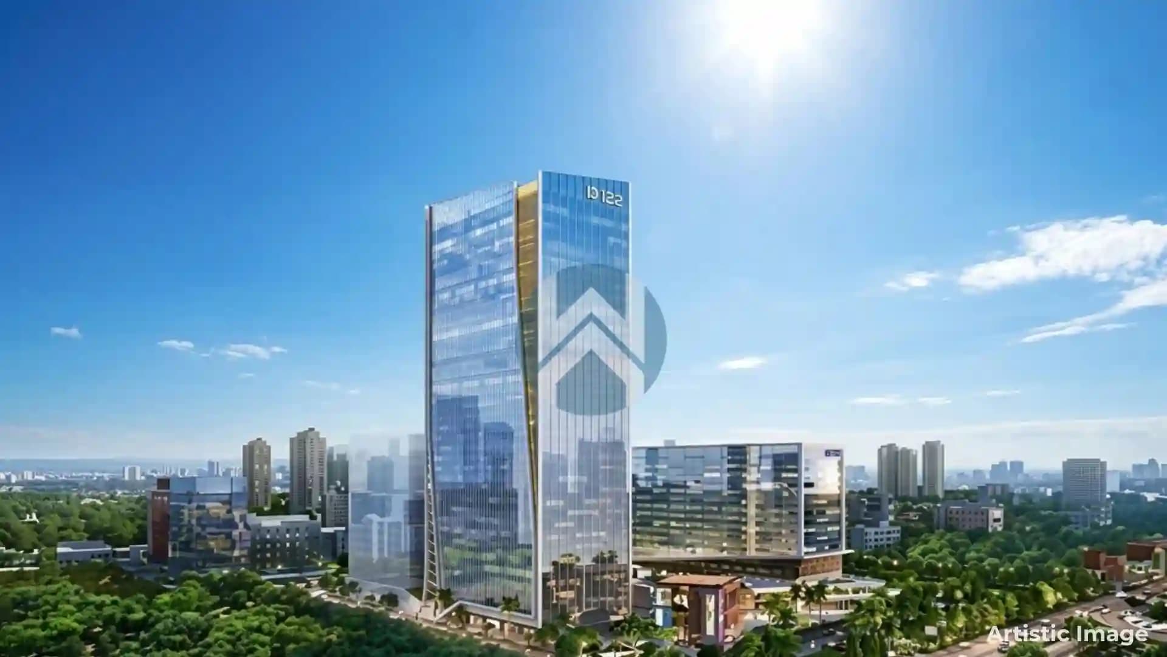
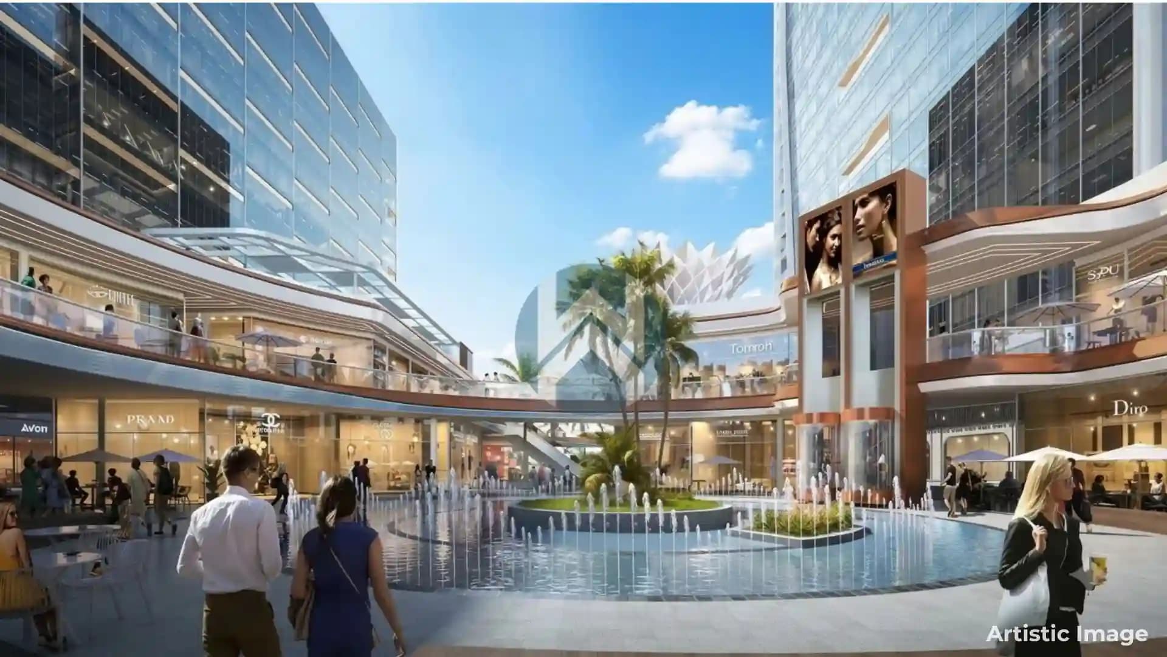
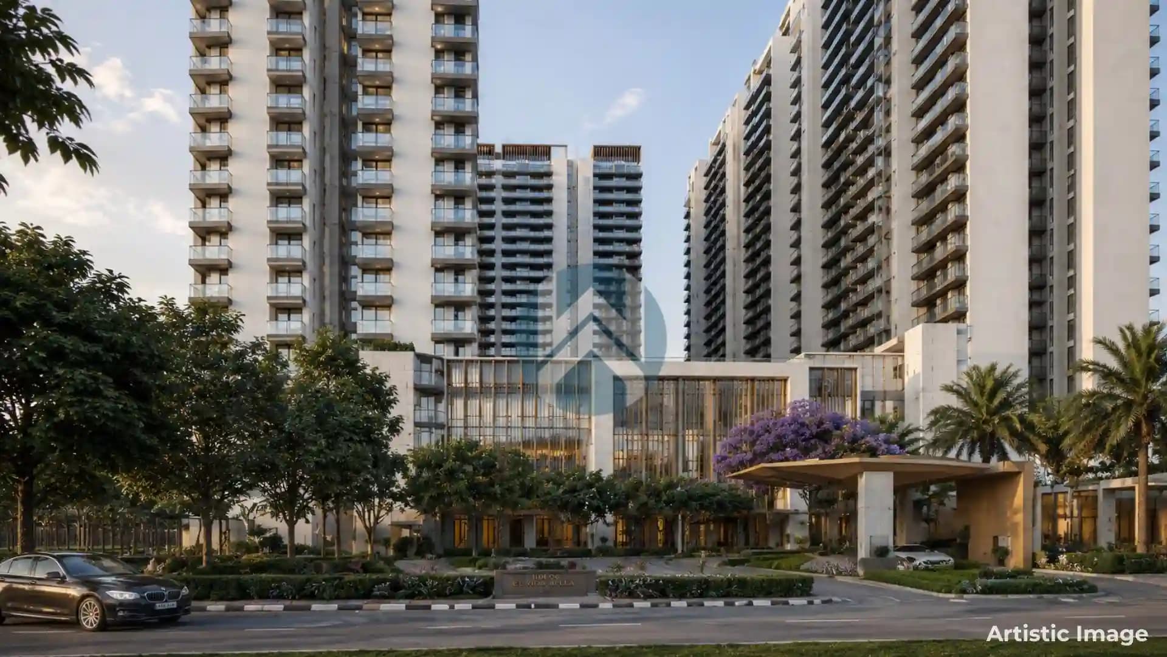
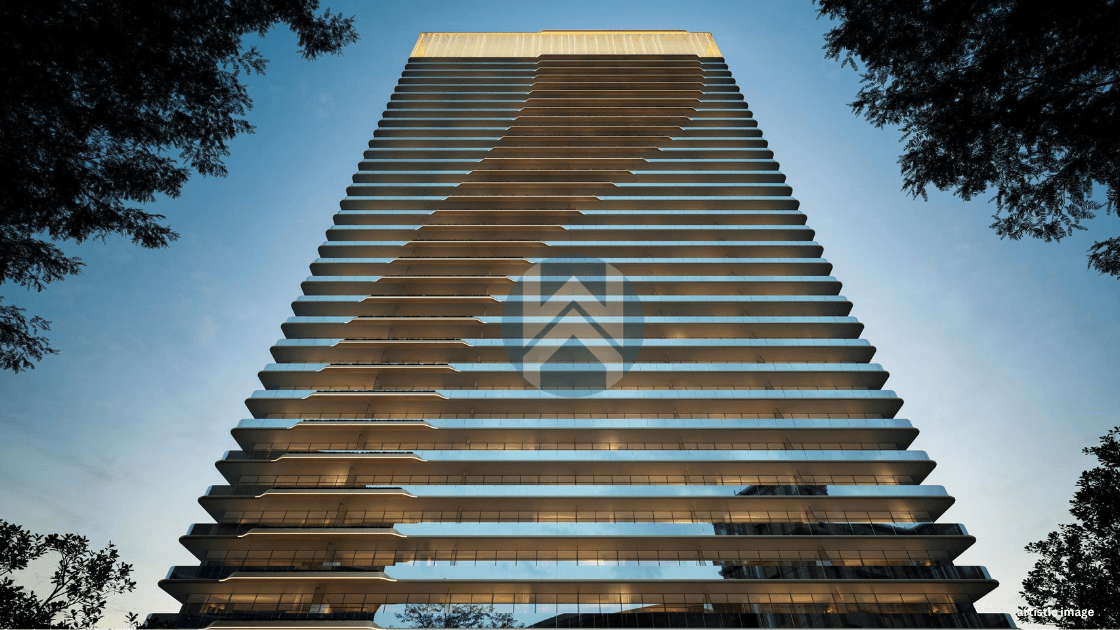
ONE FNG is a commercial development by Group 108 in Sector 142, Noida, Uttar Pradesh, designed around the idea of bringing offices, retail, leisure and wellness into one connected destination. The project carries the developer’s larger vision of creating modern commercial spaces that combine functionality with contemporary architecture. The project includes a G+37-floor office tower, dedicated retail areas, hi-street retail blocks and facilities focused on physical and mental well-being. There is also a dedicated business centre for workshops and seminars. So, rather than treating commercial space as simply an office or shop, ONE FNG attempts to create a broader ecosystem around it.
Sector 142, Noida Expressway, Uttar Pradesh
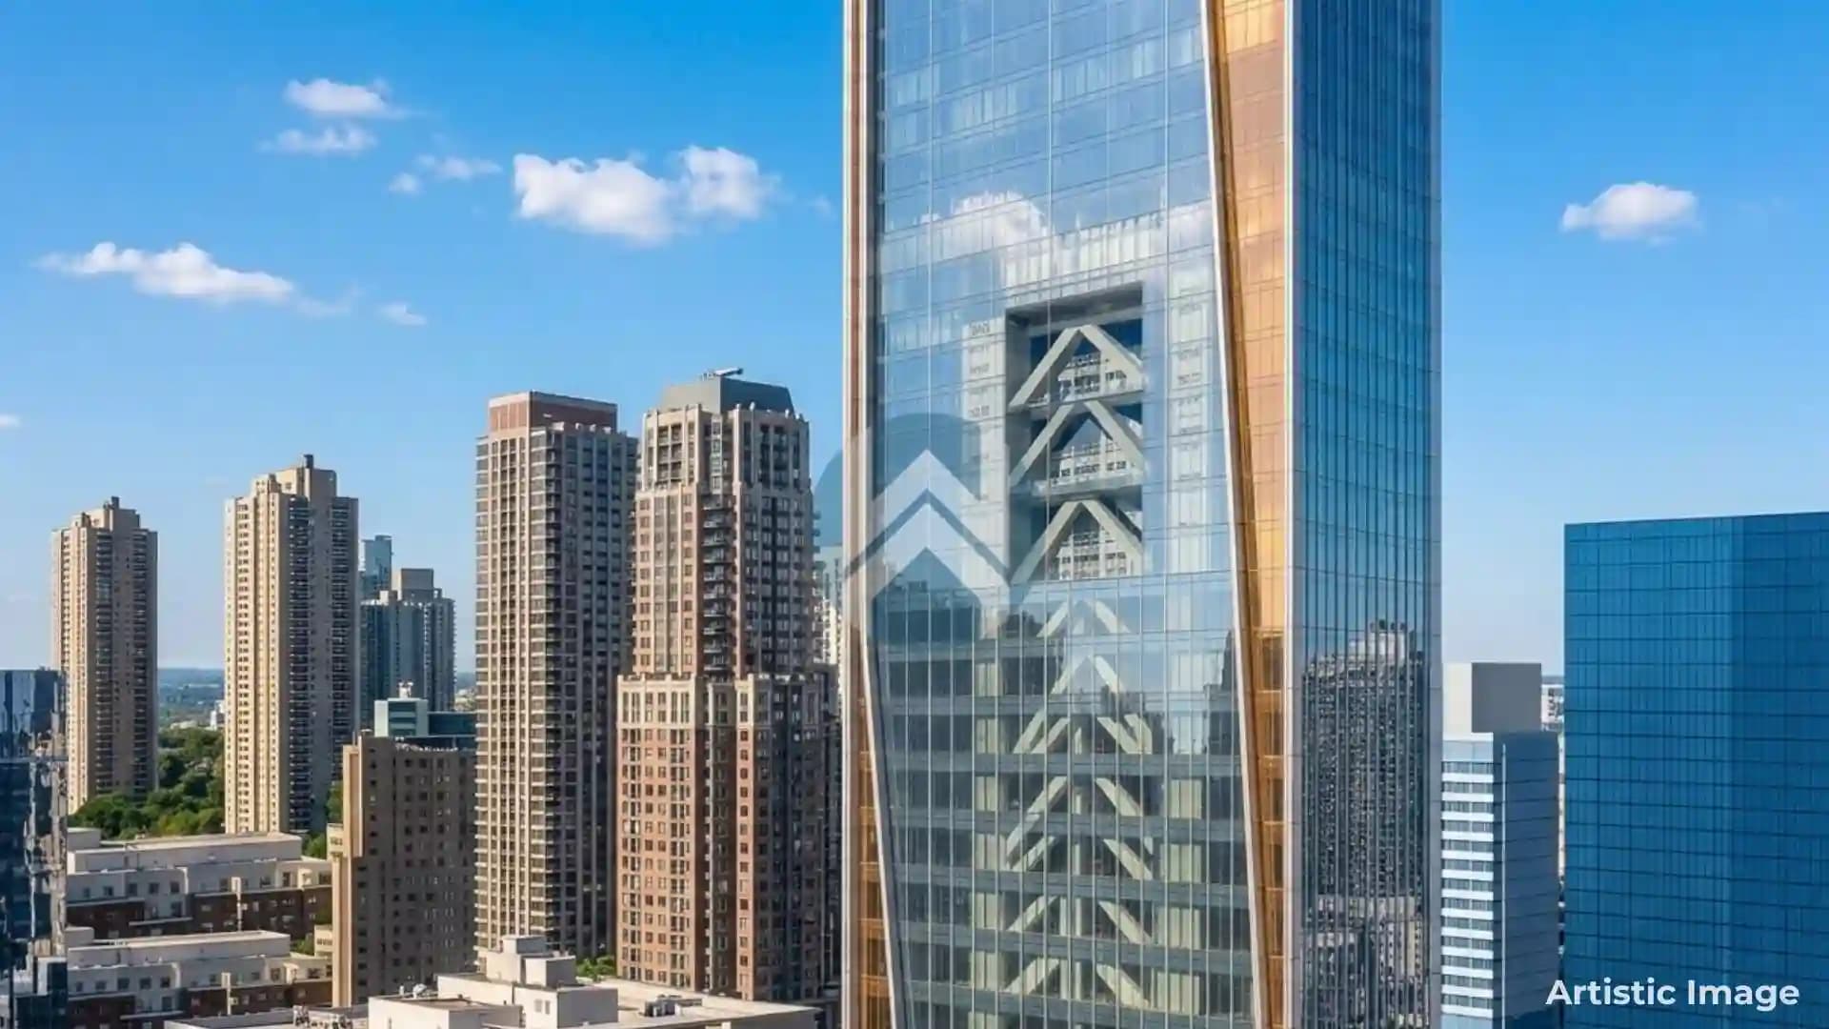
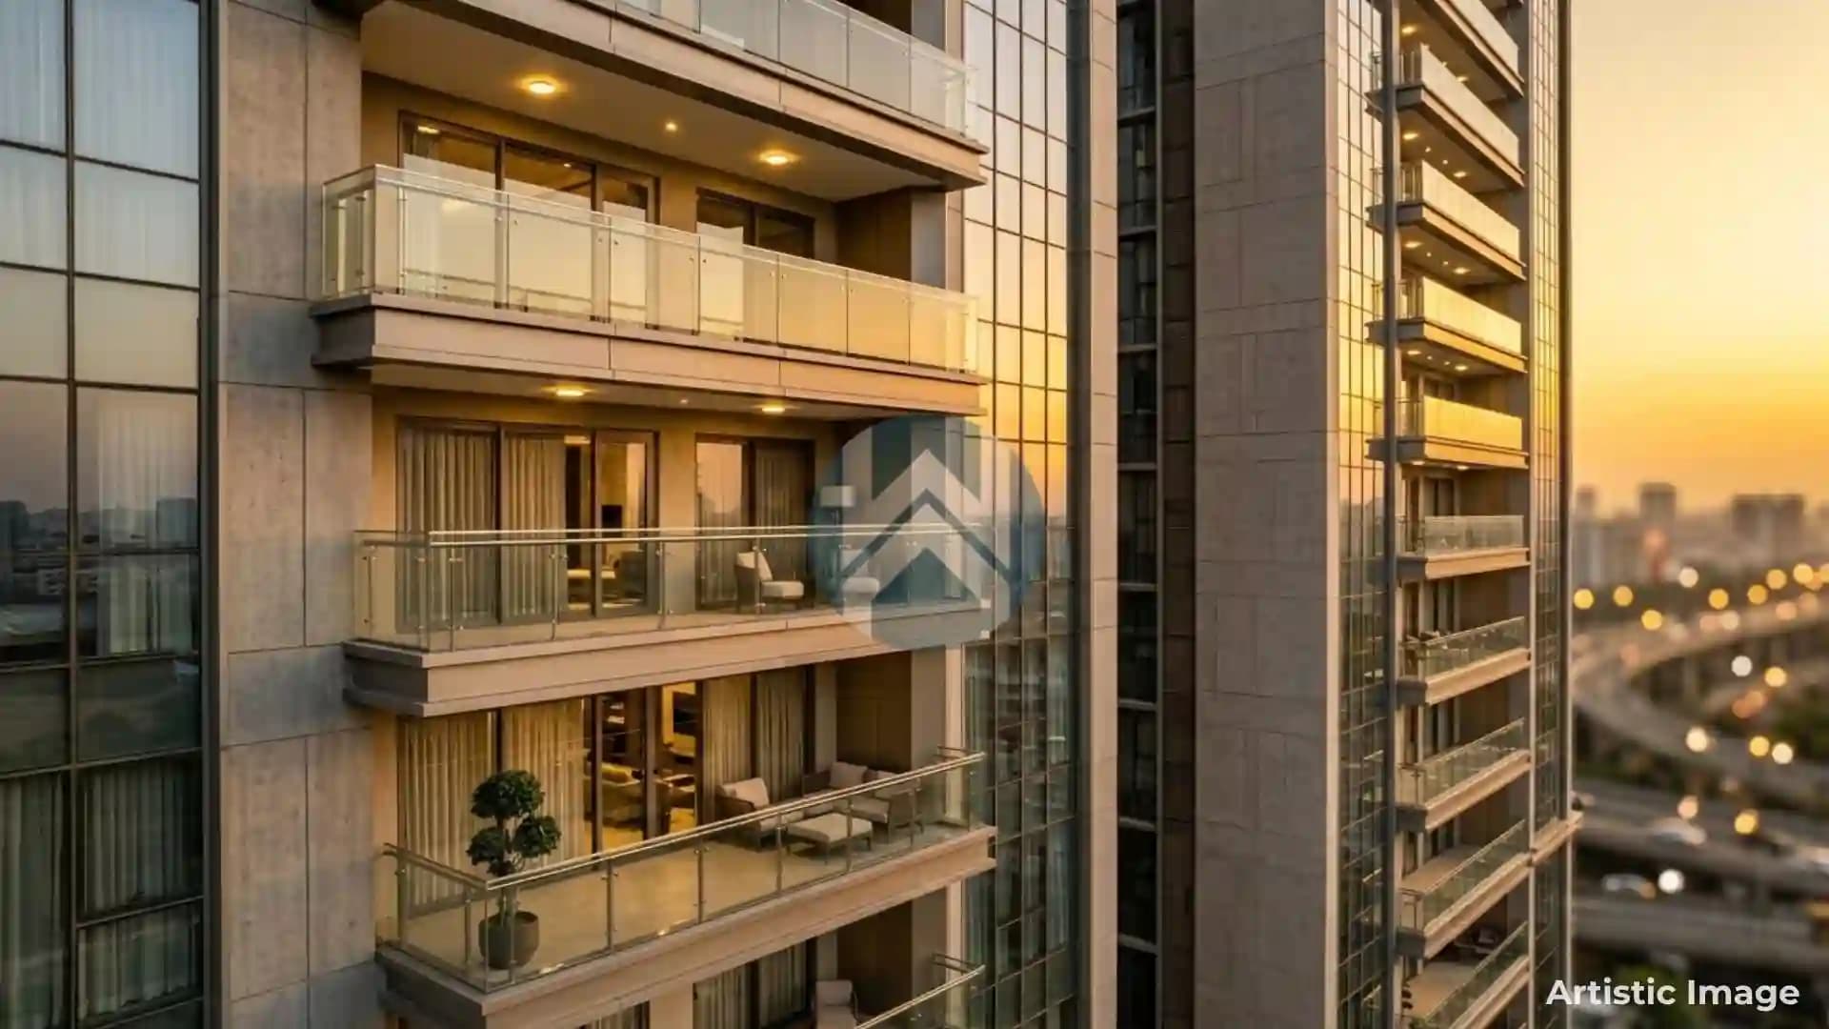
ONE FNG stands out as a thoughtfully planned commercial development that brings together corporate offices, retail, leisure and wellness facilities in Sector 142, Noida. The project features a G+37-floor office tower, separate office and retail entrances. With 21 high-speed elevators the development focuses on smooth movement and spacious work environments. A 7,500-sq.-ft. Business Centre equipped for workshops and seminars, along with pantry and hospitality services. On the retail side, ONE FNG offers Tower Retail and Hi-Street Retail (@ONE), comprising five blocks and more than 200 shops. The retail spaces are interconnected upper levels in F1–F4 for easier movement. Furthermore, the project includes a Sports & Wellness Centre. The aluminium fins on Tower A's façade add architectural character while helping reduce direct sunlight on the glass panels, while covered verandas in select South Wing units bring an additional touch of premium design.
15
Acres
2
Towers
1 : 45
Unit-Lift Ratio
2500*
Car Parkings
951*
Apartments
63*
Units per Acre
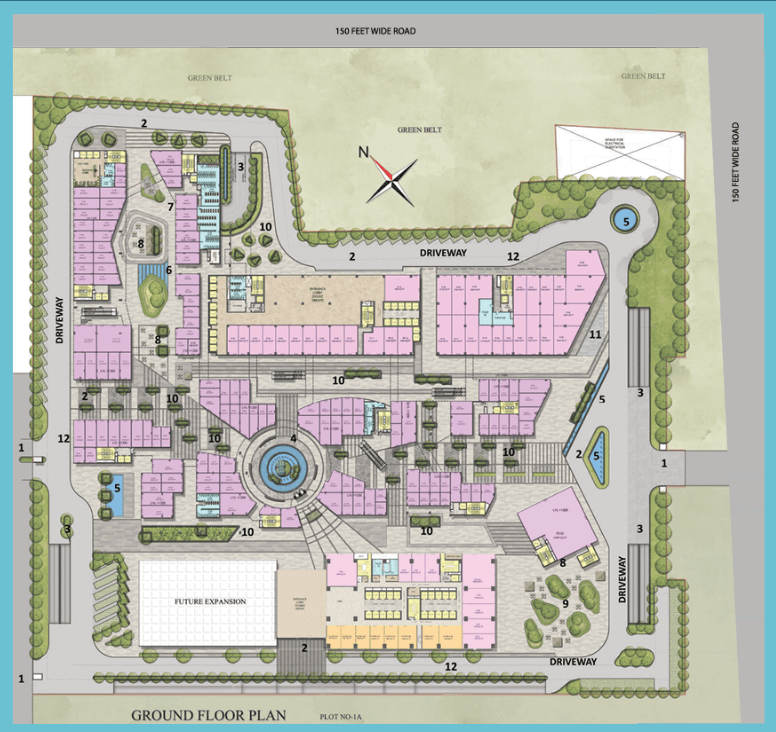


Disclaimer
The floor plans and dimensions provided are sourced from the developer's website or brochure. WhiteHat Realty cannot guarantee the accuracy or correctness of these dimensions.
ONE FNG has a defined development timeline, giving prospective buyers a clear idea of when the project is expected to become operational. With possession expected in August 2028, buyers have a reasonable window to plan their commercial requirements, whether they are purchasing space for their own business or considering it as an investment. However, it is advisable to monitor construction progress and check the latest RERA updates as the possession date approaches.




 GYM
GYM Power Backup
 24X7 Security
 lifts
lifts Yoga
Yoga CCTV Surveillance
 Central Air Conditioning
 Wi-Fi Enabled Common Areas
 Advanced Fire Fighting & Alarm Systems
 Multi-Level Basement


Tailored Tools for Your Real Estate Success
ONE FNG has a fairly comprehensive commercial proposition. Its biggest strength lies in the combination of corporate offices, retail, hi-street shopping and wellness facilities rather than depending on a single asset category. For office buyers, the G+37 tower, 21 high-speed elevators, dedicated service floor, large entrance lobby and business centre create a strong functional base. Retail investors, meanwhile, may find the planned visibility, wide walking areas, 5.35-metre shop height and interconnected retail blocks worth considering. ONE FNG in Sector 142, Noida presents itself as a modern commercial destination built around connectivity and business convenience. Its combination of office infrastructure, retail activity and wellness-oriented amenities gives the project a broader appeal. Still, whether it makes sense for a particular buyer will ultimately depend on the unit, pricing, payment plan and the project's actual execution on the ground.
Count on us for amazing deals!
Sector 142, Noida
₹ 37.07 L - 4.58 Cr
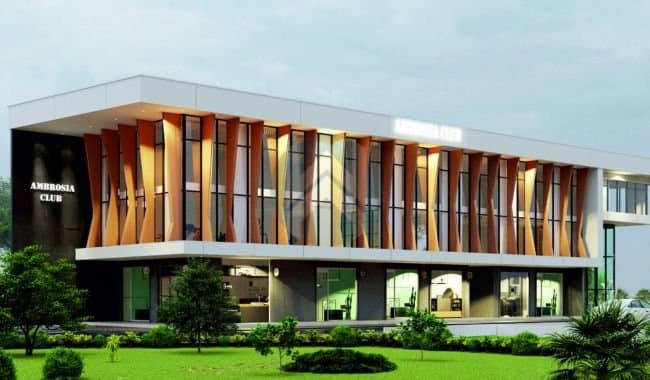
Mainawati Marg, Kanpur
₹ 2.7 Cr - 2.7 Cr
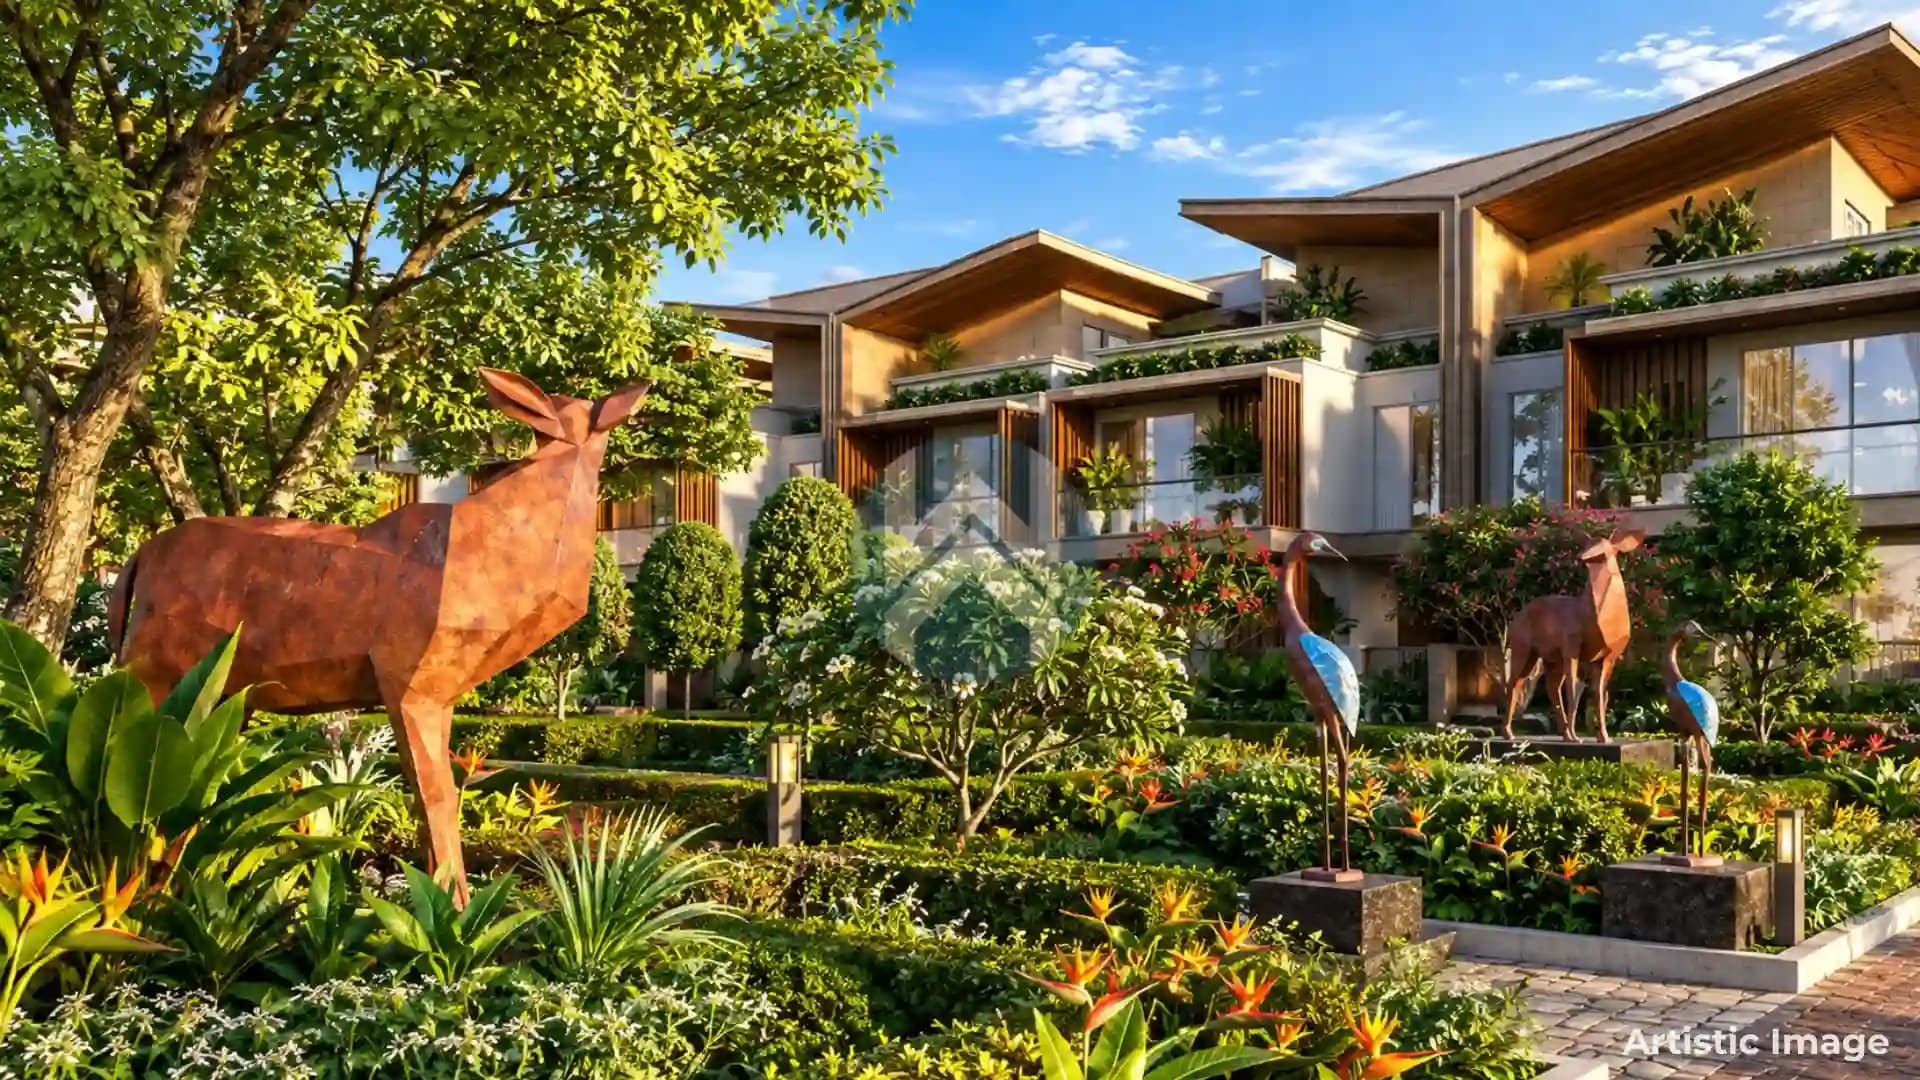
NH-24, Dasna, Ghaziabad
₹ 2.85 Cr - 5.89 Cr
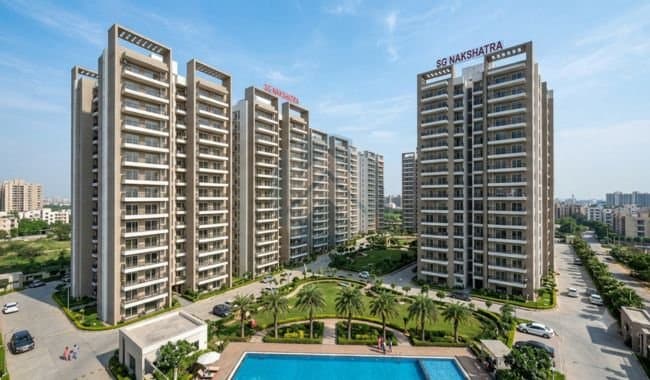
Siddharth Vihar, Ghaziabad
₹ 1.98 Cr - 2.85 Cr
Mehrauli, Ghaziabad
₹ 1.97 Cr - 3.14 Cr
NH 24 (Delhi–Meerut Expressway), Aditya World City, Ghaziabad, Uttar Pradesh
₹ 1.93 Cr - 2.15 Cr
Sector 22 D, Yamuna Expressway
₹ 1.54 Cr - 3.29 Cr

Sector 75,noida
₹ 3.38 Cr - 4.43 Cr
Sector-4, Wave City, Ghaziabad
₹ 1.5 Cr - 1.94 Cr
sector 98, Noida
₹ 2.02 Cr - 4.83 Cr
Count on us for amazing deals!