• For Buyers
  • Search
  • Compare
  • Properties
  • Search
Logo Desktop
  •  For Buyers
  •  Search
  •  Compare
  •  Properties
  •  Search

  • Type Something to Search
+91 9873-353-353
hello@whitehat.realty
  • User Activity
  • Recently Searched
  • Shortlisted
  • Recently Views
Post property

Looking to sell or rent your property?

  • Home
  • Compare Projects
  • Projects
  • Properties
  • EMI Calculator
  • Blog
  • Post Your Property
  • Contact Us
Whitehat Realty Luxury Collections

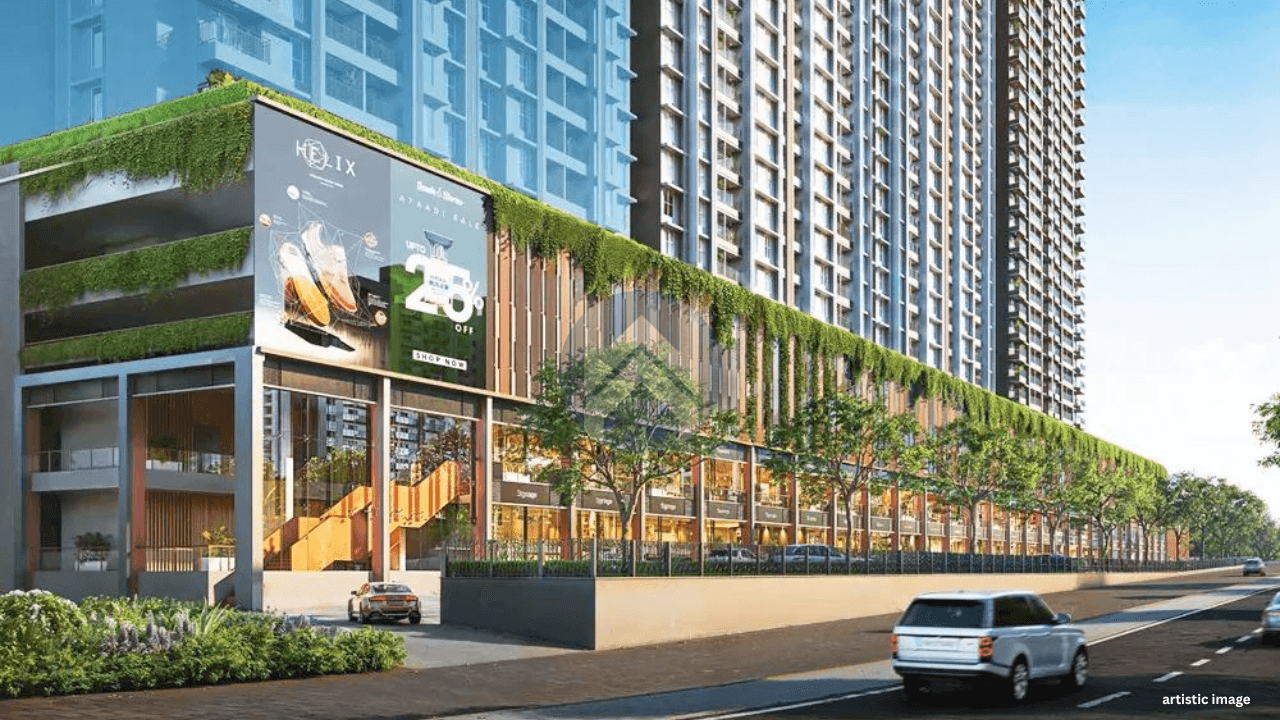
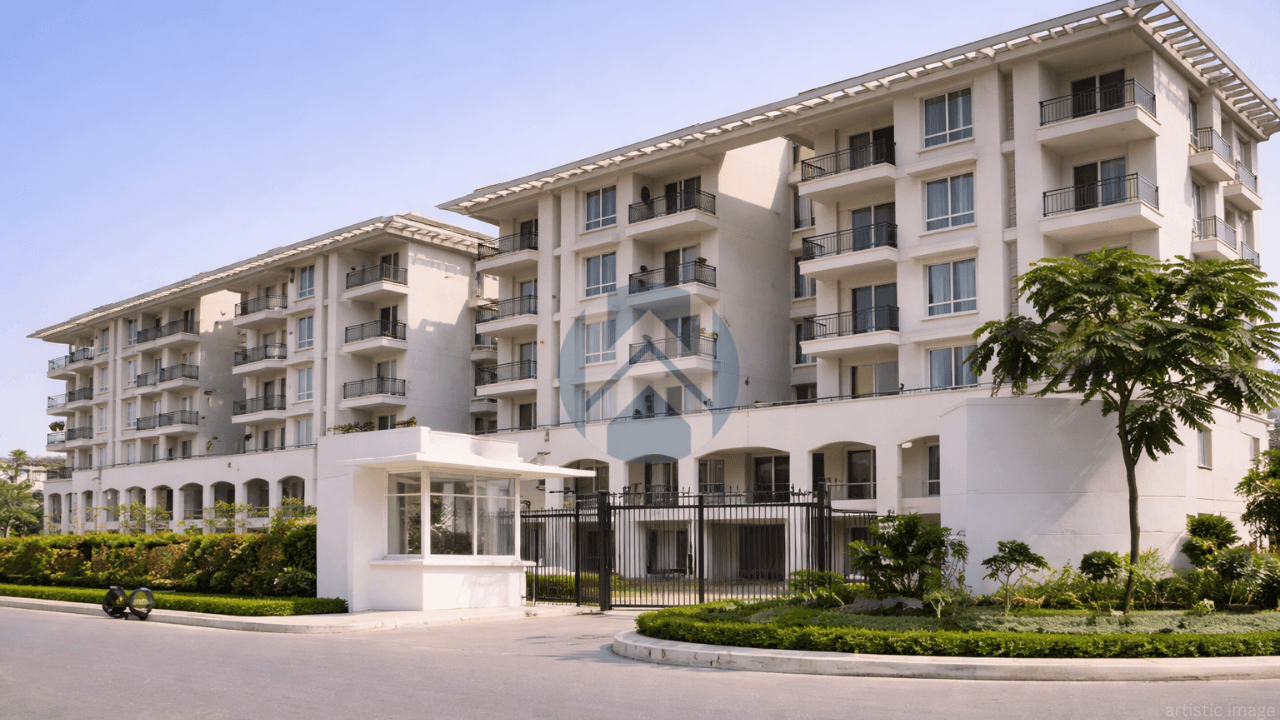
Max Estate 105

By Max Group

4 BHK|₹10.51 Cr - 27.5 Cr
Sector 105 NoidaCompletion in 2030-12-31RERA
New Launch Project
Learn more
High price appreciation
Units of choice
Easy payment plans
BrochurePricelist
Max Estate 105 slide 1
Max Estate 105 slide 2
Max Estate 105 slide 3
Max Estate 105 slide 4
Max Estate 105Sector 105 Noida
Under Construction
Property 1
Property 2
Property 3
Property 4
Property 5
Property 6
Max Estate 105
Max Estate 105 1
Max Estate 105 2
Max Estate 105 3
Max Estate 105 4
+1 more
5+
Photos
Floor Plans

Max Estate 105

Sector 105 Noida

By Max Group

₹10.51 Cr - 27.5 Cr
Price updated on 7 Jan 2026
4 BHK Flats
Possession 2030-12-31
RERA Approved
UPRERAPRJ529777/
03/2026

Max Estate 105

Total Units
250
BHK
4 BHK
Status
Under Construction
RERA
UPRERAPRJ529777/
03/2026
Project Size
10 Acre
Launch Date
2026-03-19
Possession Date
2030-12-31
Total Towers
2

Max Estate 105 Pricing & Payment Plans

Base selling price₹28000/sq. ft
EMI Calculator

Disclaimer

The prices mentioned on this portal are tentative and subject to change based on the developer's discretion and market conditions. We strive to update pricing every quarter to keep you informed. Please note, resale and fresh unit prices may vary.

Max Estate 105 Overview

Max Estate 105 is a wellness-focused mixed-use luxury ecosystem by Max Estates in Sector 105, Noida, situated within the active Noida Expressway corridor. The project is built on a 10-acre fully paid land parcel, meticulously balancing low-density residential towers (40%) with Grade-A offices and a premium retail spine (60%). Moving through pre-launch phases until March 2026 with final possession projected around late December 2030, it features large-format 4 BHK units (~3,754 to 4,214 sq ft) alongside premium Duplexes, Townhouses, and Skyvillas (~6,339 to 9,821 sq ft) priced from ₹10.51 crore up to ₹27.50 crore at a base rate of ₹28,000 per sq ft. Positioned strategically near the DND Flyway, FNG Expressway, and Jaypee Hospital, this micro-market development delivers long-term asset strength and timeline predictability for high-end buyers.


Property Location

Sector 105 Noida

Around This Project

Metro

Okhla Bird Sanctuary Metro Station

Okhla Bird Sanctuary Metro Station

Railway

New Delhi Railway Station

New Delhi Railway Station

Hospital

Jaypee Hospital

Jaypee Hospital

School

Pathways School Noida

Pathways School Noida

Airport

Noida International Airport

Noida International Airport

Road

Noida–Greater Noida Expressway

Noida–Greater Noida Expressway

Other Facilities

Advant Navis Business Park

Advant Navis Business Park
Location Advantages
Metro (1)

Okhla Bird Sanctuary Metro Station

Railway (1)

New Delhi Railway Station

Hospital (4)

Jaypee Hospital

Felix Hospital

Kailash Hospital

Yatharth Super Speciality Hospital

School (3)

Pathways School Noida

Lotus Valley International School

Genesis Global School

Airport (1)

Noida International Airport

Road (3)

Noida–Greater Noida Expressway

DND Flyway

FNG Expressway

Other Facilities (4)

Advant Navis Business Park

Sector 104 Market

Mall of India

Okhla Bird Sanctuary

Max Estate 105 Highlights

 On one side, the residential component mirrors the calm, low-density luxury Max is known for. On the other, commercial zoning creates daily vitality, employment pull, and long-term rental income. Moreover, Max Estates brings deep experience in managing commercial assets. That experience shows in how this project is structured as a yield-backed real estate asset. Consequently, buyers are entering a self-sustaining micro-market.Equally important, on-ground activity has already begun.

  • 10 acre fully paid land parcel with clear development visibility
  • Approx. 2.6 million sq. ft. development potential with balanced zoning
  • 60% commercial and 40% residential mix ensuring long-term value
  • Ultra-premium 4 BHK residences with low-density planning
  • Strong commercial spine including Grade-A offices, retail, and serviced apartments
  • Estimated ₹140 crore annual rental potential adding financial stability

Max Estate 105 Floor Plans & Configurations

Max Estate 105 Floor Plan 1
Max Estate 105 Floor Plan 2
Max Estate 105 Floor Plan 3
Max Estate 105 Floor Plan 4
Max Estate 105 Floor Plan 5
Max Estate 105 Floor Plan 6
Max Estate 105 Floor Plan 7

Disclaimer

The floor plans and dimensions provided are sourced from the developer's website or brochure. WhiteHat Realty cannot guarantee the accuracy or correctness of these dimensions.

Max Estate 105 Possession & Construction Status

While exact possession dates will only be confirmed after regulatory approvals, current progress signals disciplined execution. Unlike speculative launches that delay on-ground movement, Max Estate 105 shows visible preparation even before formal announcements. This approach reduces execution risk. It also reflects the developer’s long-term mindset — build credibility first, then scale sales. For buyers who value timeline reliability over rushed commitments, this becomes a significant confidence booster.


  • Pre-launch expected till March 2026
  • RERA approval currently under process
  • Construction groundwork already initiated on site
  • Possession timeline to be officially announced post-RERA
Status
Status
Under Construction
Launch Date
Launch Date
2026-03-19
Possession Date
Possession Date
(as per RERA)
2030-12-31
Approval Date
Approval Date
2026-03-19

Project amenities

Whitehat RealtyFire Alarm
Whitehat RealtyIntercom
Whitehat RealtyPower Backup
Whitehat RealtyGolf Course
Whitehat Realty24X7 Security
Whitehat Realtylifts
Whitehat RealtyRain Water Harvesting
Whitehat RealtyYoga
Whitehat RealtyJogging Trails
Whitehat RealtyKids Play Area

Max Estate 105 Developer's Background

Max Estates, which is the real estate part of Max Group started in 2011. They wanted to do something with senior living. This is why they made Max Antara. It brings together hospitality, healthcare and wellness.

Since 2016 Max Estates has been working on sustainable and high quality homes and offices in Delhi NCR. Max Estates is known for designing spaces that're really nice and make life better. They make neighborhoods where people can be comfortable work together and take care of their well-being. Max Estates does this by focusing on comfort working together and taking care of the person, which is what Max Estates is all, about.


Experience
Experience
13 years
Delivered Projects
Delivered Projects
1 Projects
Ongoing Projects

Whitehat Tools

Tailored Tools for Your Real Estate Success

Budget Calculator

Check your affordability for buying a home

EMI Calculator

Calculate your home loan EMI

Compare Projects

Choose what suits you best

Area Converter

Convert land measurement units

Buy Ability

Find homes you can afford

Max Estate 105 Whitehat Realty Advice

If your priority is short-term flipping, this may not be the fastest churn asset. However, if you are an end user seeking refined living, or a buyer looking for stable appreciation backed by rental economics, this project deserves attention. Pricing expectations are above Noida’s average range. Still, when brand equity, land quality, zoning clarity, and mixed-use planning come together. The key advantage lies in timing. Buyers who engage early typically secure better unit selection, softer entry pricing, and long-term upside, something many missed during Max Estates 128. In short, this is a conviction-based opportunity. If luxury, ecosystem planning, and developer credibility matter to you, acting early could make all the difference.

Count on us for amazing deals!

Max Estate 105 FAQs

Estate 105 is an upcoming ultra-luxury residential development in Sector 105, Noida, positioned as a low-density, planning-driven project focused on experiential living rather than headline luxury.

The project is located in Sector 105, Noida, along the Noida–Greater Noida Expressway, offering strong connectivity to South Delhi, Central Noida, and the wider NCR region.

The total land parcel is approximately 10 acres, with around 5.5 acres dedicated exclusively to residential development and the balance planned for Grade-A commercial use, ensuring a mixed yet well-segregated environment.

The project is planned for around 250 residential units, translating to roughly 45 homes per acre, which is considered low density for the Noida Expressway corridor.

The project is expected to feature large-format 4-bedroom residences with staff rooms, catering to end-users looking for spacious, family-oriented ultra-luxury homes.

Apartment sizes are expected to range between 3,800 and 4,200 sq.ft., placing the project firmly in the ultra-luxury segment with generous internal layouts.

Each residence is planned with two private lifts and a dedicated private lobby, ensuring high levels of privacy, exclusivity, and controlled access for residents.

Yes, the design philosophy includes a vehicle-free ground level, enhancing pedestrian safety, landscape quality, and overall living experience within the residential zone.

A premium clubhouse with wellness, fitness, and lifestyle amenities is planned, aligned with the project’s experiential and health-focused living approach.

The project is best suited for end-users and long-term investors seeking low-density, thoughtfully planned ultra-luxury homes rather than short-term, amenity-driven launches.

Suggested Projects

View All
Dasnac Westminster
Dasnac Westminster

Sector 146, Noida

₹ 12 Cr - 12 Cr

Max estate 128
Max estate 128

Sector 128, Noida

₹ 11 Cr - 22.5 Cr

CRC The Peridona
CRC The Peridona

Jaypee Greens, Greater Noida

₹ 13.37 Cr - 19.98 Cr
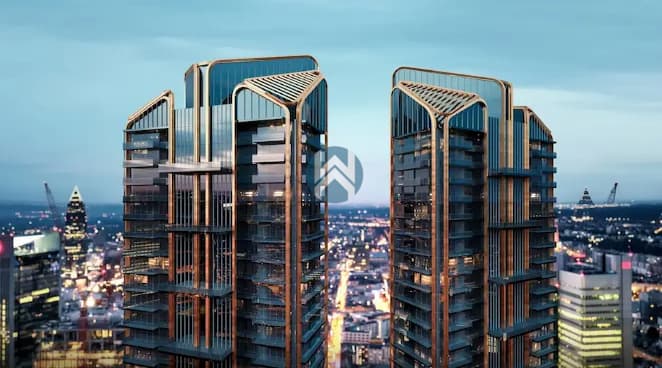
Trump Tower Noida
Trump Tower Noida

Sector 94, Central Noida, Noida

₹ 19.7 Cr - 26 Cr

ATS Knightsbridge
ATS Knightsbridge

Sector 124, Noida

₹ 18 Cr - 30 Cr

Augusta Town Homes
Augusta Town Homes

Sector 128,Noida

₹ 9.02 Cr - 9.02 Cr

Gulshan Dynasty
Gulshan Dynasty

Sector 144, Noida

₹ 11.75 Cr - 11.75 Cr
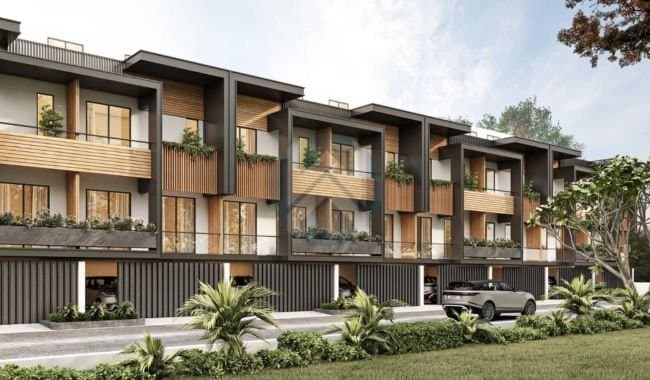
Passion Royal Cottage

Mainawati Marg, Kanpur

₹ 2.7 Cr - 2.7 Cr
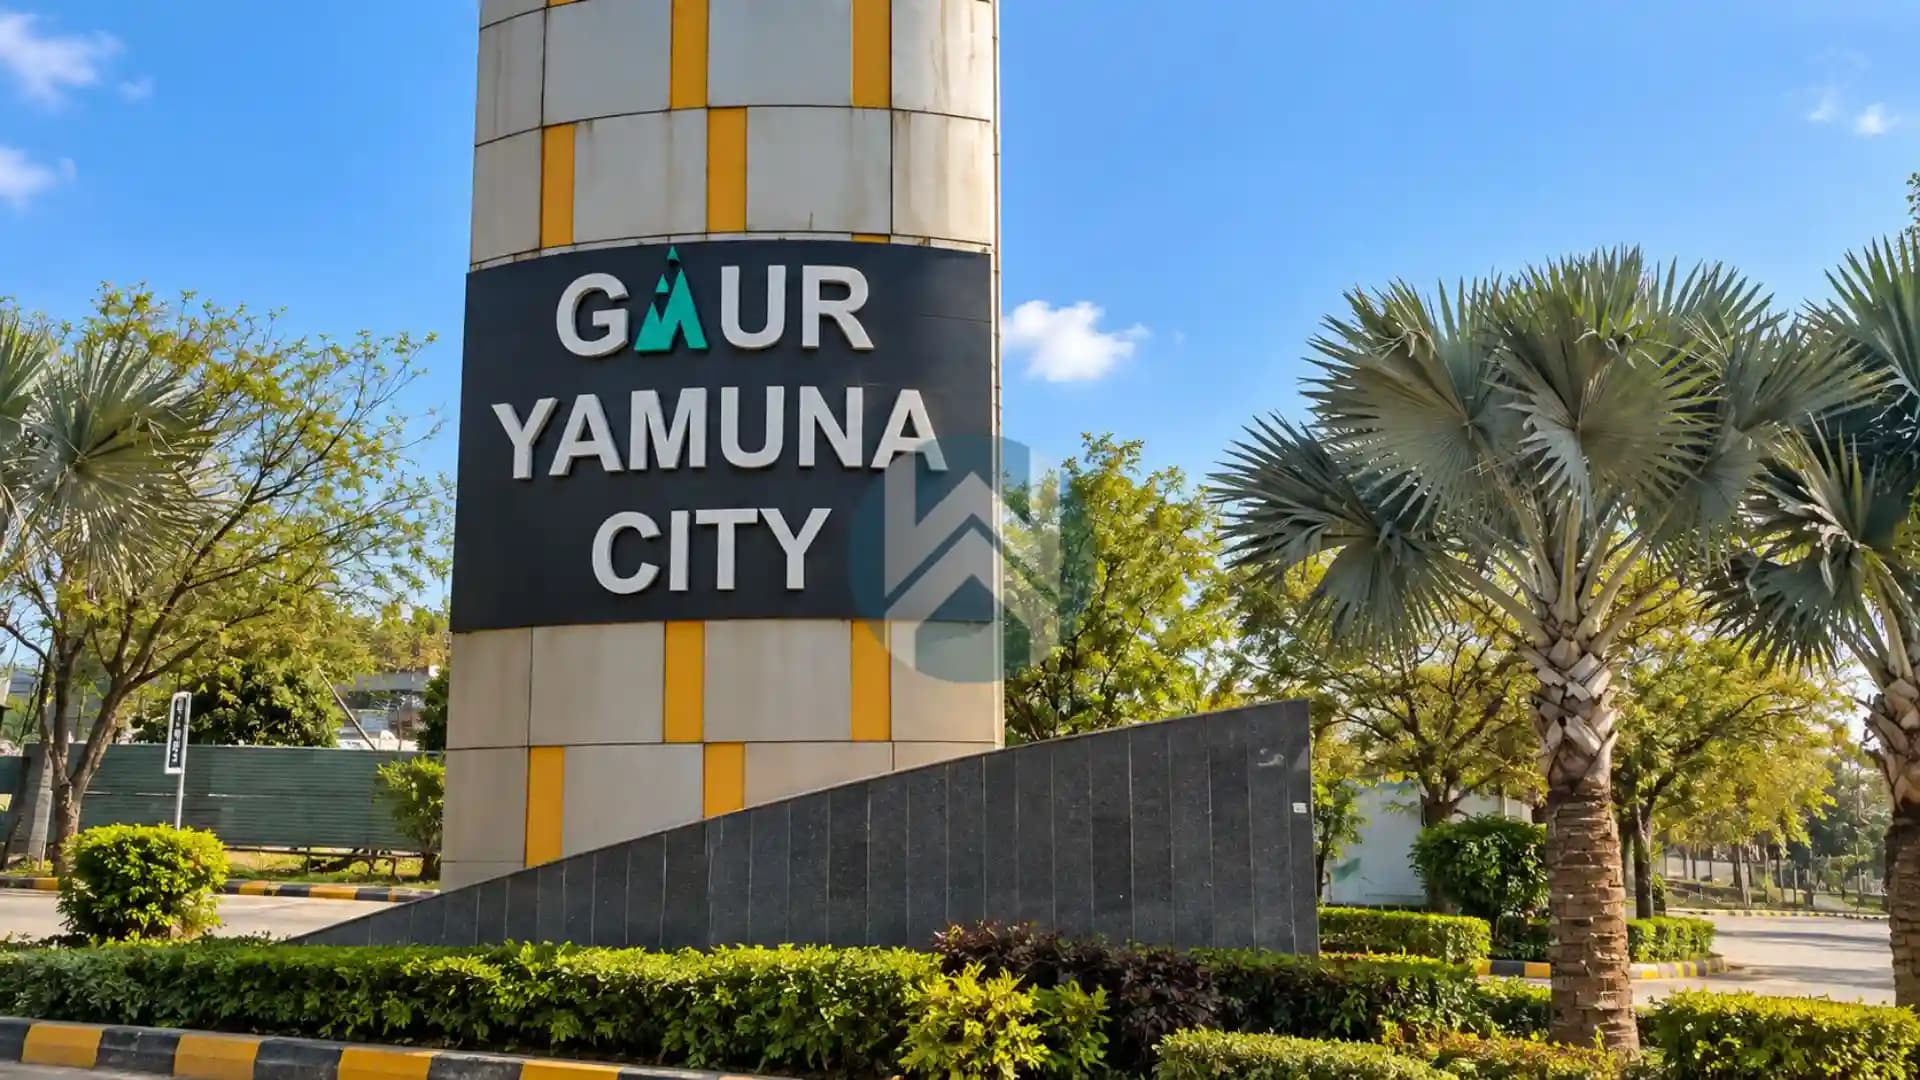
Gaur Yamuna City
Gaur Yamuna City

Sector 19,Yamuna Expressway

₹ 66.5 L - 1.3 Cr
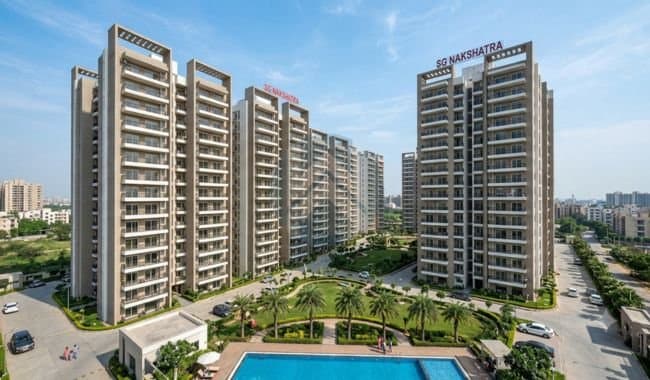
SG Nakshatra
SG Nakshatra

Siddharth Vihar, Ghaziabad

₹ 1.98 Cr - 2.85 Cr

Compare Projects

Dasnac Westminster
Dasnac Westminster

Noida, Uttar Pradesh

₹12 Cr onwards

VS

Count on us for amazing deals!

Explore More Projects

View All
Under Construction
Dasnac Westminster logo

Dasnac Westminster

Sector 146, Noida

₹ 12 Cr - 12 Cr
9 months ago
Under Construction
Max estate 128 logo

Max estate 128

Sector 128, Noida

₹ 11 Cr - 22.5 Cr
9 months ago
Under Construction
CRC The Peridona logo

CRC The Peridona

Jaypee Greens, Greater Noida

₹ 13.37 Cr - 19.98 Cr
5 months ago
Under Construction
Trump Tower Noida logo

Trump Tower Noida

Sector 94, Central Noida, Noida

₹ 19.7 Cr - 26 Cr
5 months ago
Under Construction
ATS Knightsbridge logo

ATS Knightsbridge

Sector 124, Noida

₹ 18 Cr - 30 Cr
6 months ago
Ready To Move
Augusta Town Homes logo

Augusta Town Homes

Sector 128,Noida

₹ 9.02 Cr - 9.02 Cr
7 months ago
Ready To Move
Gulshan Dynasty logo

Gulshan Dynasty

Sector 144, Noida

₹ 11.75 Cr - 11.75 Cr
1 year ago
Under Construction
Passion Royal Cottage logo

Passion Royal Cottage

Mainawati Marg, Kanpur

₹ 2.7 Cr - 2.7 Cr
3 weeks ago
Under Construction
Gaur Yamuna City logo

Gaur Yamuna City

Sector 19,Yamuna Expressway

₹ 66.5 L - 1.3 Cr
1 month ago
Under Construction
SG Nakshatra logo

SG Nakshatra

Siddharth Vihar, Ghaziabad

₹ 1.98 Cr - 2.85 Cr
1 month ago
Ongoing Projects
2 Projects