Looking to sell or rent your property?
Under Construction
SG Nakshatra
Siddharth Vihar, Ghaziabad

Looking to sell or rent your property?
Sector 3, New Shimla, Shimla, Himachal Pradesh
By Tara Devi’s Group
Disclaimer
The prices mentioned on this portal are tentative and subject to change based on the developer's discretion and market conditions. We strive to update pricing every quarter to keep you informed. Please note, resale and fresh unit prices may vary.
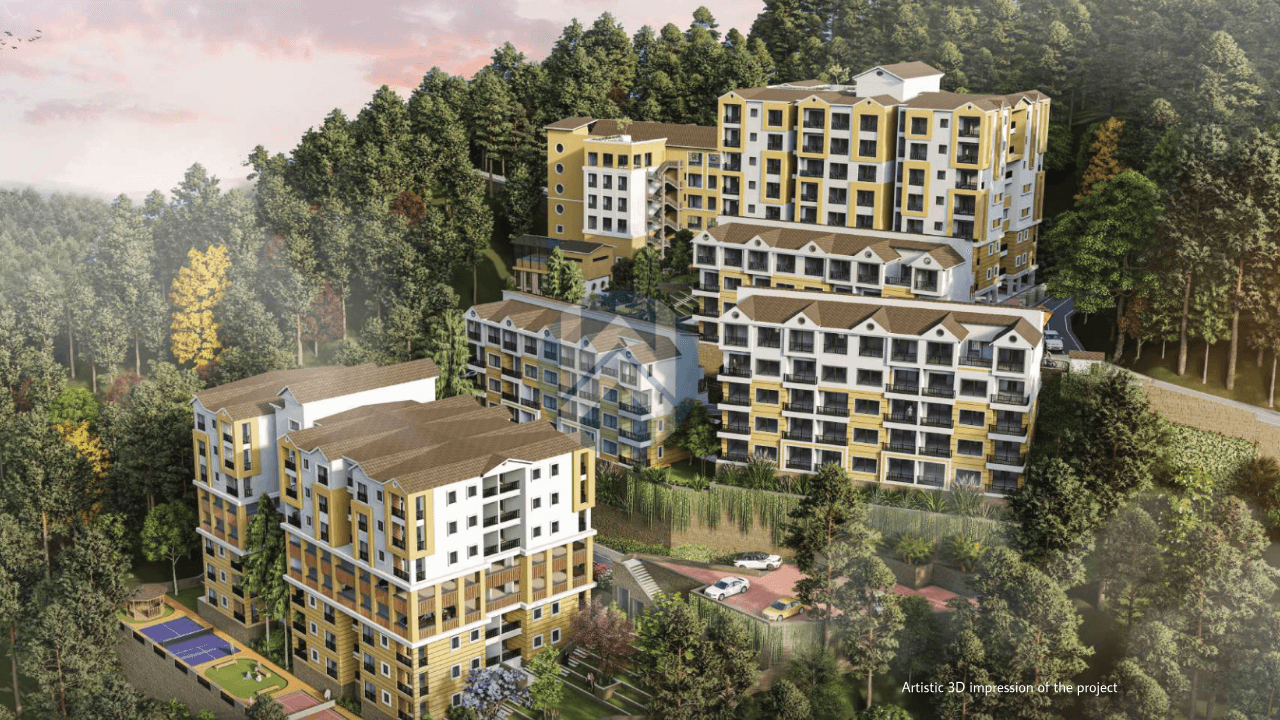
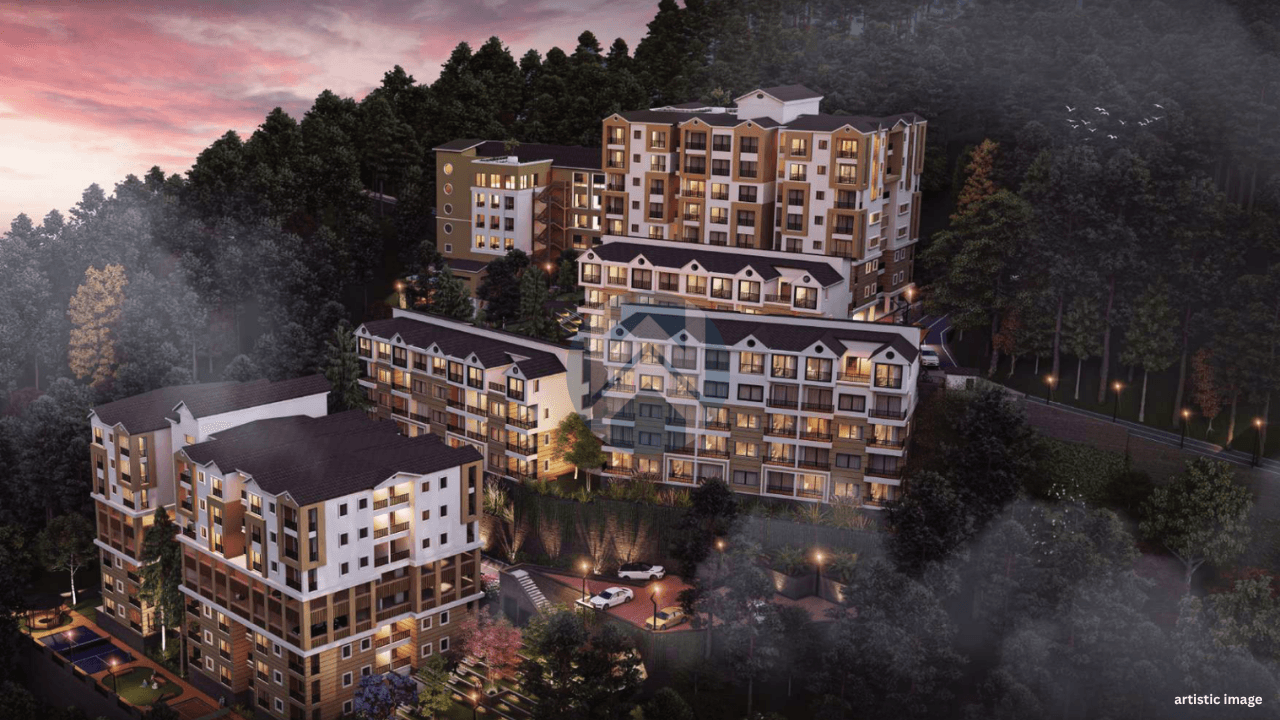
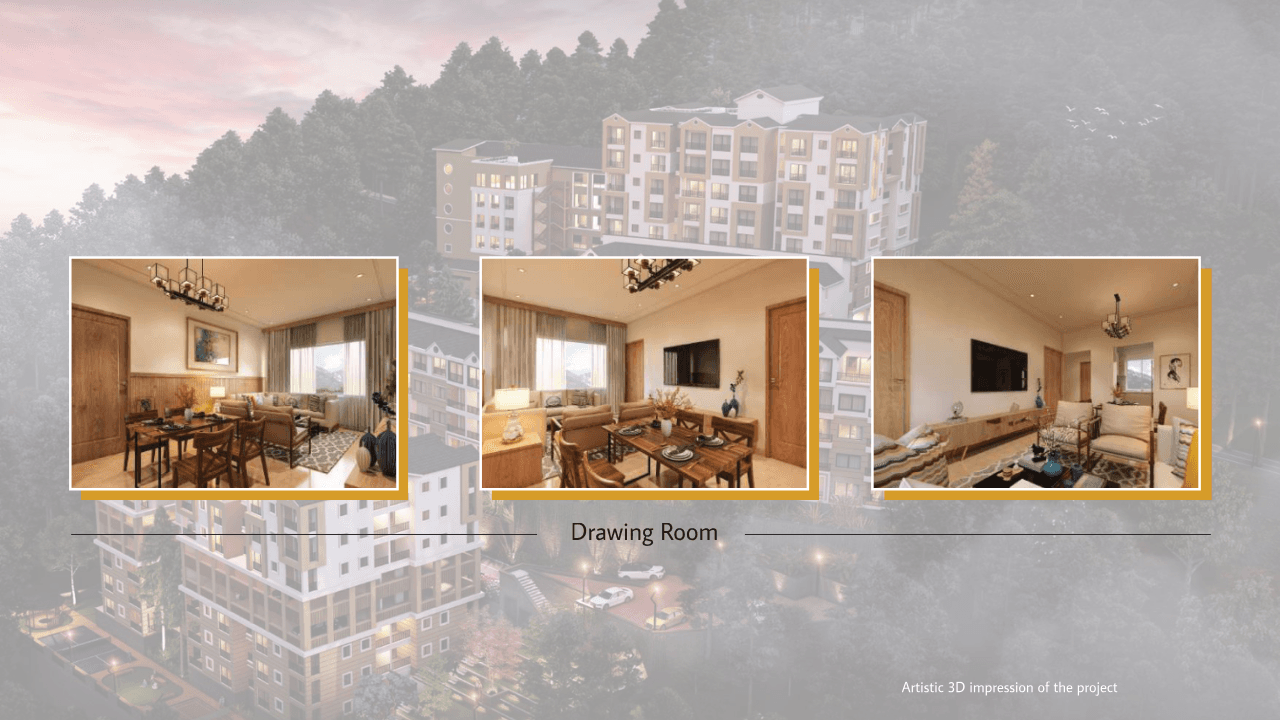
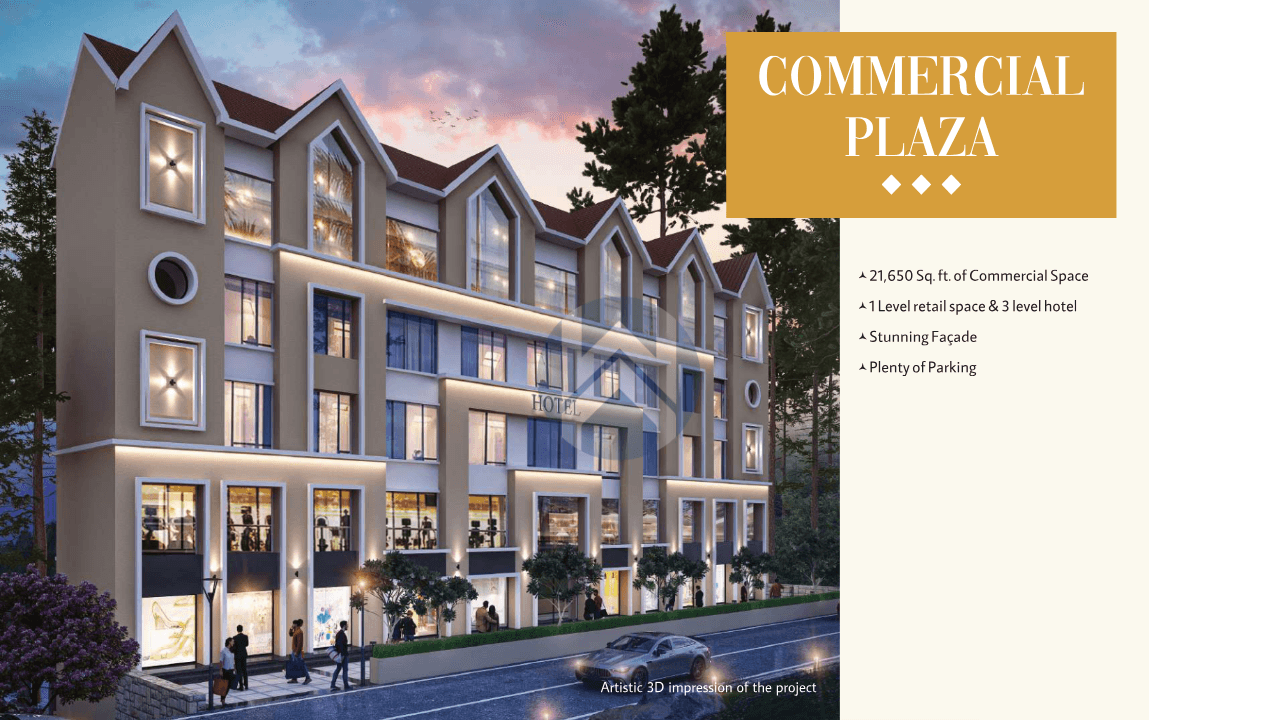
Tara Devis Enclave Phase 1 is in developed in an area of New Shimla, which is very high up, about 1800 meters above the sea. You get to live in the mountains. Still have all the modern things you need. This place is like a community with a gate that you can drive into and it is spread out over 2.25 acres. The people who built it made sure that the houses get sunlight all day and that you can see the valley from every side. Tara Devis Enclave Phase 1 is a place to be close, to nature. Situated amid the organized, HIMUDA-developed sectors of New Shimla, the project boundary is naturally framed by lush green deodar forests. Introducing a true mixed-use lifestyle concept, Tara Devi’s Enclave pairs elite housing with a dedicated 21,650 sq. ft. Commercial Plaza. This integrated space will feature premium retail shops and a 20-room boutique hotel, ensuring daily conveniences and premium recreation options are always within arm's reach.
Sector 3, New Shimla, Shimla, Himachal Pradesh
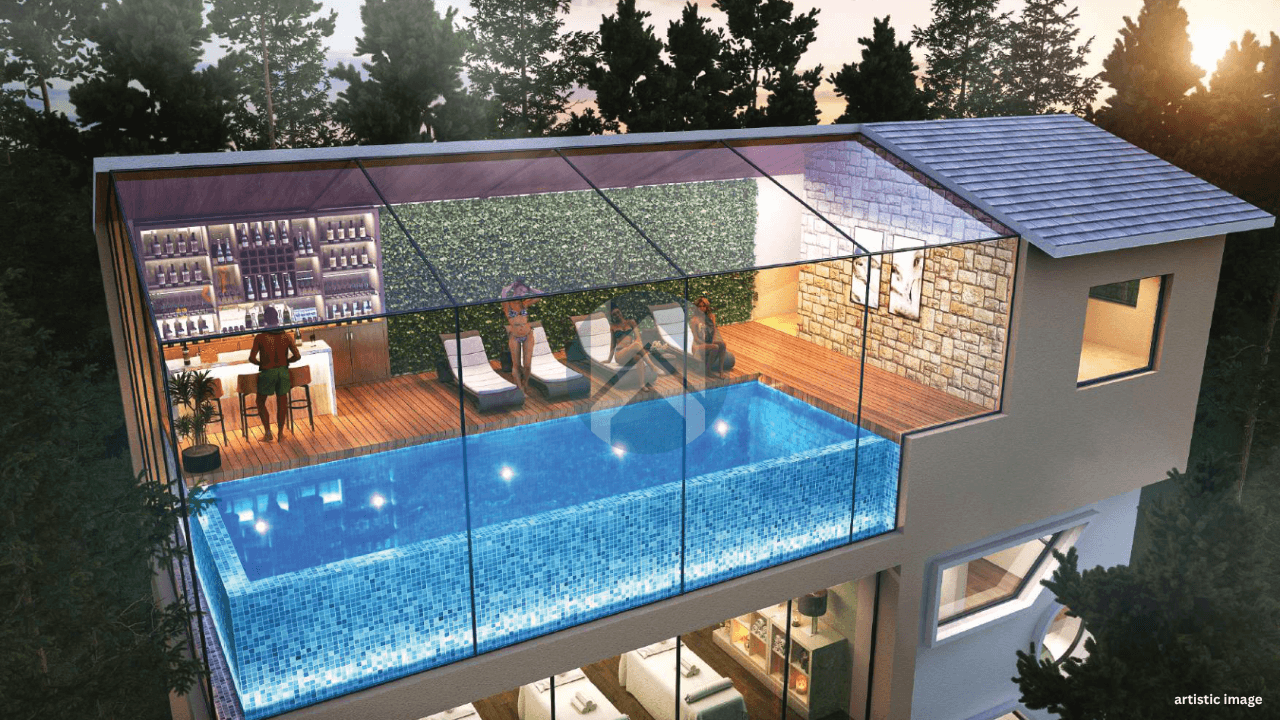
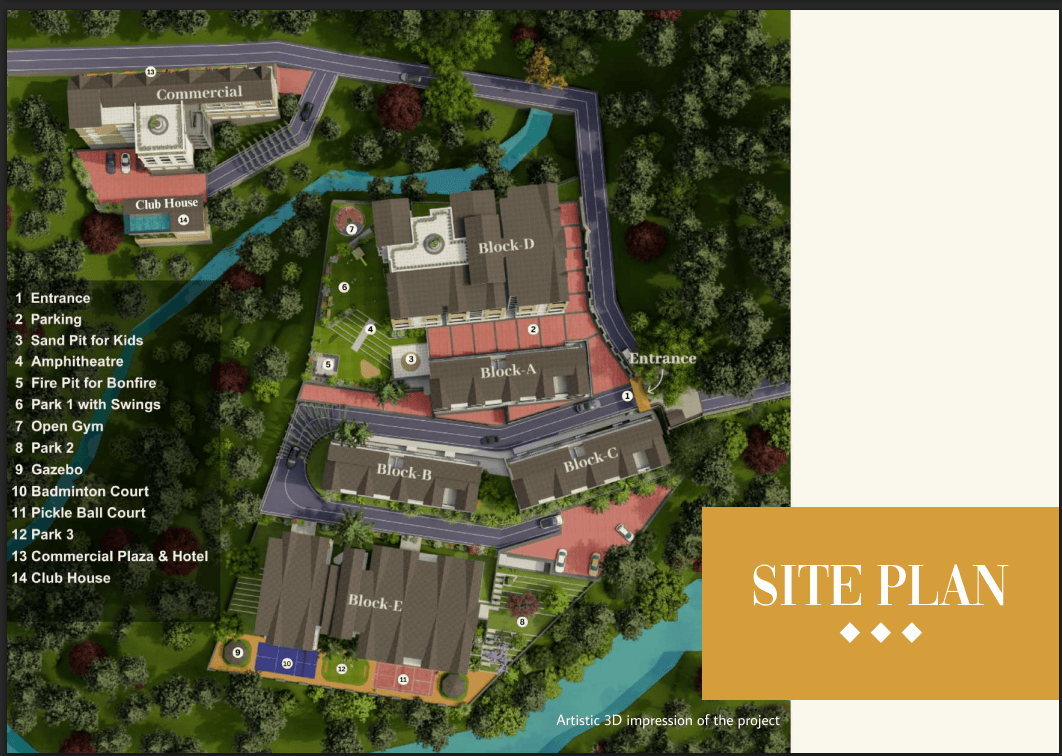
The things you can do at Tara Devis Enclave are really great. They are like what you would find in a city.. They are perfect for living in the mountains. The Clubhouse at Tara Devis Enclave is really big. Has four levels. It is the place where people go to relax. Tara Devis Enclave has a room for yoga and community things. Tara Devis Enclave also has a gym. You can even watch movies at Tara Devis Enclave in a theatre. There is a room for playing games at Tara Devis Enclave. Tara Devis Enclave has a swimming pool that looks like it goes on forever. You can see the valley from the swimming pool at Tara Devis Enclave. The swimming pool at Tara Devis Enclave has glass walls. If you like being outside Tara Devis Enclave is a place. Tara Devis Enclave has a place for making fires. Tara Devis Enclave also has houses with roofs where you can sit and talk. There are shops near Tara Devis Enclave. You can buy food and things you need every day at the shops near Tara Devis Enclave. Tara Devis Enclave has a café and a restaurant. You can go to the café or restaurant, at Tara Devis Enclave. Meet your friends.
2.25
Acres
5
Towers
1 : 20
Unit-Lift Ratio
150*
Car Parkings
108*
Apartments
48*
Units per Acre


Disclaimer
The floor plans and dimensions provided are sourced from the developer's website or brochure. WhiteHat Realty cannot guarantee the accuracy or correctness of these dimensions.
The possession timeline for Tara Devi’s Enclave Phase 1 is strictly aligned with its official regulatory commitments, with structural delivery and final handover scheduled for May 15, 2028. Designed as a low-density mid-rise community with attic-floor architectural features, the project stands on a secure earthquake-resistant foundation to navigate the hillside terrain safely. The site includes planned infrastructure additions such as internal 5-meter-wide roads and ample private on-site parking to ensure smoother daily movement. From an investment perspective, this structural timeline gives buyers excellent room for long-term capital appreciation. Premium residential inventory within New Shimla limits remains highly limited due to strict local hillside regulations and a scarcity of clear, drive-in land parcels. Therefore, an organized, RERA-approved gated community situated inside a master-planned HIMUDA sector naturally positions itself to hold stronger long-term asset value compared to scattered, unorganized properties across the hills.




 GYM
GYM Swimming Pool
 Park
Park ClubHouse
 Golf Course
 cafe
cafe lifts
lifts Rain Water Harvesting
 Yoga
Yoga Kids Play Area


Tailored Tools for Your Real Estate Success
Tara Devi’s Enclave Phase 1 stands out as an exceptional choice because it addresses the biggest pain points of buying property in Shimla: proper drive-in access, dedicated on-site parking, and excellent sunlight orientation. By keeping the residential inventory purely focused on 2, 3, and 4 BHK luxury family apartments and moving the hospitality/retail wing into a separate Commercial Plaza building, the developers have successfully preserved a peaceful residential community vibe. For premium end-users or families searching for an upscale second home in the hills, this project offers city convenience via New Shimla's best infrastructure alongside immediate forest tranquility. For long-term investors, the scarcity of organized, gated communities within a 5 km radius of Mall Road gives this asset a major competitive edge for premium resale value.
Count on us for amazing deals!
Siddharth Vihar, Ghaziabad
₹ 1.98 Cr - 2.85 Cr
Sector Tech Zone-IV, Greater Noida (West)
₹ 89.73 L - 1.35 Cr
Mehrauli, Ghaziabad
₹ 1.97 Cr - 3.14 Cr
NH 24 (Delhi–Meerut Expressway), Aditya World City, Ghaziabad, Uttar Pradesh
₹ 1.93 Cr - 2.15 Cr
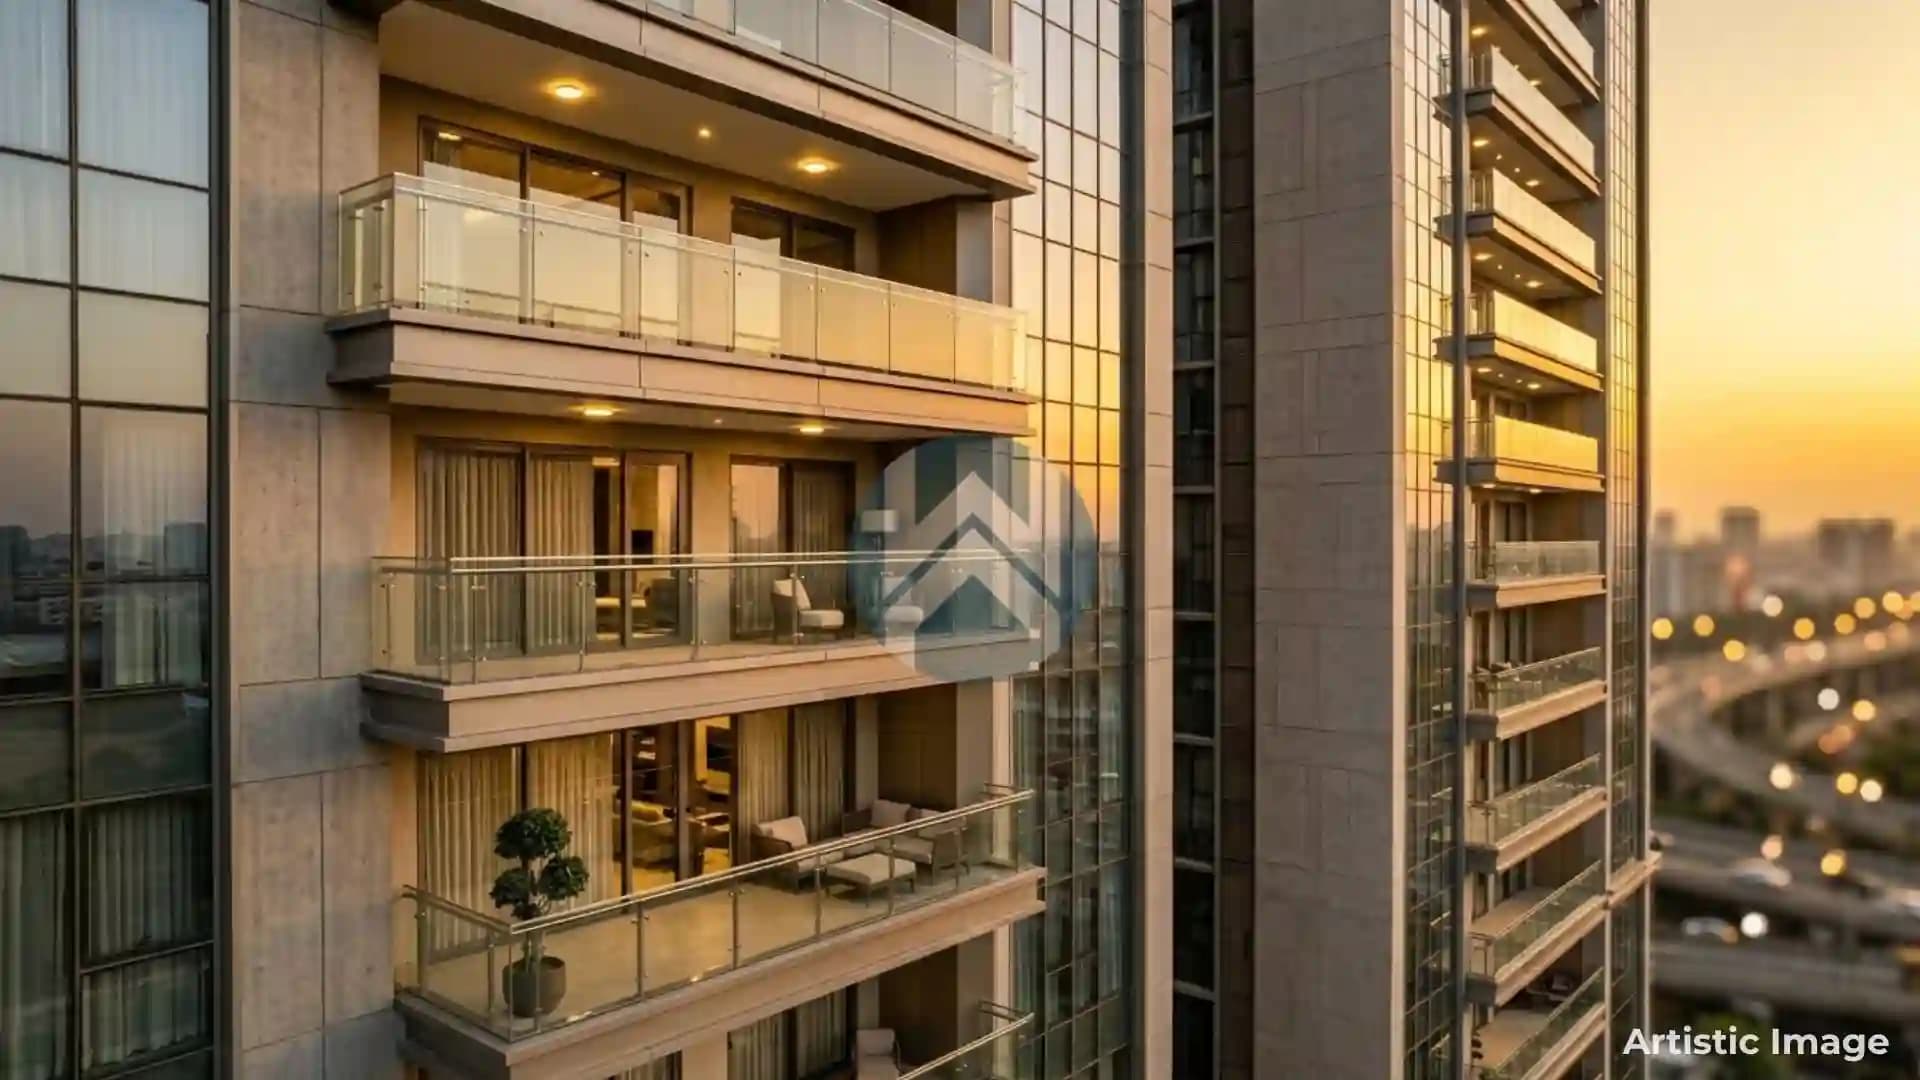
Sector 22 D, Yamuna Expressway
₹ 1.54 Cr - 3.29 Cr
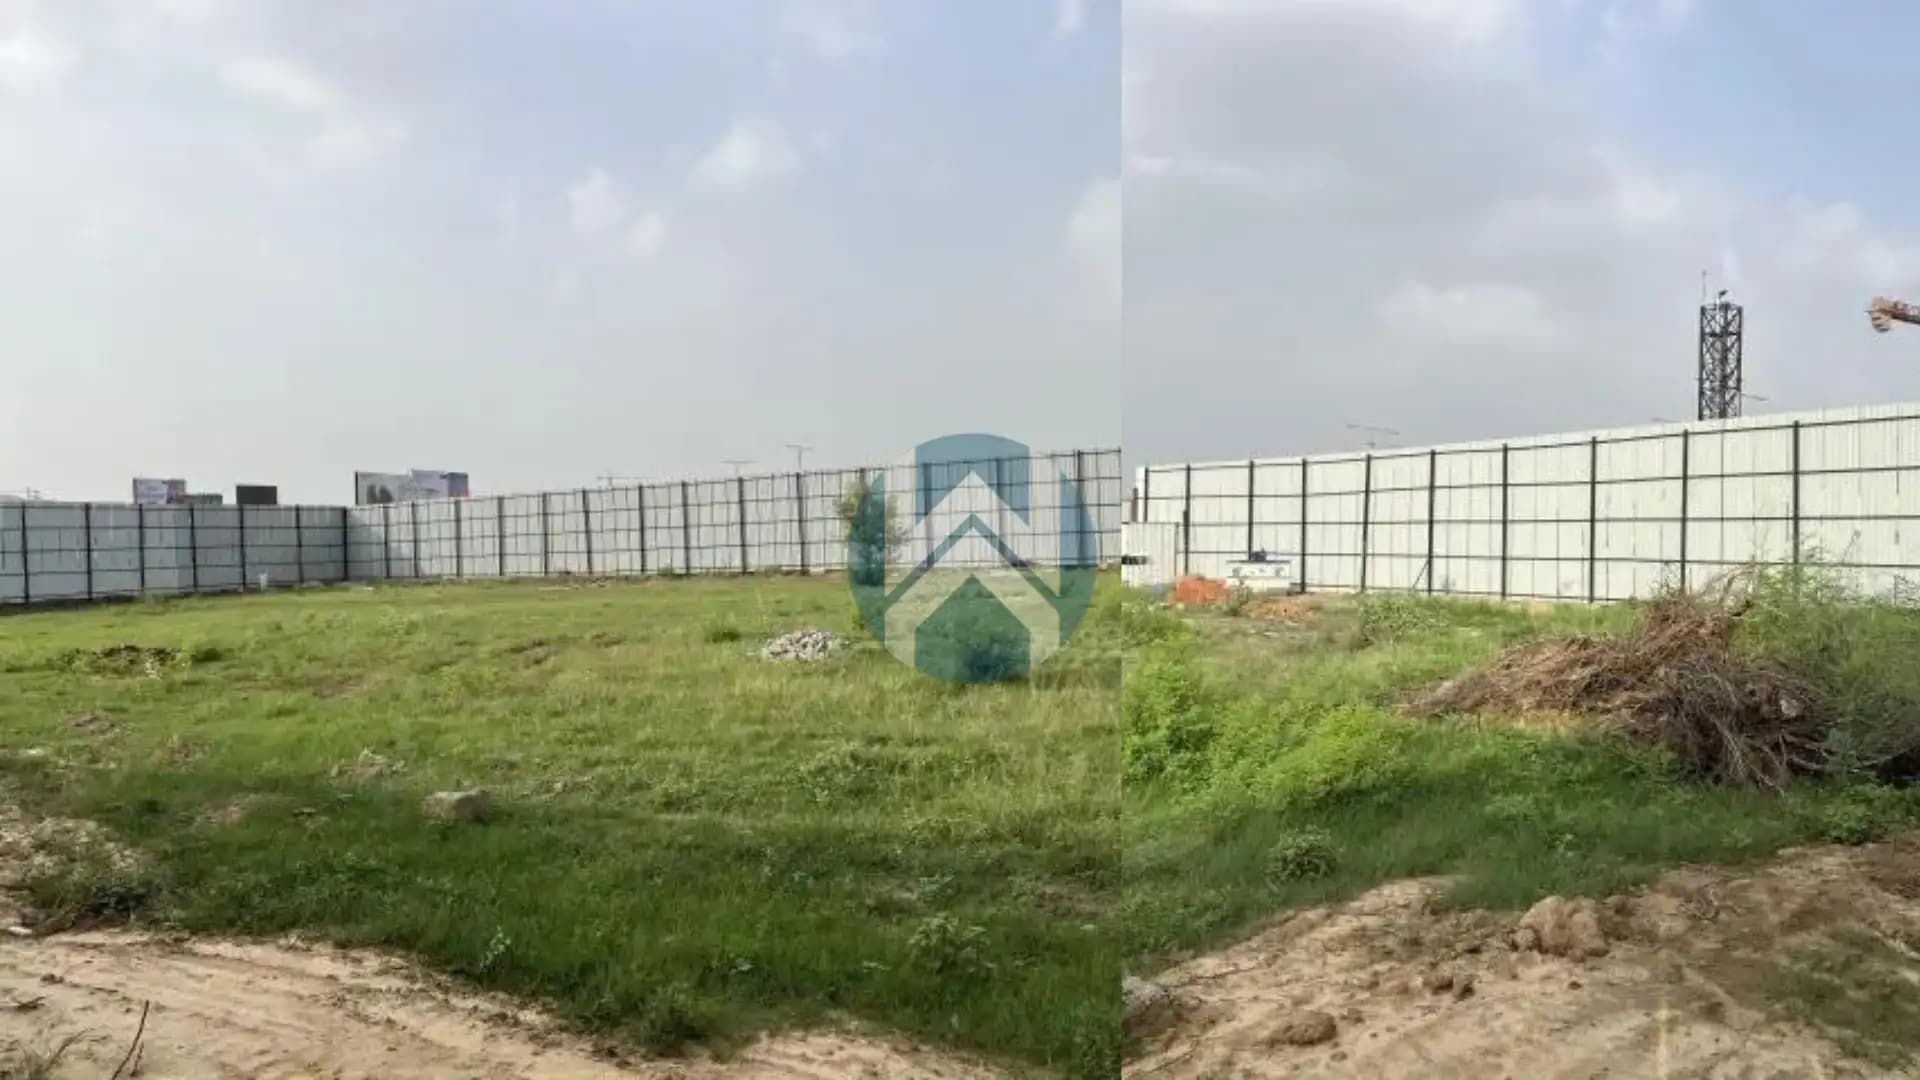
Sector-4, Wave City, Ghaziabad
₹ 1.5 Cr - 1.94 Cr
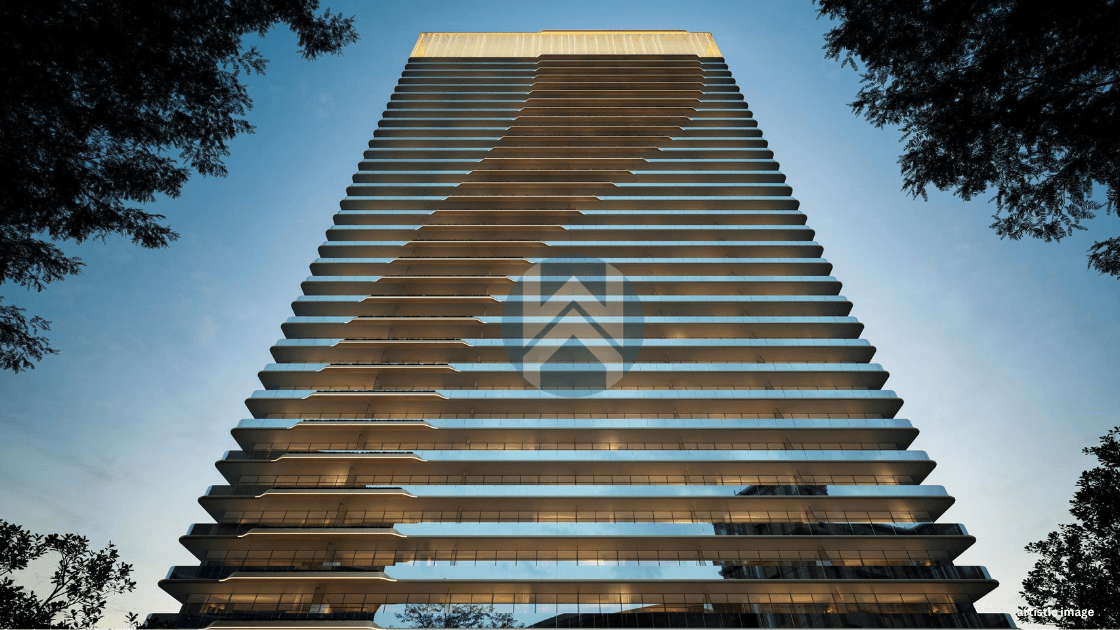
sector 98, Noida
₹ 2.02 Cr - 4.83 Cr
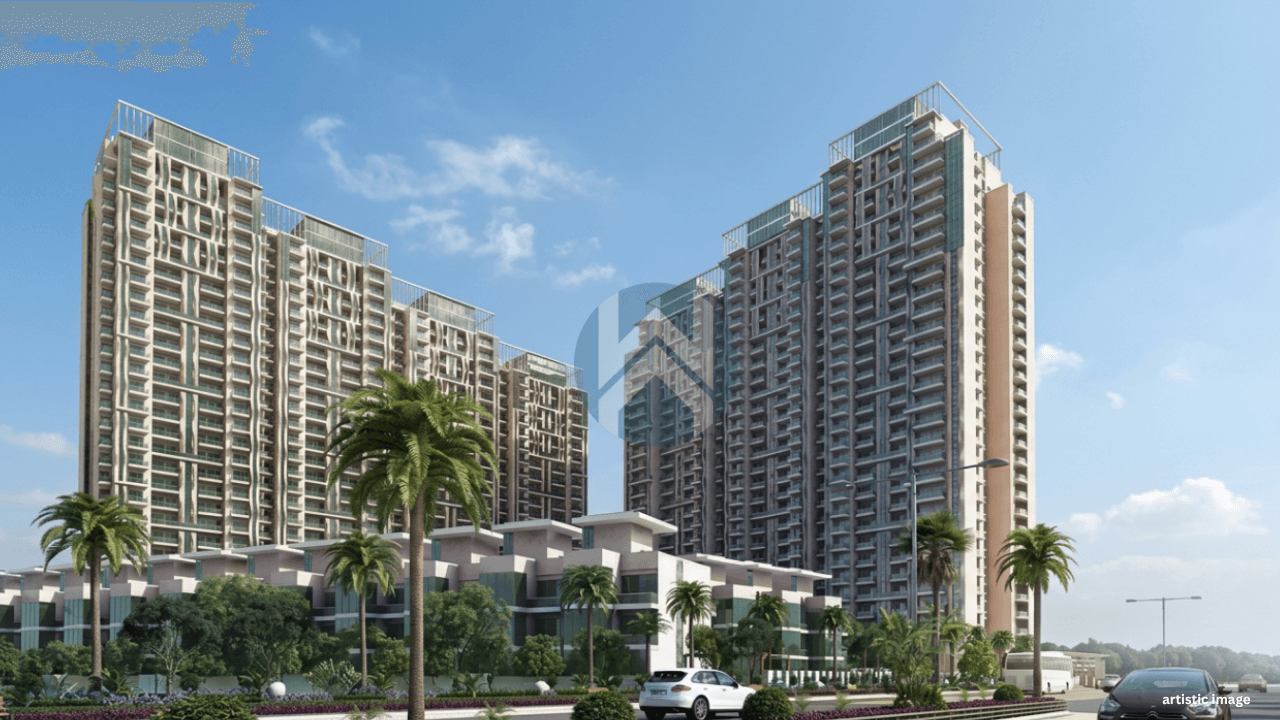
Sector 79,Noida
₹ 1.51 Cr - 2.7 Cr

Sector 22D Yamuna Expressway
₹ 1.19 Cr - 2.99 Cr
Sector 1, Wave City, Ghaziabad
₹ 1.97 Cr - 2.61 Cr
Count on us for amazing deals!