Property 1
Property 2
Property 3
Property 4
Property 5

Mahagun Mirabella

Sector 79, Noida

By Mahagun Group

₹0 - 4.08 Cr
2 BHK, 3 BHK, 4 BHK Flats
Possession 2021-06-23
RERA Approved
UPRERAPRJ1866

Mahagun Mirabella

Total Units
472
BHK
2,3,4 BHK
Status
Ready To Move
RERA
UPRERAPRJ1866
Project Size
4.9 Acre
Launch Date
2013-09-01
Possession Date
2021-06-23
Total Towers
3

Loading price details...

Mahagun Mirabella Overview

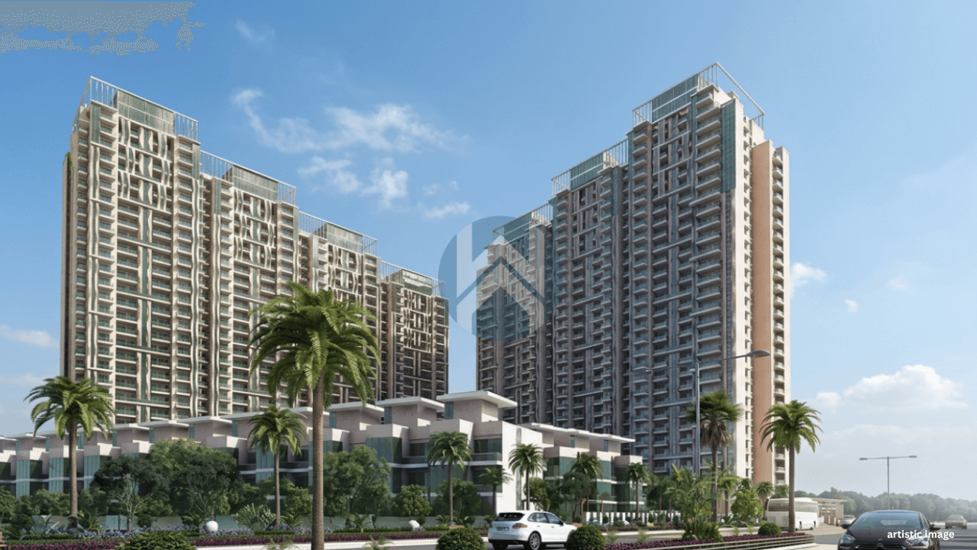
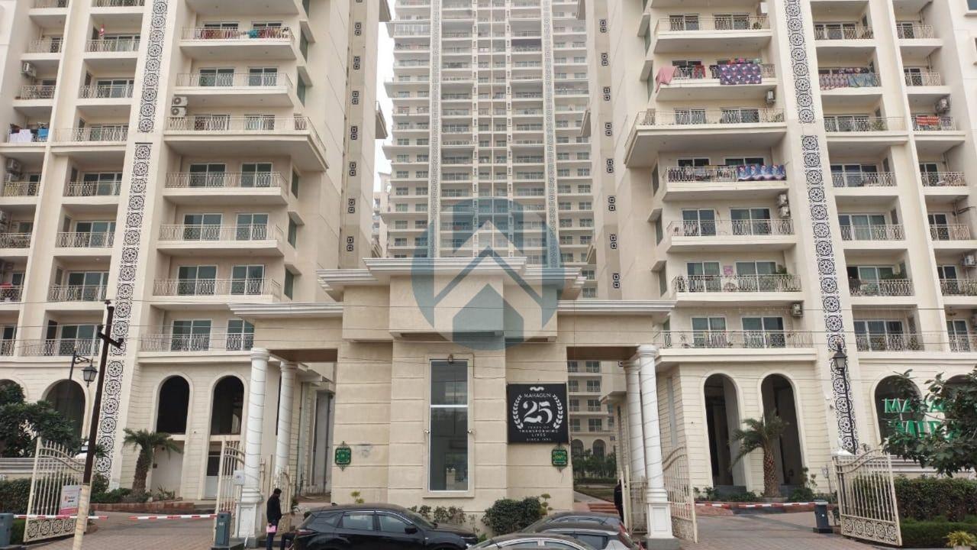
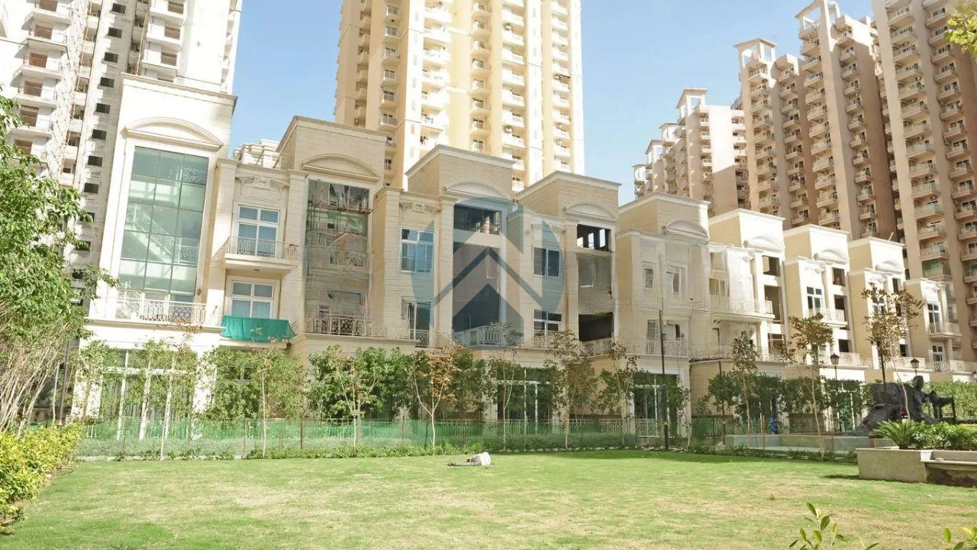
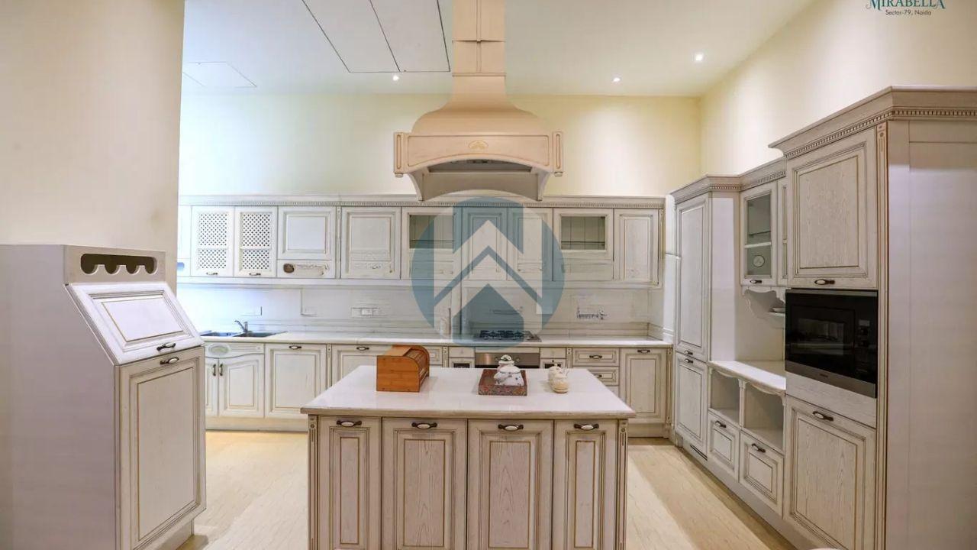
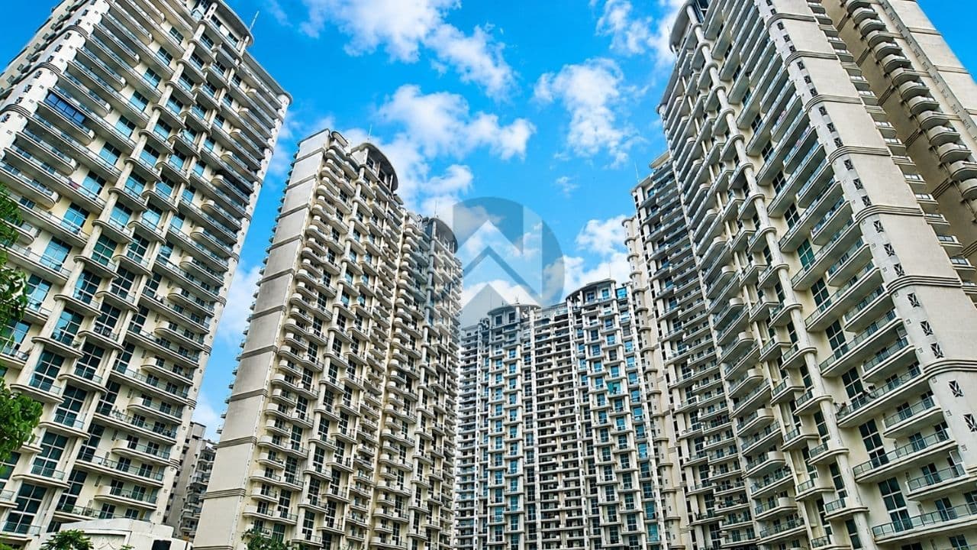
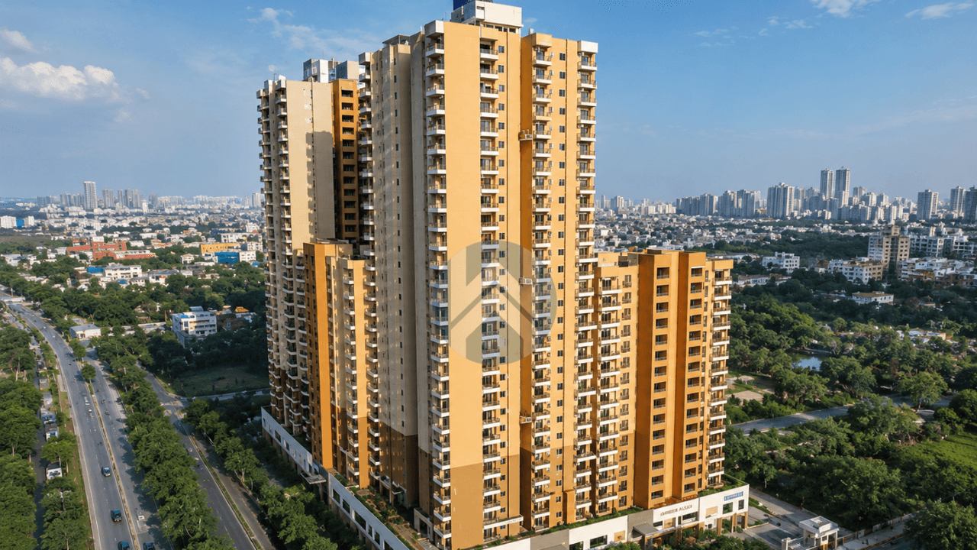
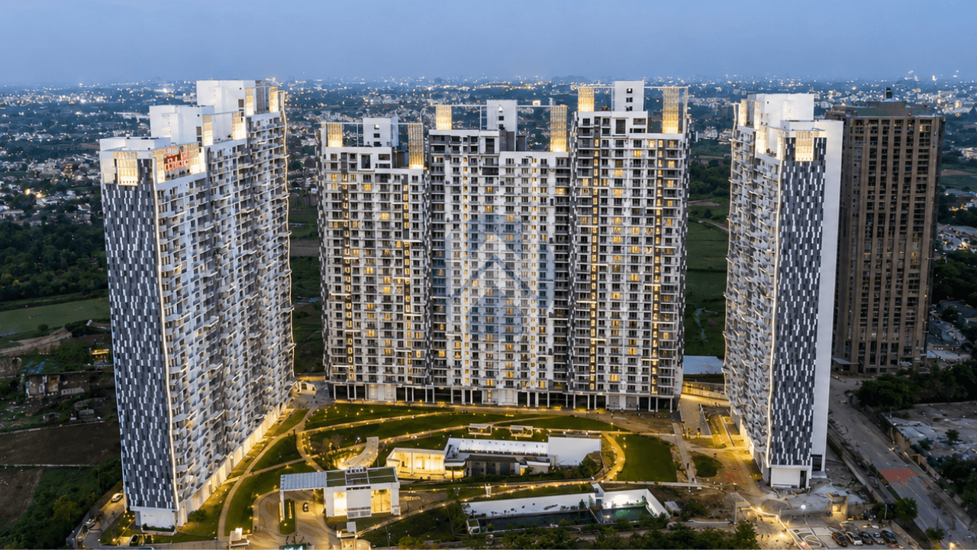
Mahagun Mirabella in Sector 79, Noida is a ready-to-move housing society that quietly balances luxury with livability. At first glance, it feels premium yet not overwhelming. Then, as you explore further, the detailing begins to make sense. The project offers 2BHK, 3BHK, and 4BHK apartments, each shaped around practical layouts and modern aesthetics rather than just visual appeal. Spread across nearly 5 acres. The planning seems intentional. You notice the breathing spaces, the landscaped areas, and the overall flow.

Property Location

Sector 79, Noida

Around This Project

Metro

Noida Sector 76 Metro Station

Noida Sector 76 Metro Station

Railway

New Delhi Railway Station

New Delhi Railway Station

Hospital

Max Super Specialty Hospital

Max Super Specialty Hospital

School

The Manthan School

The Manthan School

Airport

Indira Gandhi International Airport

Indira Gandhi International Airport

Road

Noida-Greater Noida Expressway

Noida-Greater Noida Expressway

Other Facilities

Logix City Center Mall

Logix City Center Mall

Mahagun Mirabella Highlights

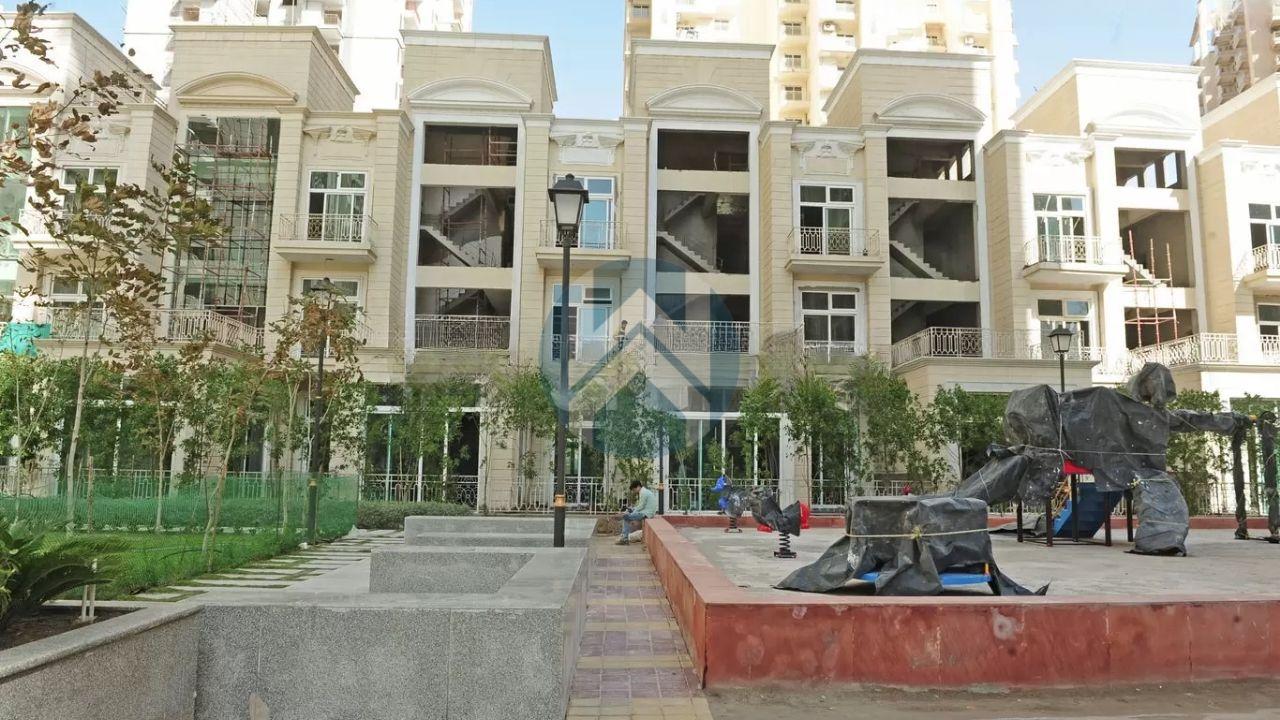
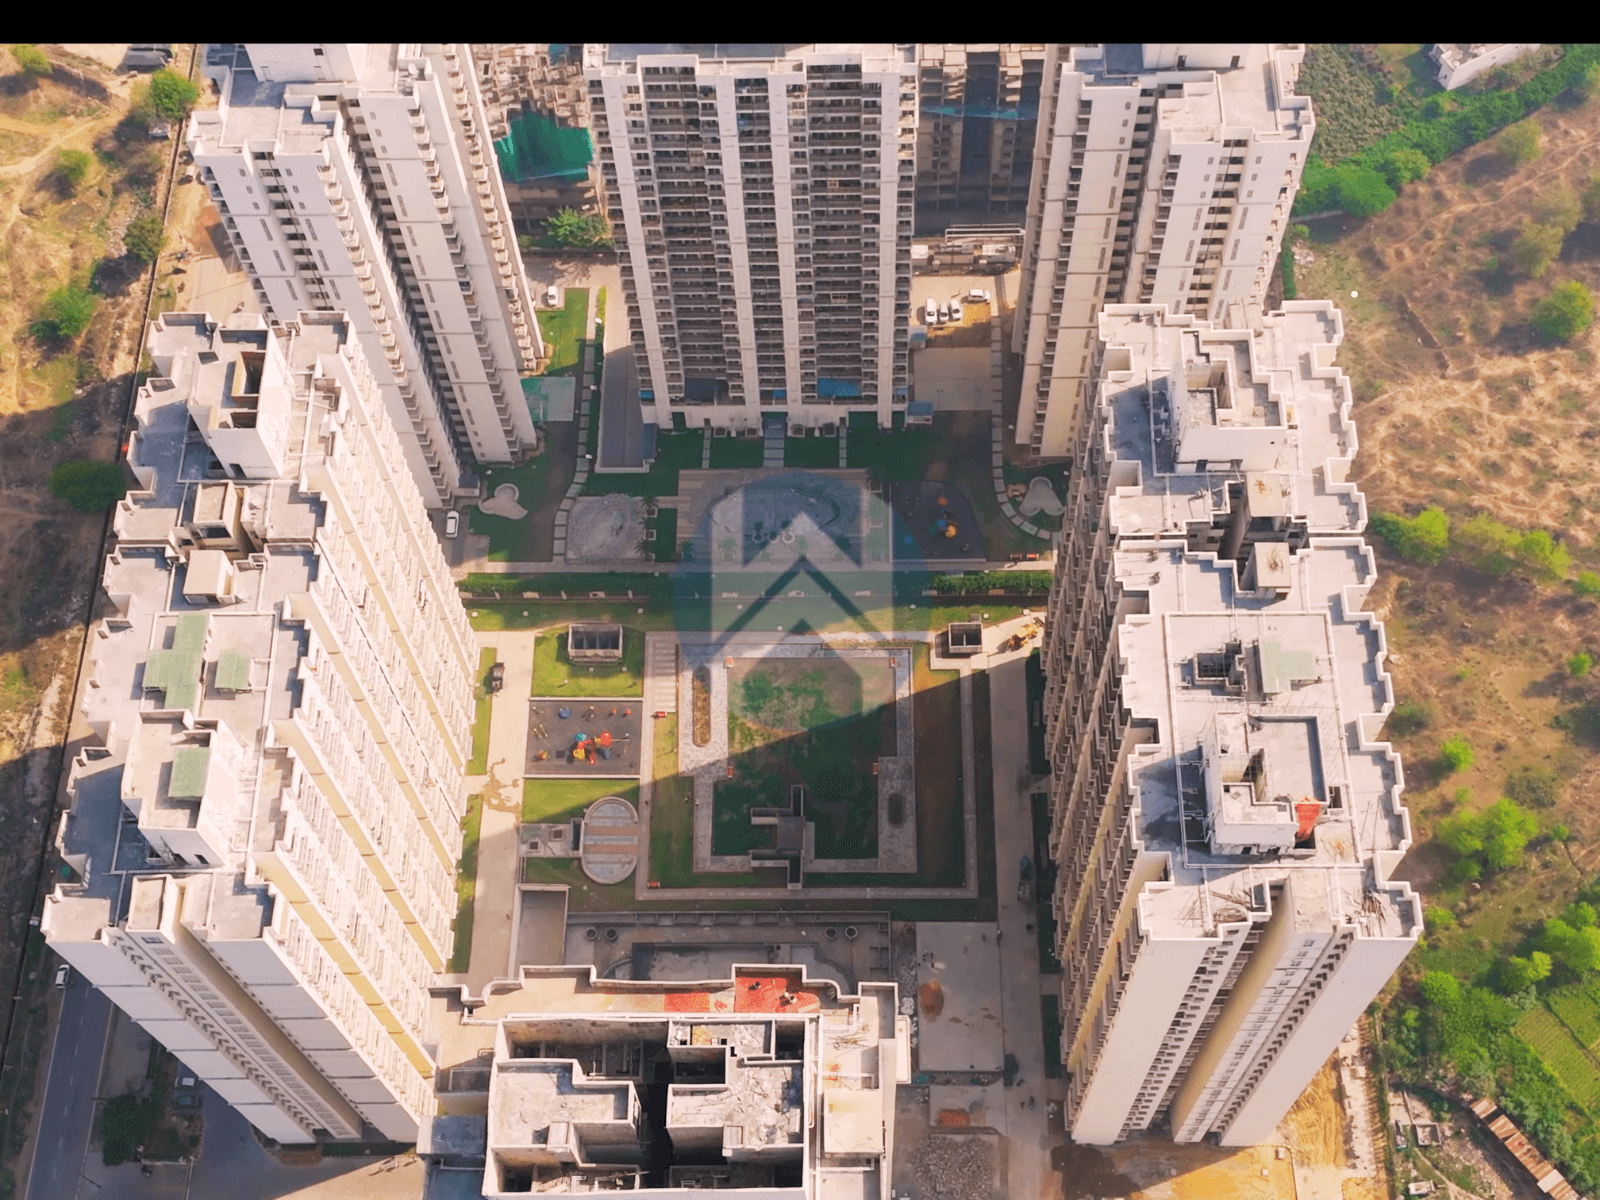
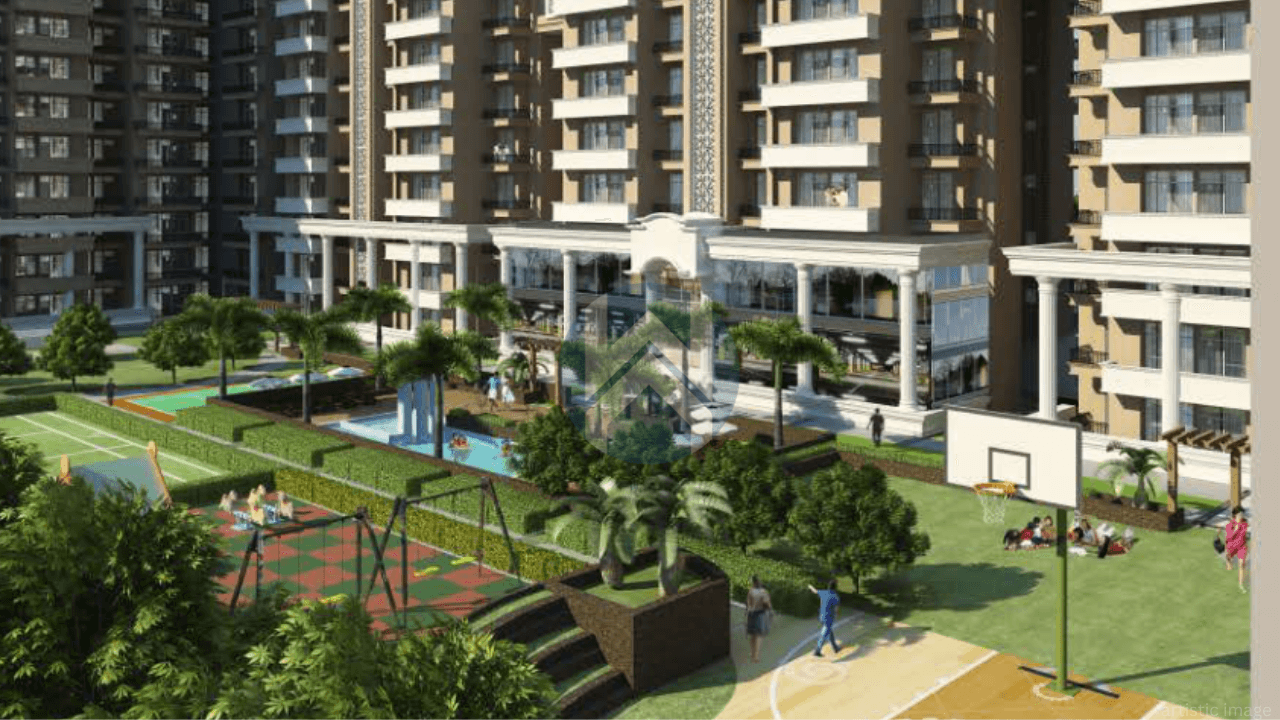
The execution shows zero surface parking is not just a design gimmick, it genuinely improves the visual and functional experience at ground level. Similarly, the landscaped park isn’t squeezed into leftover space; instead, it forms the core of the project’s layout. Then there’s the IGBC Gold certification. It’s easy to overlook, but it plays a subtle role in long-term cost efficiency and sustainability. Add to that the VRF AC system, and you begin to see the project leaning toward energy-conscious living without compromising comfort.

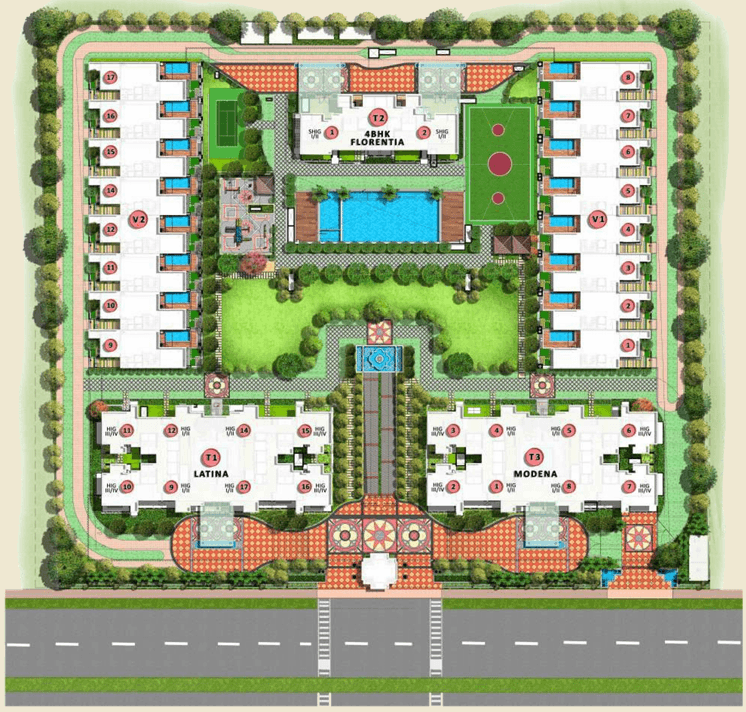
  • 3 residential towers with 28 floors each, offering 472 units
  • Spread over 4.94 acres, ensuring relatively low density
  • IGBC Gold-certified green building with VRF air-conditioning
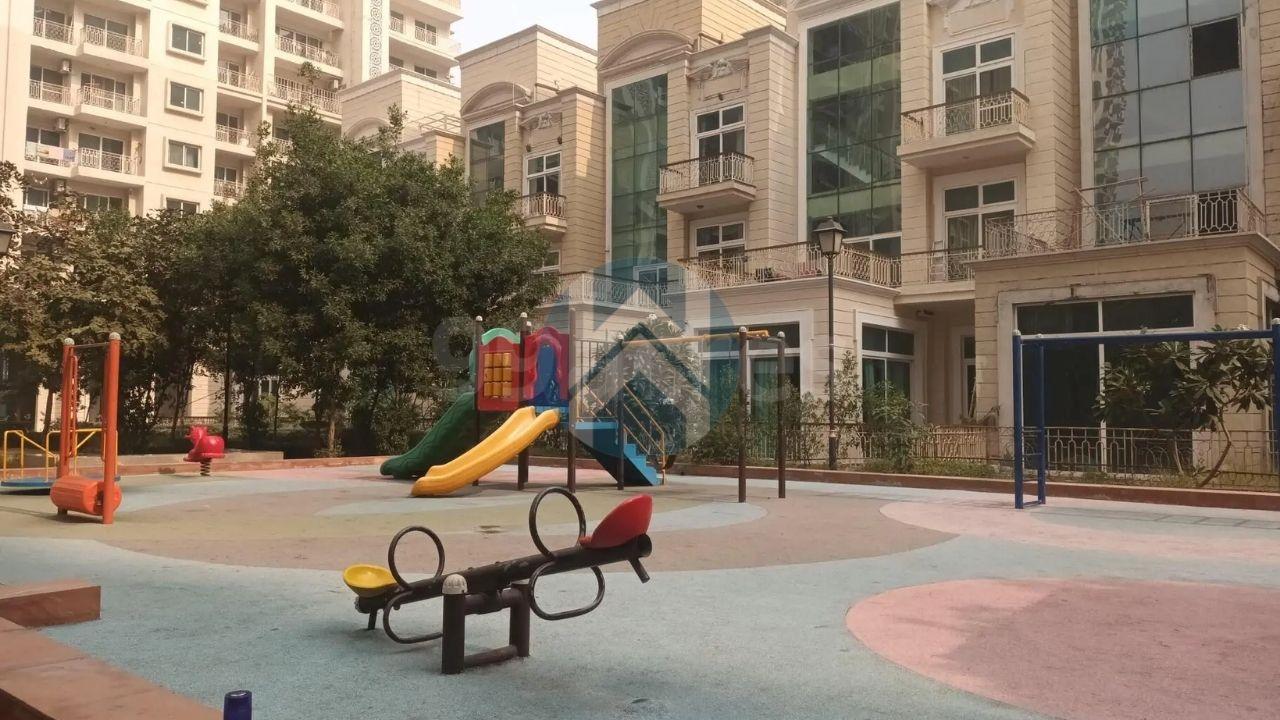
  • 4,700 sqm landscaped park with zero surface parking
  • 4.75-meter high ceilings in select villa-style living rooms
  • Dedicated EV charging infrastructure within the premises
  • Premium lifestyle features like jacuzzi, squash court, and library
  • 5-star CARE Real Estate rating for construction quality
  • 4.9

    Acres

  • 3

    Towers

  • 1 : 40

    Unit-Lift Ratio

  • 3*

    Car Parkings

  • 472*

    Apartments

  • 96*

    Units per Acre

* Approx

Mahagun Mirabella Floor Plans & Configurations


Disclaimer

Mahagun Mirabella Possession & Construction Status

Because the project is already occupied, buyers get something many under-construction projects fail to offer clarity. You don’t have to imagine the final product; you can walk through it, observe the maintenance, and even interact with residents. At the same time, this also means fewer surprises. What you see is exactly what you get. And in a market where delays are almost expected, that certainty carries real value.


  • Ready-to-move project with families already residing
  • Internal infrastructure and amenities largely operational
  • No waiting period or construction uncertainty
  • Immediate rental or self-use potential
Status
Status
Ready To Move
Launch Date
Launch Date
2013-09-01
Possession Date
Possession Date
(as per RERA)
2021-06-23
Approval Date
Approval Date
2013-09-01

Project amenities

Whitehat RealtyGYM
Whitehat RealtySwimming Pool
Whitehat RealtyPower Backup
Whitehat RealtyGolf Course
Whitehat Realty24X7 Security
Whitehat Realtycafe
Whitehat Realtylifts
Whitehat RealtyYoga
Whitehat RealtyKids Play Area

Mahagun Mirabella Developer's Background

With 29+ years in real estate, Mahagun Group stands tall in NCR’s luxury housing landscape. Despite past delays, its portfolio spans 15.76 million sq. ft. delivered and 11.57 million in progress. Known for upscale homes, commercial hubs, and hospitality ventures, Mahagun blends ambition with scale, redefining urban living while working to reclaim trust, one project at a time.


Experience
Experience
29 years
Delivered Projects
Delivered Projects
20 Projects
Ongoing Projects
Ongoing Projects
5 Projects

Whitehat Tools

Tailored Tools for Your Real Estate Success

Mahagun Mirabella Whitehat Realty Advice

What is the exact location and RERA registration number of Mahagun Mirabella?

If you are looking at Sector 79 from an end-user perspective, Mahagun Mirabella makes a compelling case. It doesn’t rely on flashy marketing. Instead, it leans on solid construction, practical amenities, and a ready ecosystem. However, if your priority is ultra-low density or plotted-style exclusivity, you might find the vertical setup slightly limiting. On the other hand, for buyers who want a balance of premium yet functional, this project fits well. So, in simple terms: it’s not just about buying a flat here. It’s about stepping into a space that already functions like a lived-in community. And that, more often than not, makes all the difference

Count on us for amazing deals!

FAQs

The project is strategically located at Plot No. GH-02, Sector 79, Noida. It is fully legally compliant and registered under UP RERA with the registration number UPRERAPRJ1866.

Mahagun Mirabella is a fully completed, ready-to-move-in premium residential society. Construction was wrapped up, and phase-wise possessions officially rolled out starting around November/December 2019.

The development offers a mix of high-rise apartments and low-density elite housing spanning 5 acres: 2.5 BHK Apartments: 1,380 – 1,400 sq. ft. 3 BHK Apartments: 1,730 – 1,880 sq. ft. 4 BHK Apartments: 2,575 – 2,720 sq. ft. 5 BHK Luxury Villas: 16 limited-edition independent villas of roughly 6,750 sq. ft.

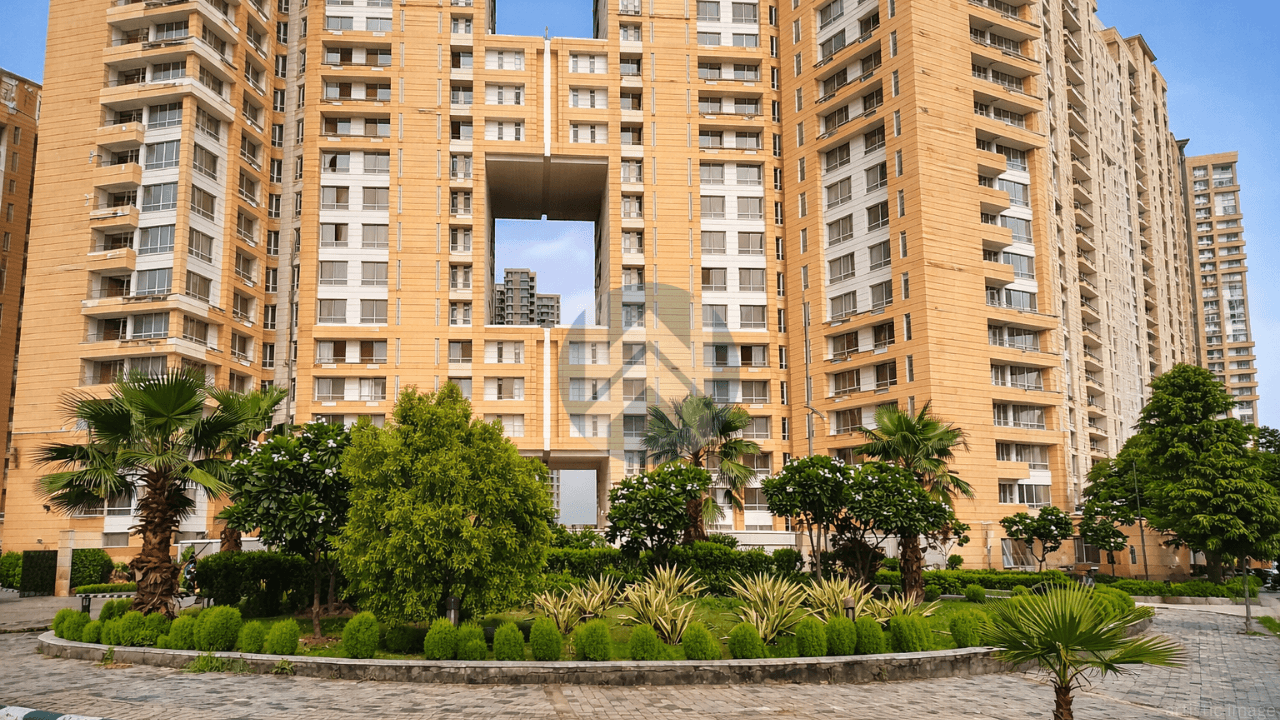
The overall design theme is heavily inspired by grand Roman/Neo-Classical architecture, conceptualized by India's acclaimed architect Hafeez Contractor. The extensive courtyard landscapes and park layouts were executed by renowned Singaporean landscape designer Saidah Taib.

Yes, it is an IGBC (Indian Green Building Council) Gold Certified green building. It incorporates energy-efficient VRF air-conditioning systems, rainwater harvesting, an on-site sewage treatment plant (STP) with dual plumbing for recycling, solar water heaters, and thermal insulated roofing on the villas.

The project operates on a strict Zero Surface Parking philosophy. Aside from a few demarcated visitor parking slots near the gates, all resident vehicles go directly underground via designated ramps into multi-level basements. This leaves the central 4,700 sq. mtr. courtyard park entirely pedestrian-friendly and safe.

Every tower features 3 high-speed lifts (a mix of passenger and service elevators). Power backup allocation is mapped specifically to unit types: 2 & 3 BHK: 3 KVA backup 4 BHK: 4 KVA backup 5 BHK Villas: 15 KVA backup

Since the project is sold out, properties can only be acquired via secondary resale or rentals: Resale: Average market rates hover between ₹12,600 to ₹15,000 per sq. ft. (ranging roughly from ₹1.70 Cr to ₹3.80+ Cr depending on unit size). Rentals: Monthly rent generally ranges from ₹36,000 for mid-sized units up to ₹82,000+ for fully furnished 4 BHK layouts.

The neighborhood is highly developed. The Manthan School is within 1 km, and other educational institutions like Mayur School are nearby. Medical centers like Cloudnine Hospital and Motherland Hospital are a quick drive away, while the Sector 76 & Sector 101 Metro Stations provide instant public transit access.

Yes. Because it is a RERA-approved, fully completed project by a well-established developer (Mahagun Group), all major public and private sector banks—including State Bank of India (SBI), ICICI Bank, Axis Bank, HDFC, and PNB Housing—regularly approve home loans for resale transactions here.