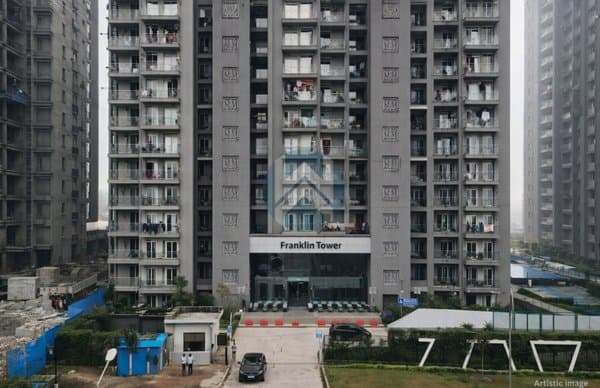
Logo Desktop
  •  For Buyers
  •  Search
  •  Compare
  •  Properties
  •  Search

  • Typ Something to Search
+91 9873-353-353
hello@whitehat.realty
  • User Activity
  • Recently Searched
  • Shortlisted
  • Recently Views
Post property

Looking to sell or rent your property?
  • Home
  • Compare Projects
  • Projects
  • Properties
  • EMI Calculator
  • Blog
  • Post Your Property
  • Contact Us
‌
‌
‌
‌
‌
‌
‌
‌
‌
‌
‌
‌
‌
‌
‌
‌
‌
‌
Property 1
Property 2
Property 3
Property 4
Property 5
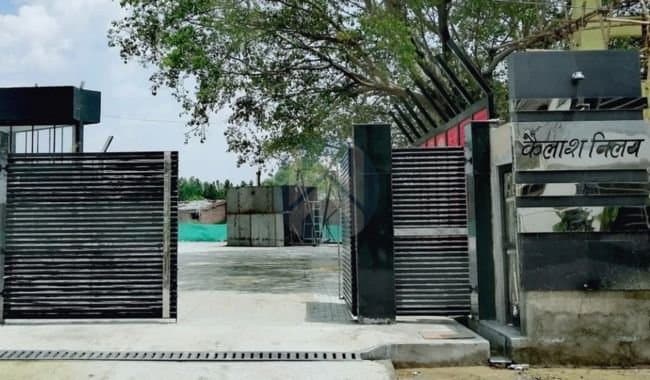
Parvarish Kailash Nilay
Parvarish Kailash Nilay 1
Parvarish Kailash Nilay 2
Parvarish Kailash Nilay 3
Parvarish Kailash Nilay 4
4+
Photos
Floor Plans

Parvarish Kailash Nilay

Azad Nagar, Kanpur

By Parvarish Tex

₹1.46 Cr - 1.53 Cr
Price updated on 10 Oct 2026
3 BHK Flats
Possession 2022-05-01
RERA Approved
UPRERAPRJ17544 (Phase 1)
UPRERAPRJ16628 (Phase 2)

Parvarish Kailash Nilay

Total Units
51
BHK
3 BHK
Status
Ready To Move
RERA
UPRERAPRJ17544 (Phase 1)
UPRERAPRJ16628 (Phase 2)
Project Size
3.01 Acre
Launch Date
2018-01-01
Possession Date
2022-05-01
Total Towers
1

Parvarish Kailash Nilay Pricing & Payment Plans

BSP
₹ 6999/sq. ft
EMI Calculator

Disclaimer

The prices mentioned on this portal are tentative and subject to change based on the developer's discretion and market conditions. We strive to update pricing every quarter to keep you informed. Please note, resale and fresh unit prices may vary.

Parvarish Kailash Nilay Overview

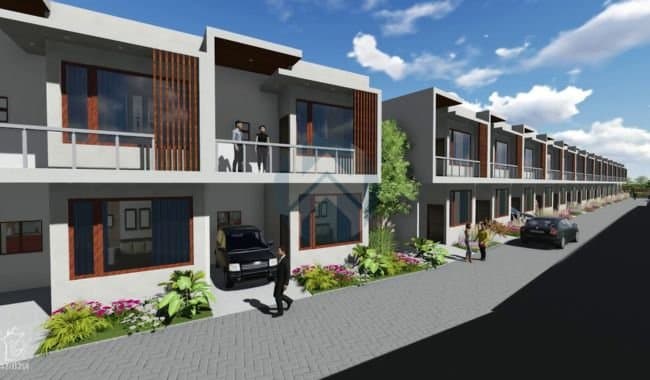
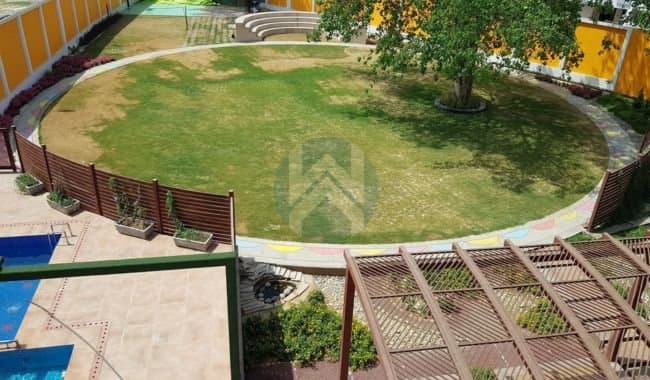
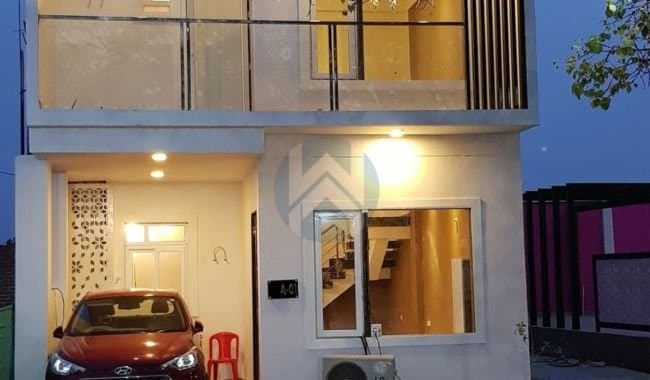
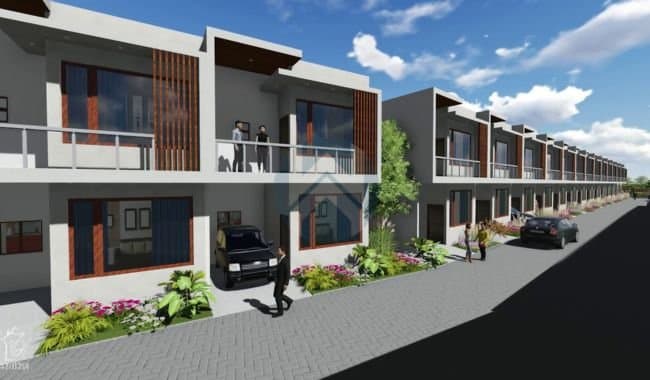
Parvarish Kailash Nilay is a low-density residential development by Parvarish Tex Product Pvt. Ltd., a Kanpur-based developer. The project offers 51 residential units, comprising 23 plots and 28 row houses, planned across Blocks A, B, C and D. The row houses are designed as two-storey 3 BHK villa homes. the concept revolves around owning a home from the land to the terrace. The development was completed in two phases. A circular park forms one of the notable open areas within the layout, adding a shared green space to the residential setting.

Property Location

Azad Nagar, Kanpur

Around This Project

Metro

Rawatpur Metro Station

Rawatpur Metro Station

Railway

Kanpur Central Railway Station

Kanpur Central Railway Station

Hospital

Regency Hospital

Regency Hospital

School

Methodist High School

Methodist High School

Airport

Kanpur Airport (Chakeri Airport)

Kanpur Airport (Chakeri Airport)

Road

NH-91 bypass

NH-91 bypass

Other Facilities

Local markets

Local markets
Location Advantages
Metro (1)

Rawatpur Metro Station

Railway (1)

Kanpur Central Railway Station

Hospital (4)

Regency Hospital

Lala Lajpat Rai Hospital (LLR Hospital)

Rama Hospital

Gangajali Hospital

School (3)

Methodist High School

St. Xavier's High School

Allenhouse Public School

Airport (1)

Kanpur Airport (Chakeri Airport)

Road (2)

NH-91 bypass

Ganga Barrage road

Other Facilities (4)

Local markets

banks and ATMs

daily grocery stores

parks and recreational spaces

Parvarish Kailash Nilay Highlights

The specification is fairly practical rather than overly elaborate. The low density is arguably the more interesting feature. With only 51 units and a circular park within the layout, Kailash Nilay is not trying to compete with large township projects on the number of amenities. Instead, its proposition is simpler: space, independent-home ownership and a smaller residential community.

  • Low-density residential development with approximately 16 units per acre.
  • A total of 51 units, comprising 23 residential plots and 28 row houses.
  • Two-storey, 3 BHK villa-style row houses.
  • The residential layout consists of four blocks: A, B, C, and D.
  • A circular park provides a shared recreational space within the development.
  • RERA-approved project offering a formal regulatory framework.
  • Developed by Parvarish Tex Product Pvt. Ltd., a Kanpur-based developer.
  • Independent-house concept with ownership extending from the land component to the terrace.
  • Homes feature designer or moulded main entrance doors with stainless steel (SS) fittings and internally moulded doors with decorative skins.
  • 2 × 2 vitrified flooring is provided in the rooms.
  • Toilets and attached terraces feature anti-skid ceramic flooring.
  • Bathrooms have designer glazed tile dado up to lintel level.
  • Concealed plumbing with hot and cold water arrangements.
  • Jaguar or equivalent CP fittings and Parryware or equivalent sanitaryware.
  • Electrical specifications include concealed copper wiring, a distribution board, MCBs, and modular switches.
  • A dedicated TV point is provided in the living room.
  • 3.01

    Acres

  • 1

    Towers

  • 1 : 1

    Unit-Lift Ratio

  • 102*

    Car Parkings

  • 51*

    Apartments

  • 16*

    Units per Acre

* Approx

Parvarish Kailash Nilay Floor Plans & Configurations

Parvarish Kailash Nilay Floor Plan 1
Parvarish Kailash Nilay Floor Plan 2
Parvarish Kailash Nilay Floor Plan 3
Plan 1 of 3(Block A - Type 1)
Super area:
2,188 sq. ft.
Rera Carpet Area:
1,420 sq. ft.
Built Up Area:
1,903 sq. ft.
Balcony Area:
-

Disclaimer

The floor plans and dimensions provided are sourced from the developer's website or brochure. WhiteHat Realty cannot guarantee the accuracy or correctness of these dimensions.

Parvarish Kailash Nilay Possession & Construction Status

Parvarish Kailash Nilay has already moved beyond the typical under-construction stage. Phase 1 was completed in December 2019, while Phase 2 reached completion in May 2022. Therefore, buyers considering the project today should focus less on construction timelines and more on the present condition of the property, documentation and resale or occupancy status.


  • Phase 1 was completed in December 2019.
  • Phase 2 was completed in May 2022.
  • Both phases are ready to move in.
  • The project layout comprises Blocks A, B, C, and D.
  • The project has an approximate density of 16 units per acre.
Status
Status
Ready To Move
Launch Date
Launch Date
2018-01-01
Possession Date
Possession Date
(as per RERA)
2022-05-01
Approval Date
Approval Date
2018-01-01

Project amenities

Whitehat RealtyGYM
Whitehat RealtyPark
Whitehat RealtyFire Alarm
Whitehat RealtyClubHouse
Whitehat RealtyPower Backup
Whitehat Realty24X7 Security
Whitehat Realtycafe
Whitehat RealtyYoga
Whitehat RealtyKids Play Area
Whitehat RealtyCCTV Surveillance
Whitehat RealtyCentral Air Conditioning
Whitehat RealtyWi-Fi Enabled Common Areas
Whitehat RealtyAdvanced Fire Fighting & Alarm Systems

Parvarish Kailash Nilay Developer's Background

Parvarish Tex Product Pvt. Ltd. is a Kanpur-based company involved in the development of residential real estate. The company’s residential development, Parvarish Kailash Nilay, reflects a relatively focused approach towards independent housing, plotted development and row houses rather than a large high-rise apartment format.



Experience
Experience
15 years
Delivered Projects
Delivered Projects
4 Projects
Ongoing Projects
Ongoing Projects
1 Projects

Whitehat Tools

Tailored Tools for Your Real Estate Success

Budget Calculator

Check your affordability for buying a home

EMI Calculator

Calculate your home loan EMI

Compare Projects

Choose what suits you best

Area Converter

Convert land measurement units

Buy Ability

Find homes you can afford

Parvarish Kailash Nilay Whitehat Realty Advice

Parvarish Kailash Nilay makes more sense for a buyer who values an independent house over a conventional apartment. The limited number of units, two-storey 3 BHK format and relatively low density give the project a different character from gated development. The biggest opportunity for you is: buying a house rather than simply buying a flat within a tower. Overall, Parvarish Kailash Nilay is a compact, low-density residential development aimed at buyers who want the feel of an independent home in a planned community. However, the final decision should come after comparing the actual house condition, plot or built-up area, asking price and documentation with other independent-house options in Kanpur.

Count on us for amazing deals!

Parvarish Kailash Nilay FAQs

The project is located in Azad Nagar (Khyora), Kanpur, Uttar Pradesh.

The project spans approximately 3.01 acres, featuring a low-density community layout of 51 units.

It offers bungalow-style living consisting of independent residential plots and 3 BHK luxury rowhouses/villas.

Yes, the project is officially registered under Uttar Pradesh RERA with registration numbers UPRERAPRJ17544 and UPRERAPRJ16628.

The project is Ready-to-Move, with possession having commenced.

The rowhouses and villas are designed with independent configurations rising up to G+2 floors.

Residents have access to a toddlers' play area, a gym, a kids' pool, a small-size basketball court, badminton, table tennis, a green lawn, a jogging track, and 24/7 security with CCTV.

Home loans are supported and approved by all leading banks, including SBI, HDFC, ICICI, and Axis Bank.

Property prices generally range from approximately ₹46.07 Lakhs for plots up to ₹80.38 Lakhs+ for built-up 3 BHK rowhouses.

It is well-connected to nearby transit points, with the Rawatpur/Gurudev Metro Station and Kanpur Central Railway Station providing easy citywide commutes.

Suggested Projects

View All
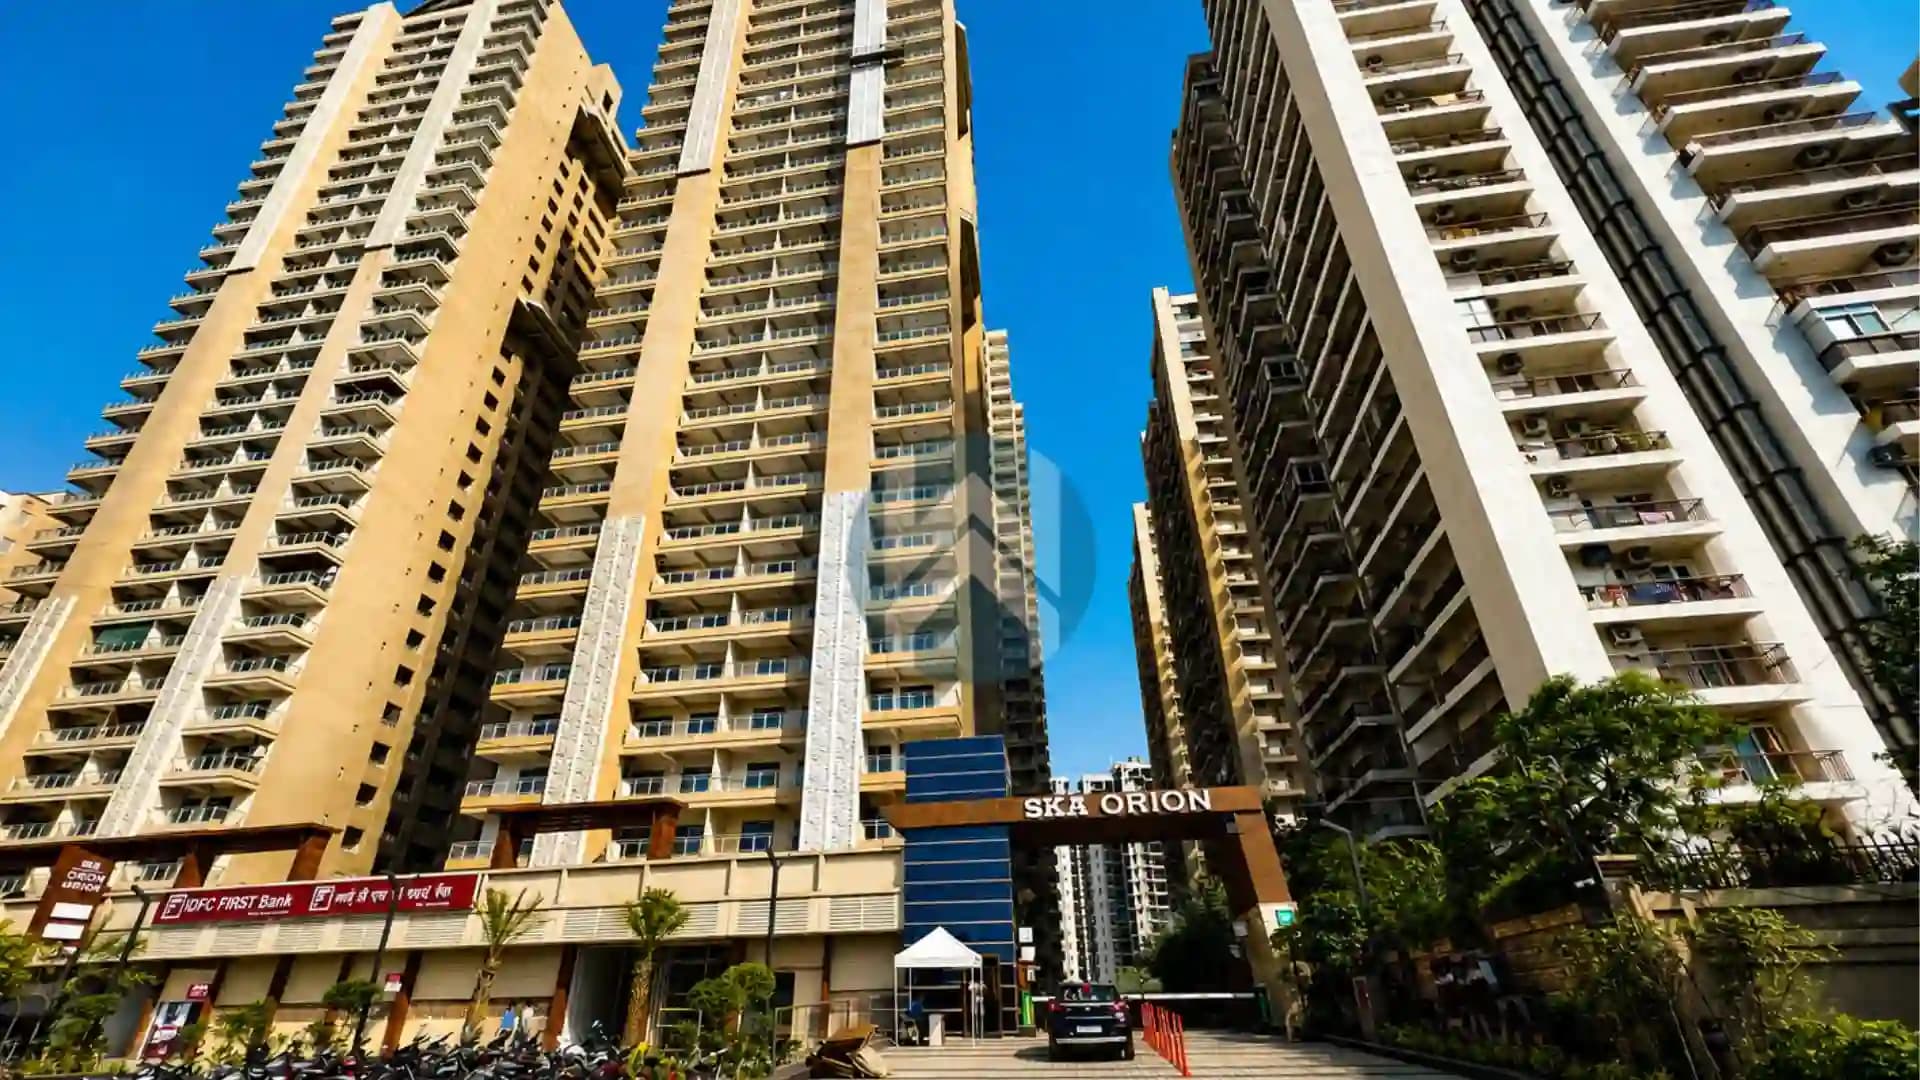
SKA Orion
SKA Orion

Sector 143 B, Noida

₹ 1.76 Cr - 2.57 Cr
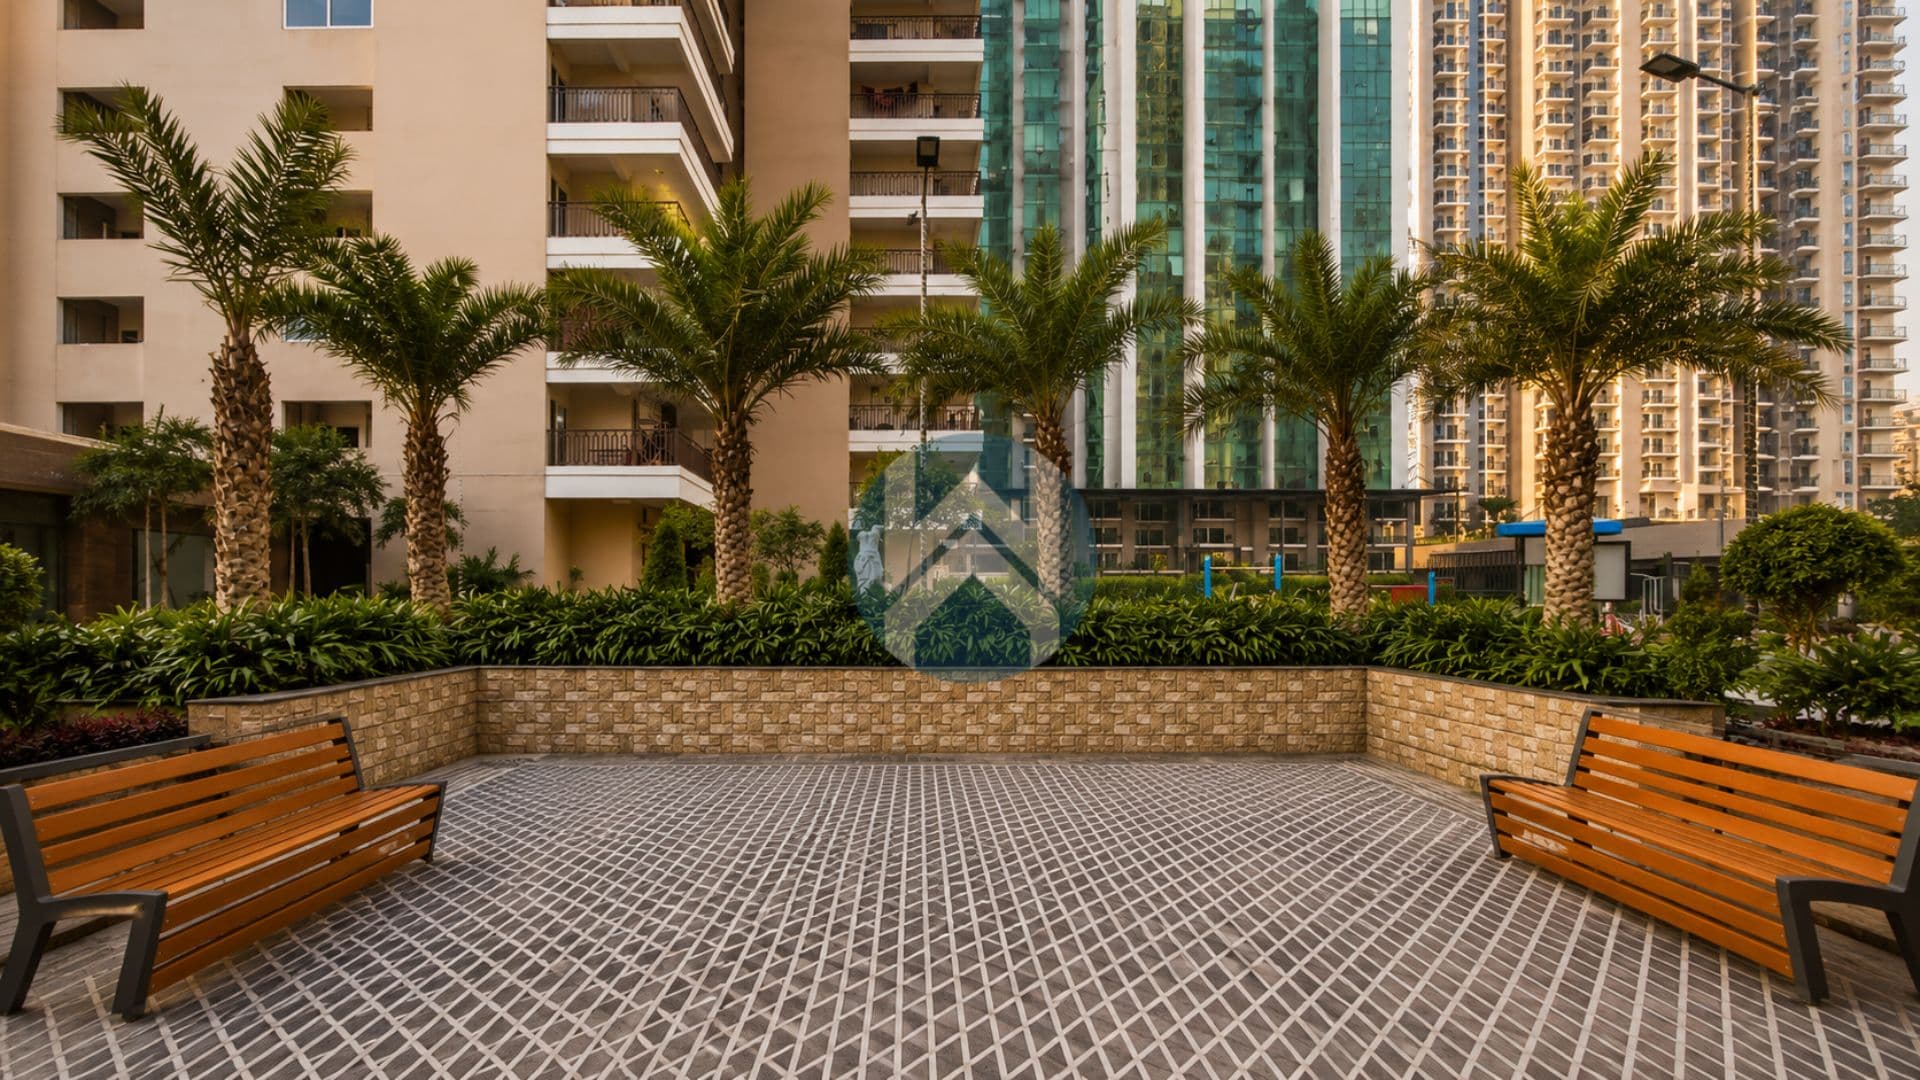
SKA Divya Towers
SKA Divya Towers

Sector 16, Greater Noida West

₹ 1.39 Cr - 1.95 Cr

Grand Ajnara Heritage

Sector 74,Noida

₹ 1.27 Cr - 2.11 Cr

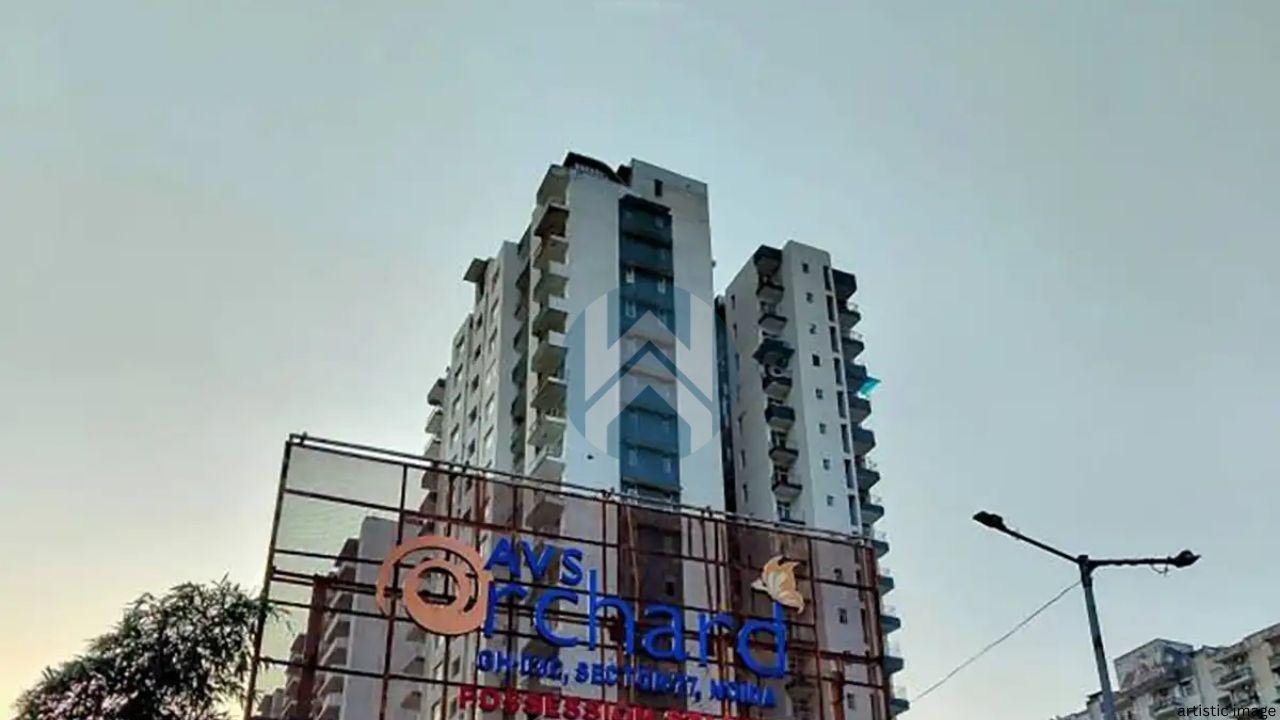
AVS Orchard
AVS Orchard

Sector 77, Noida

₹ 1.61 Cr - 3.45 Cr

Prateek Wisteria
Prateek Wisteria

Sector 77, Noida

₹ 1.34 Cr - 2.96 Cr

Apex Acacia Valley
Apex Acacia Valley

Sector 3 Vaishali, Ghaziabad

₹ 1.26 Cr - 1.54 Cr

Saya Gold Avenue
Saya Gold Avenue

Vaibhav khund, Indirapuram, Ghaziabad

₹ 1.35 Cr - 2.96 Cr
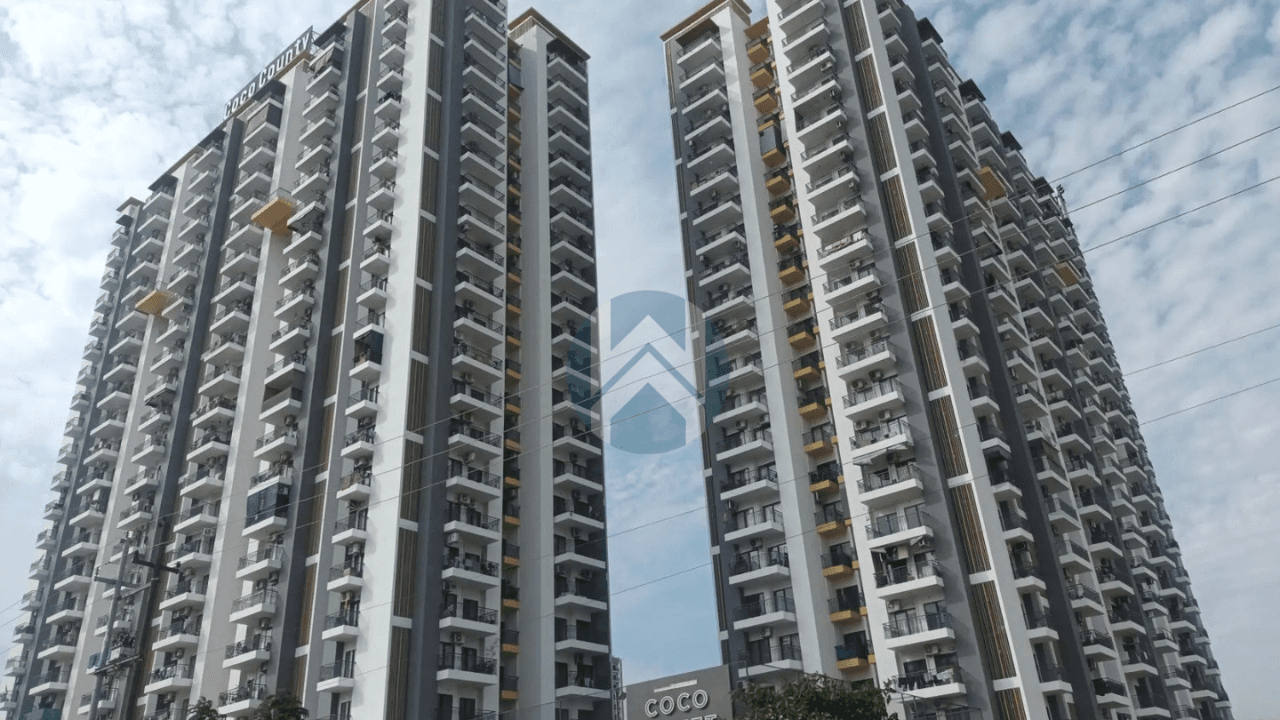
Coco County
Coco County

Sector 10 Greater Noida West

₹ 1.5 Cr - 1.5 Cr
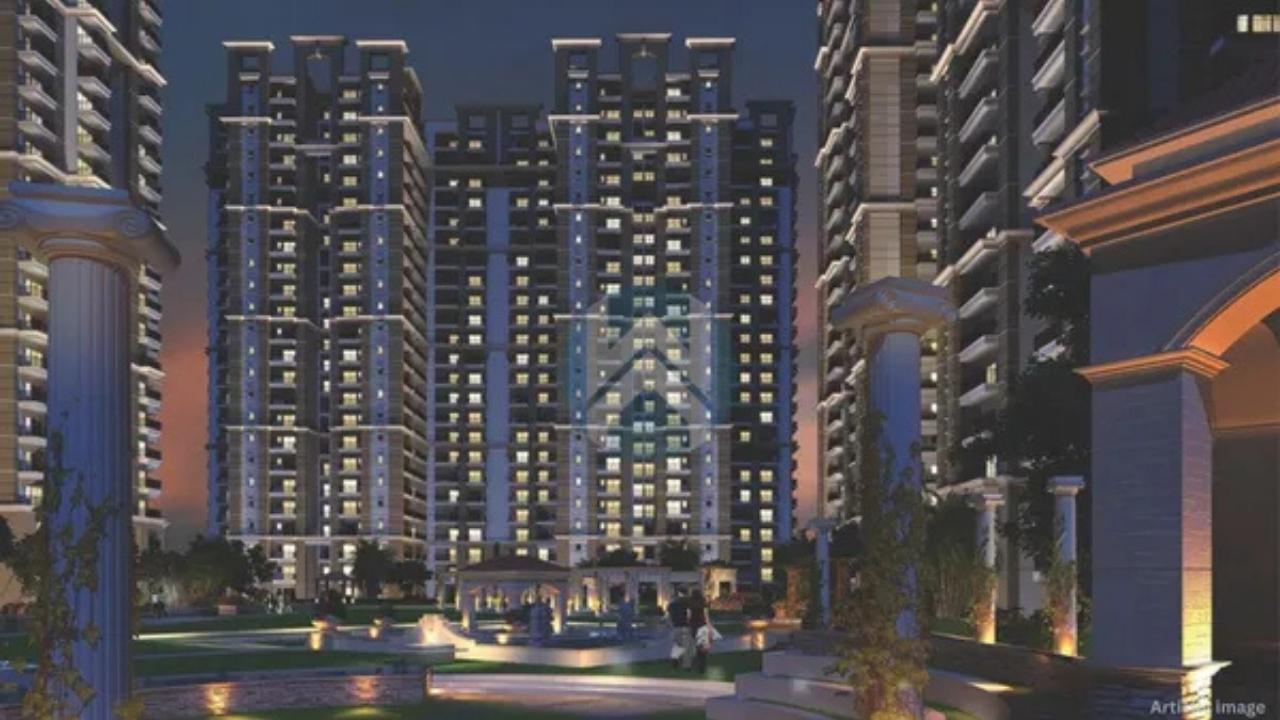
Apex Athena
Apex Athena

Sector 75, noida

₹ 1.75 Cr - 3.68 Cr

T homes
T homes

Siddharth Vihar, Ghaziabad

₹ 1.49 Cr - 3.88 Cr

Count on us for amazing deals!

Explore More Projects

View All
Ready To Move
SKA Orion logo

SKA Orion

Sector 143 B, Noida

₹ 1.76 Cr - 2.57 Cr
2 months ago
Ready To Move
SKA Divya Towers logo

SKA Divya Towers

Sector 16, Greater Noida West

₹ 1.39 Cr - 1.95 Cr
3 months ago
Ready To Move
Grand Ajnara Heritage logo

Grand Ajnara Heritage

Sector 74,Noida

₹ 1.27 Cr - 2.11 Cr
3 months ago
Ready To Move
AVS Orchard logo

AVS Orchard

Sector 77, Noida

₹ 1.61 Cr - 3.45 Cr
4 months ago
Ready To Move
Prateek Wisteria logo

Prateek Wisteria

Sector 77, Noida

₹ 1.34 Cr - 2.96 Cr
5 months ago
Ready To Move
Apex Acacia Valley logo

Apex Acacia Valley

Sector 3 Vaishali, Ghaziabad

₹ 1.26 Cr - 1.54 Cr
6 months ago
Ready To Move
Saya Gold Avenue logo

Saya Gold Avenue

Vaibhav khund, Indirapuram, Ghaziabad

₹ 1.35 Cr - 2.96 Cr
7 months ago
Ready To Move
Coco County logo

Coco County

Sector 10 Greater Noida West

₹ 1.5 Cr - 1.5 Cr
7 months ago
Ready To Move
Apex Athena logo

Apex Athena

Sector 75, noida

₹ 1.75 Cr - 3.68 Cr
7 months ago
Ready To Move
T homes logo

T homes

Siddharth Vihar, Ghaziabad

₹ 1.49 Cr - 3.88 Cr
8 months ago