Logo Desktop
  •  For Buyers
  •  Search
  •  Compare
  •  Properties
  •  Search

  • Type Something to Search
+91 9873-353-353
hello@whitehat.realty
  • User Activity
  • Recently Searched
  • Shortlisted
  • Recently Views
Post property

Looking to sell or rent your property?

  • Home
  • Compare Projects
  • Projects
  • Properties
  • EMI Calculator
  • Blog
  • Post Your Property
  • Contact Us
‌
‌
‌
‌
‌
‌
‌
‌
‌
‌
‌
‌
‌
‌
‌
‌
‌
‌
Property 1
Property 2
Property 3
Property 4
Property 5
Arihant One
Arihant One 1
Arihant One 2
Arihant One 3
Arihant One 4
4+
Photos
Videos
Floor Plans

Arihant One

sector 1, Greater Noida West

By Arihant Group

₹2.02 Cr - 2.54 Cr
Price updated on 29 Mar 2026
3 BHK, 4 BHK Flats
Possession 2027-09-15
RERA Approved
UPRERAPRJ723911

Arihant One

Total Units
312
BHK
3,4 BHK
Status
Under Construction
RERA
UPRERAPRJ723911
Project Size
2.63 Acre
Launch Date
2022-11-01
Possession Date
2027-09-15
Total Towers
3

Arihant One Pricing & Payment Plans

Base selling price₹11500/sq. ft
EMI Calculator

Disclaimer

The prices mentioned on this portal are tentative and subject to change based on the developer's discretion and market conditions. We strive to update pricing every quarter to keep you informed. Please note, resale and fresh unit prices may vary.

Arihant One Overview

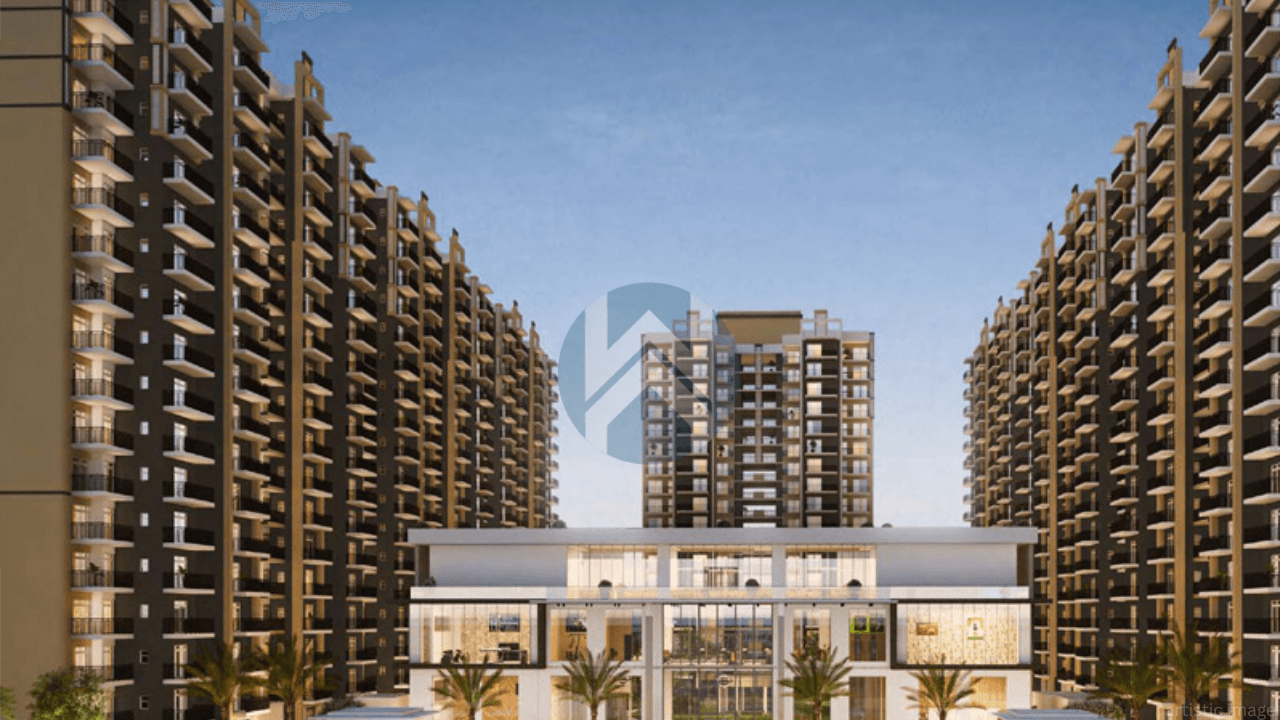
Arihant One sits in the premium to semi-luxury bracket and that honesty, surprisingly, this works in its favor. Launched in December 2022 by the Arihant Group, the project is located in Sector 1, Greater Noida West. Connectivity is fairly practical. What balances this out, though, is the project’s corner plot positioning. With developments like Stellar Jeevan nearby and open surroundings on one side, most units enjoy better light and airflow. So, while the location may not feel premium at first glance, the internal experience tries to compensate for it.

Property Location

sector 1, Greater Noida West

Around This Project

Metro

Noida Sector 81 Metro Station

Noida Sector 81 Metro Station

Railway

New Delhi Railway Station

New Delhi Railway Station

Hospital

Yatharth Super Speciality Hospital Noida Extension

Yatharth Super Speciality Hospital Noida Extension

School

Delhi World Public School Noida Extension

Delhi World Public School Noida Extension

Airport

Noida International Airport

Noida International Airport

Road

FNG Expressway

FNG Expressway

Other Facilities

Gaur City Centre & Galaxy Blue Sapphire Plaza

Gaur City Centre & Galaxy Blue Sapphire Plaza
Project Tour
Location Advantages
Metro (1)

Noida Sector 81 Metro Station

Railway (1)

New Delhi Railway Station

Hospital (3)

Yatharth Super Speciality Hospital Noida Extension

Nix Multispeciality Hospital

Numed Super Speciality Hospital

School (3)

Delhi World Public School Noida Extension

The Wisdom Tree School

St Xavier's High School

Airport (1)

Noida International Airport

Road (4)

FNG Expressway

Noida Expressway

NH-24

Gaur City Centre/Kisan Chowk

Other Facilities (2)

Gaur City Centre & Galaxy Blue Sapphire Plaza

Upcoming Mixed-Use Developments & IT Hubs

Arihant One Highlights

Now, if you look beyond the numbers, the real strength lies in the planning efficiency. The layouts feel usable. Rooms don’t look artificially large on paper and cramped in reality. Also, the absence of awkward design elements like kitchens touching washrooms shows attention to detail. However, there’s a trade-off. Because the plot size is compact, the open green landscape isn’t very expansive. So, while the towers and internal spaces feel premium, the outdoor experience may feel slightly restricted.

  • Built across ~2.62 acres with only 312 apartments, keeping density under control
  • 3 towers, each rising up to G+26 floors, with just 4 apartments per floor
  • Every apartment is a corner unit, ensuring better sunlight and natural ventilation
  • 4 lifts per tower, approximately 1 lift for every 26 apartments
  • ~19% loading in 3BHK and ~23% in 4BHK, lower than typical market standards
  • Two-level basement parking with close to 700 spaces, nearly two parkings per unit
  • Mivan construction technology with in-house execution
  • Limited ground green area; rooftop and stilt-level amenities compensate for this
YouTube Thumbnail

Arihant One Floor Plans & Configurations

Arihant One Floor Plan 1
Arihant One Floor Plan 2
Arihant One Floor Plan 3
Arihant One Floor Plan 4
Arihant One Floor Plan 5

Disclaimer

The floor plans and dimensions provided are sourced from the developer's website or brochure. WhiteHat Realty cannot guarantee the accuracy or correctness of these dimensions.

Arihant One Possession & Construction Status

From a practical standpoint, the timeline seems achievable. In fact, Arihant has a track record of delivering projects on time, even in challenging market conditions. That said, delays can never be ruled out completely, so keeping a buffer in mind always helps.

  • The project launched in November 2022 and construction is progressing at a visible pace
  • Fully registered under UP RERA, ensuring compliance and transparency
  • Expected completion (developer): Mid-2026
  • Committed completion (RERA): September 2027
  • Arihant Group has ~30 years of experience and has delivered over 5000 units
Project Tour
Status
Status
Under Construction
Launch Date
Launch Date
2022-11-01
Possession Date
Possession Date
(as per RERA)
2027-09-15
Approval Date
Approval Date
2022-11-01

Project amenities

Whitehat RealtySwimming Pool
Whitehat RealtyIntercom
Whitehat RealtyPower Backup
Whitehat Realty24X7 Security
Whitehat Realtylifts
Whitehat RealtyRain Water Harvesting
Whitehat RealtyYoga
Whitehat RealtyJogging Trails
Whitehat RealtyKids Play Area

Arihant One Developer's Background

Arihant Group has spent over 30 years in real estate, and has become a trusted name in Delhi-NCR. Known for timely delivery, high construction quality, and customer satisfaction. They offer homes across all segments from affordable to luxury. With 15+ projects the developer has earned lasting credibility. Their transparent dealings and ethical practices among homebuyers seeking reliability, value, and peace of mind.

Experience
Experience
30 years
Delivered Projects
Delivered Projects
8 Projects
Ongoing Projects
Ongoing Projects
2 Projects

Whitehat Tools

Tailored Tools for Your Real Estate Success

Budget Calculator

Check your affordability for buying a home

EMI Calculator

Calculate your home loan EMI

Compare Projects

Choose what suits you best

Area Converter

Convert land measurement units

Buy Ability

Find homes you can afford

Arihant One Whitehat Realty Advice

Arihant One is not trying to impress you with flashy promises. And honestly, that’s a good thing. Instead, it focuses on what actually matters like efficient layouts, manageable density, and reliable construction quality. If your focus stays on practical living, better space utilization, and long-term livability, this project makes a strong case. It feels well thought out. Not perfect, but sensible. So, if you can accept a slightly average external environment in exchange for a stronger internal living experience, Arihant One might just work for you.

Count on us for amazing deals!

Arihant One FAQs

Arihant One is located in Sector 1, Greater Noida West (Noida Extension), offering connectivity to Noida, Ghaziabad, and Delhi.

The project offers 3 BHK and 4 BHK apartments designed with spacious layouts and multiple balconies.

3 BHK: ~1760–1795 sq.ft. 4 BHK: ~2175–2210 sq.ft. (Carpet area is relatively lower due to higher balcony loading.)

The project is under construction, with possession expected as per RERA timelines (buyers should verify latest updates).

Amenities include clubhouse, swimming pool, gym, landscaped gardens, kids’ play area, jogging track, and 24×7 security.

Arihant One is a low-density project with only 3 residential towers, which enhances privacy and open space.

It is considered suitable for end-users and long-term investors, especially due to low density and location growth potential in Greater Noida West

The project offers access to: Noida Sector 62 & 63 NH-24 (Delhi–Meerut Expressway) Proposed metro and infrastructure developments

The efficiency is around 55–58%, which is average; the project has larger balconies, impacting usable indoor space.

The project is developed by Arihant Group, a known developer in the NCR real estate market.

Suggested Projects

View All
Stellar One
Stellar One

Greater Noida West, Sector 1

₹ 1.89 Cr - 2.75 Cr
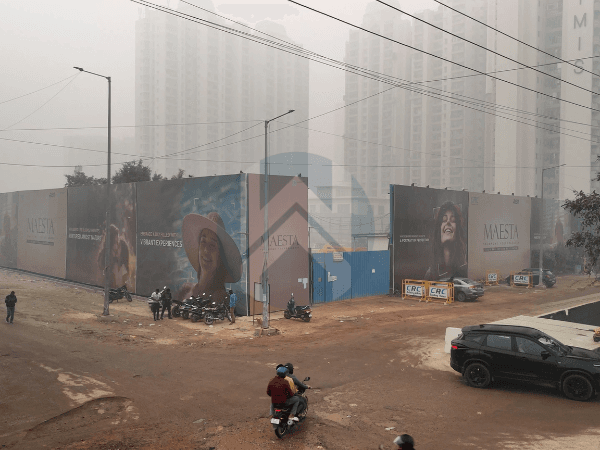
CRC Maesta
CRC Maesta

Sector-1, Greater Noida West

₹ 2.32 Cr - 3.58 Cr
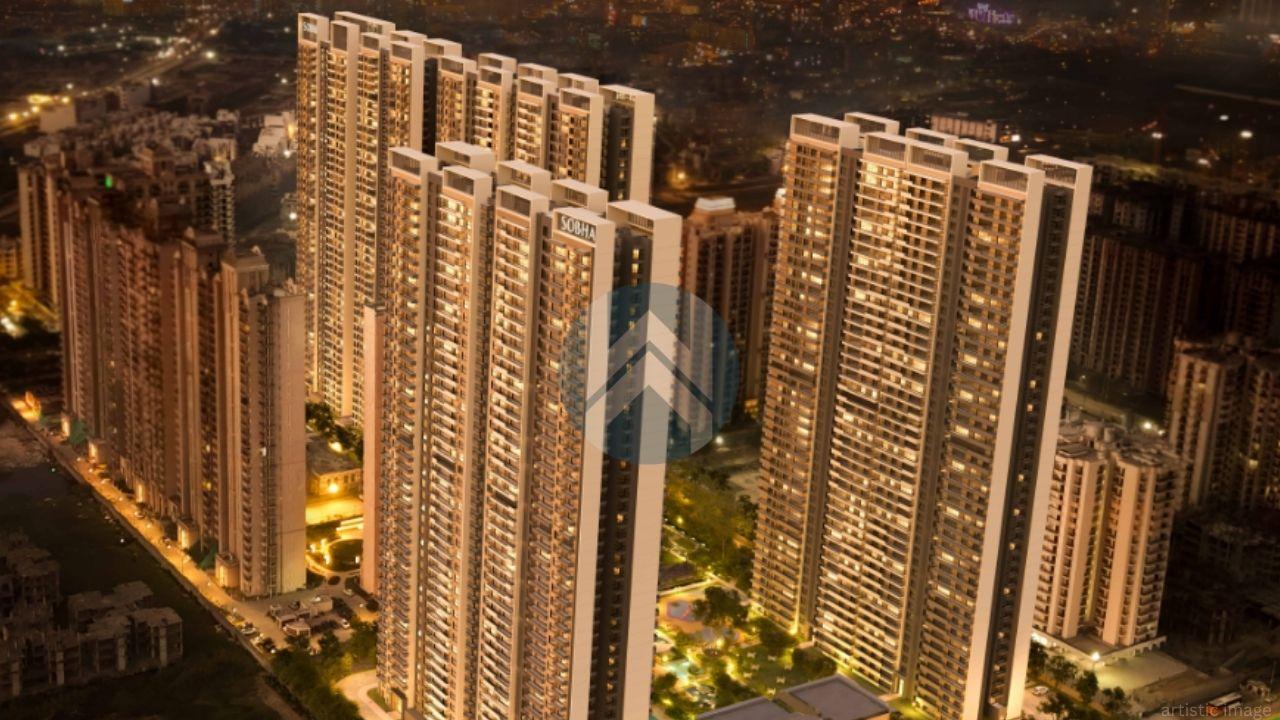
Sobha Rivana
Sobha Rivana

Sector 1, Greater Noida West

₹ 1.99 Cr - 3.94 Cr

AU Aspire Leisure Valley

Sector 1 Greater Noida West

₹ 1.74 Cr - 1.75 Cr

ATS Rhapsody
ATS Rhapsody

Sector 1, Greater Noida West

₹ 2.16 Cr - 2.88 Cr

Bliss Town Arihant Green

Sector 1, Greater Noida West

₹ 79.48 L - 1.57 Cr

Future Estate
Future Estate

Sector 1, Greater Noida West

₹ 99.89 L - 1.35 Cr

Express Astra
Express Astra

Sector 1, Greater Noida West

₹ 1.44 Cr - 3.31 Cr
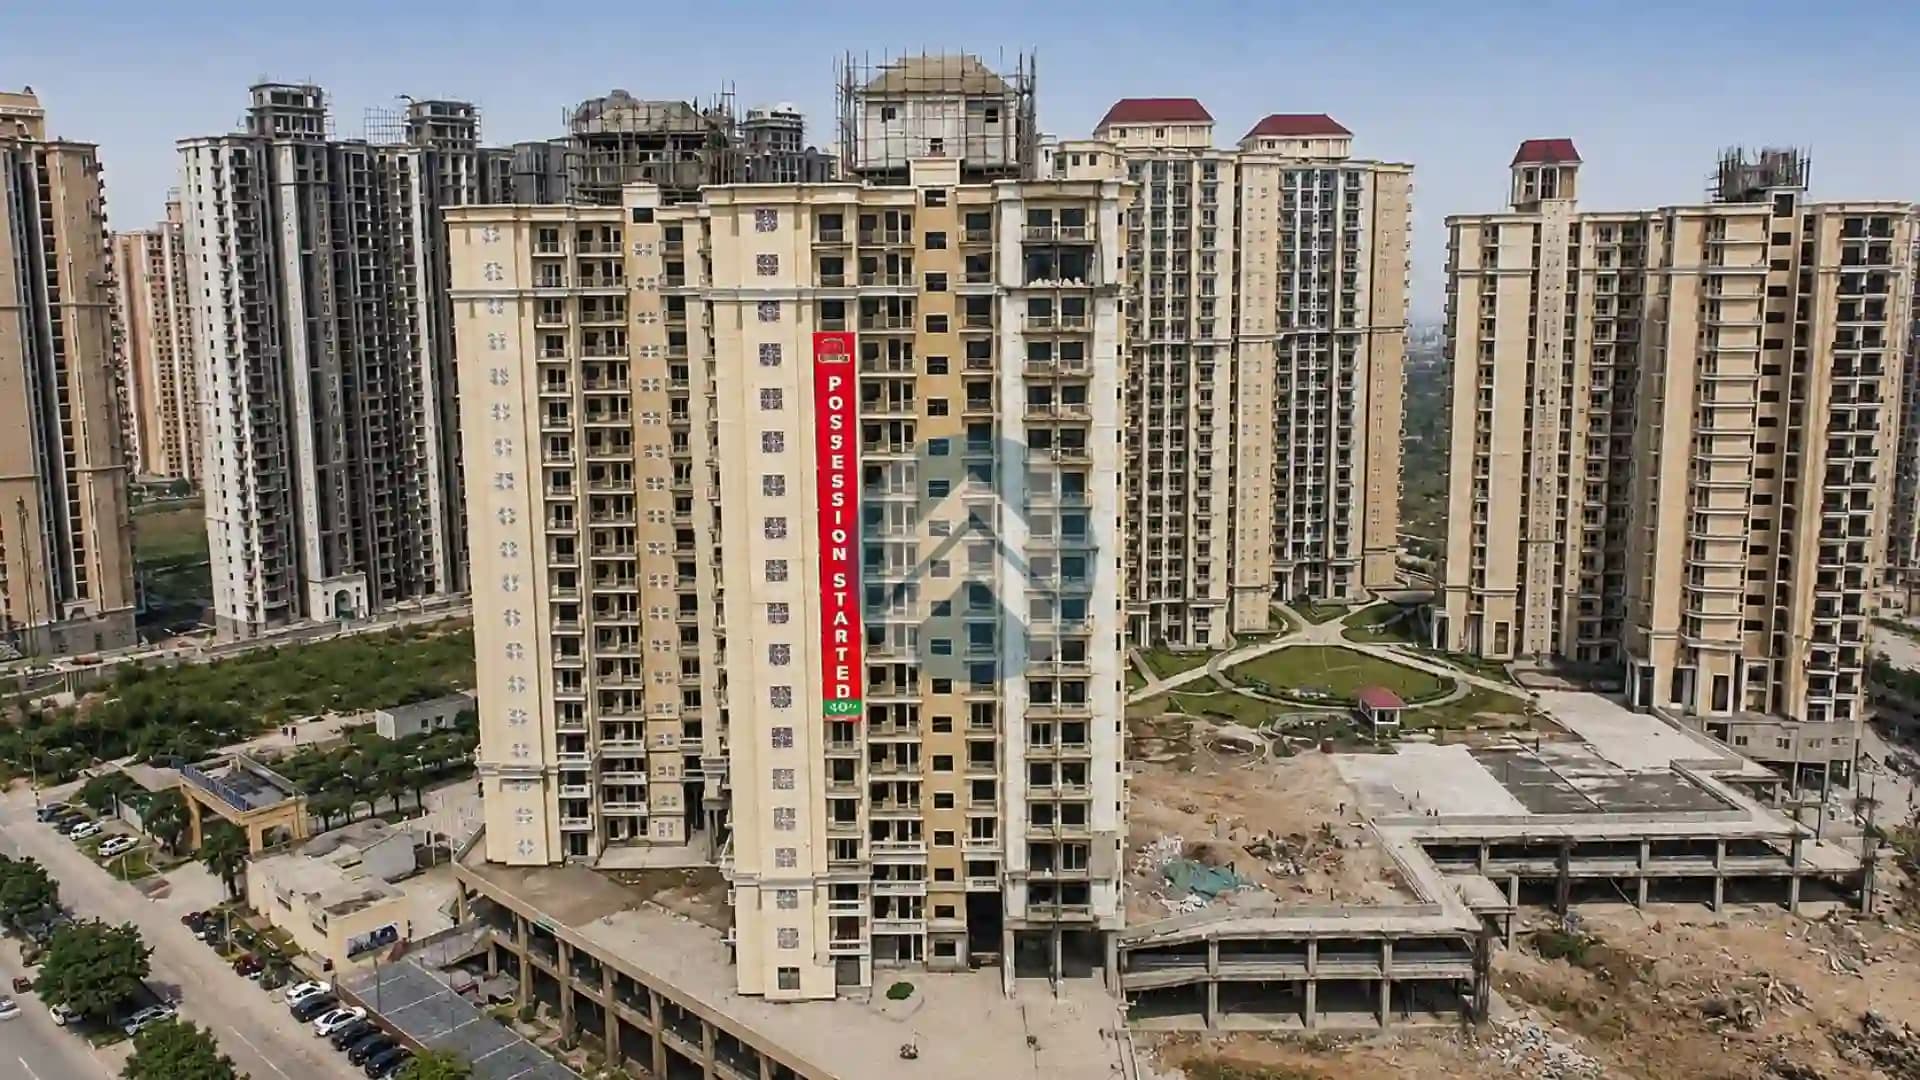
Capital Athena
Capital Athena

Sector 1, Greater Noida West

₹ 1.04 Cr - 2.71 Cr
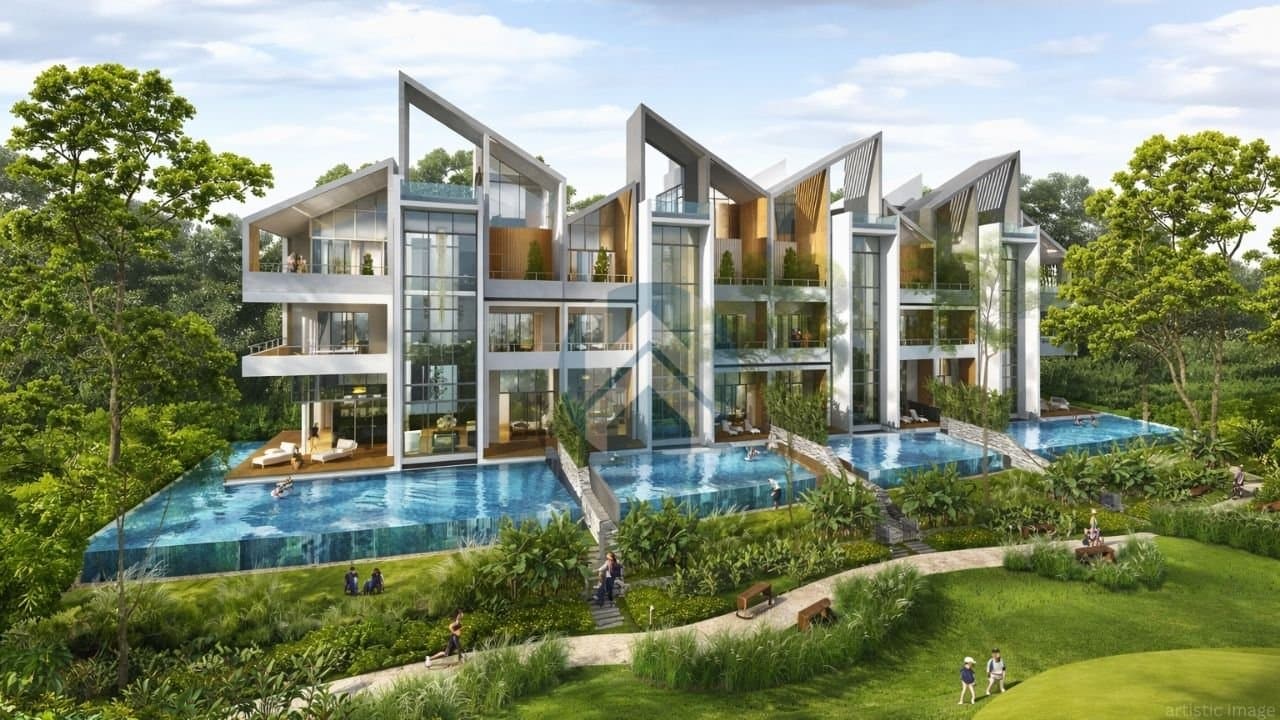
Rise Resort Residences

sector 1, Greater Noida West

₹ 1.4 Cr - 7.83 Cr

Compare Projects

Stellar One
Stellar One

Sector 1, Greater Noida West, Uttar Pradesh

₹1.89 Cr onwards

VS
Sobha Rivana
Sobha Rivana

Sector 1, Greater Noida West, Uttar Pradesh

₹1.99 Cr onwards

VS
Dev Sai Sports Home
Dev Sai Sports Home

Sector 1, Greater Noida West, Uttar Pradesh

₹1.08 Cr onwards

VS
Nirala Grand
Nirala Grand

Sector 1, Greater Noida West, Uttar Pradesh

₹1.71 Cr onwards

VS
Rise Resort Residences

Sector 1, Greater Noida West, Uttar Pradesh

₹1.4 Cr onwards

VS
ATS Rhapsody
ATS Rhapsody

Sector 1, Greater Noida West, Uttar Pradesh

₹2.16 Cr onwards

VS
Apex Aura
Apex Aura

Sector 1, Greater Noida West, Uttar Pradesh

₹82.62 L onwards

VS
Bliss Town Arihant Green

Sector 1, Greater Noida West, Uttar Pradesh

₹79.48 L onwards

VS
SRPL Flora Heritage
SRPL Flora Heritage

Sector 1, Greater Noida West, Uttar Pradesh

₹83.9 L onwards

VS
Future Estate
Future Estate

Sector 1, Greater Noida West, Uttar Pradesh

₹99.89 L onwards

VS

Count on us for amazing deals!

Explore More Projects

View All
Under Construction
Stellar One logo

Stellar One

Greater Noida West, Sector 1

₹ 1.89 Cr - 2.75 Cr
7 months ago
Under Construction
CRC Maesta logo

CRC Maesta

Sector-1, Greater Noida West

₹ 2.32 Cr - 3.58 Cr
1 year ago
New Launch
Sobha Rivana logo

Sobha Rivana

Sector 1, Greater Noida West

₹ 1.99 Cr - 3.94 Cr
7 months ago
New Launch
AU Aspire Leisure Valley logo

AU Aspire Leisure Valley

Sector 1 Greater Noida West

₹ 1.74 Cr - 1.75 Cr
11 months ago
Ready To Move
ATS Rhapsody logo

ATS Rhapsody

Sector 1, Greater Noida West

₹ 2.16 Cr - 2.88 Cr
1 year ago
Under Construction
Bliss Town Arihant Green logo

Bliss Town Arihant Green

Sector 1, Greater Noida West

₹ 79.48 L - 1.57 Cr
1 year ago
Under Construction
Future Estate logo

Future Estate

Sector 1, Greater Noida West

₹ 99.89 L - 1.35 Cr
1 year ago
Under Construction
Express Astra logo

Express Astra

Sector 1, Greater Noida West

₹ 1.44 Cr - 3.31 Cr
2 years ago
Ready To Move
Capital Athena logo

Capital Athena

Sector 1, Greater Noida West

₹ 1.04 Cr - 2.71 Cr
2 months ago
Ready To Move
Rise Resort Residences logo

Rise Resort Residences

sector 1, Greater Noida West

₹ 1.4 Cr - 7.83 Cr
7 months ago