Logo Desktop
  •  Projects
  •  Search
  •  Compare
  •  Properties
  •  Search

  • Typ Something to Search
+91 9873-353-353
hello@whitehat.realty
  • User Activity
  • Recently Searched
  • Shortlisted
  • Recently Views
  • Login Securely
Logo
‌
‌
‌
‌
‌
‌
‌
‌
‌
‌
‌
‌
‌
‌
‌
‌
‌
‌
Property 1
Property 2
Property 3
Property 4
Property 5
Property
Property thumbnail 1
Property thumbnail 2
Property thumbnail 3
Property thumbnail 4
4+
Photos
Videos
Floor Plans

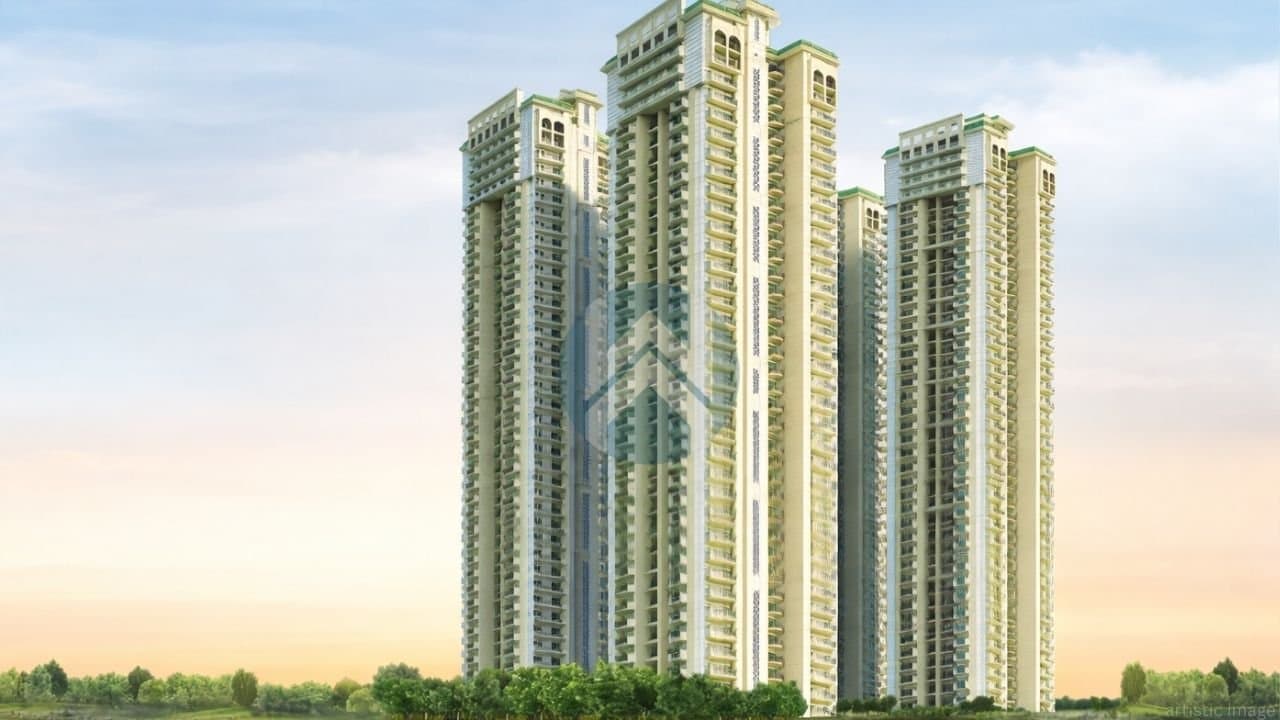
ATS Rhapsody

Sector 1, Greater Noida West

By ATS Greens

₹2.16 Cr - 2.88 Cr
3 BHK, 4 BHK Flats
Possession 2025-03-30
RERA Approved
UPRERAPRJ4115

ATS Rhapsody

Total Units
566
BHK
3,4 BHK
Status
Ready To Move
RERA
UPRERAPRJ4115
Project Size
5.71 Acre
Launch Date
2017-10-01
Possession Date
2025-03-30
Total Towers
7

Loading price details...

ATS Rhapsody Overview

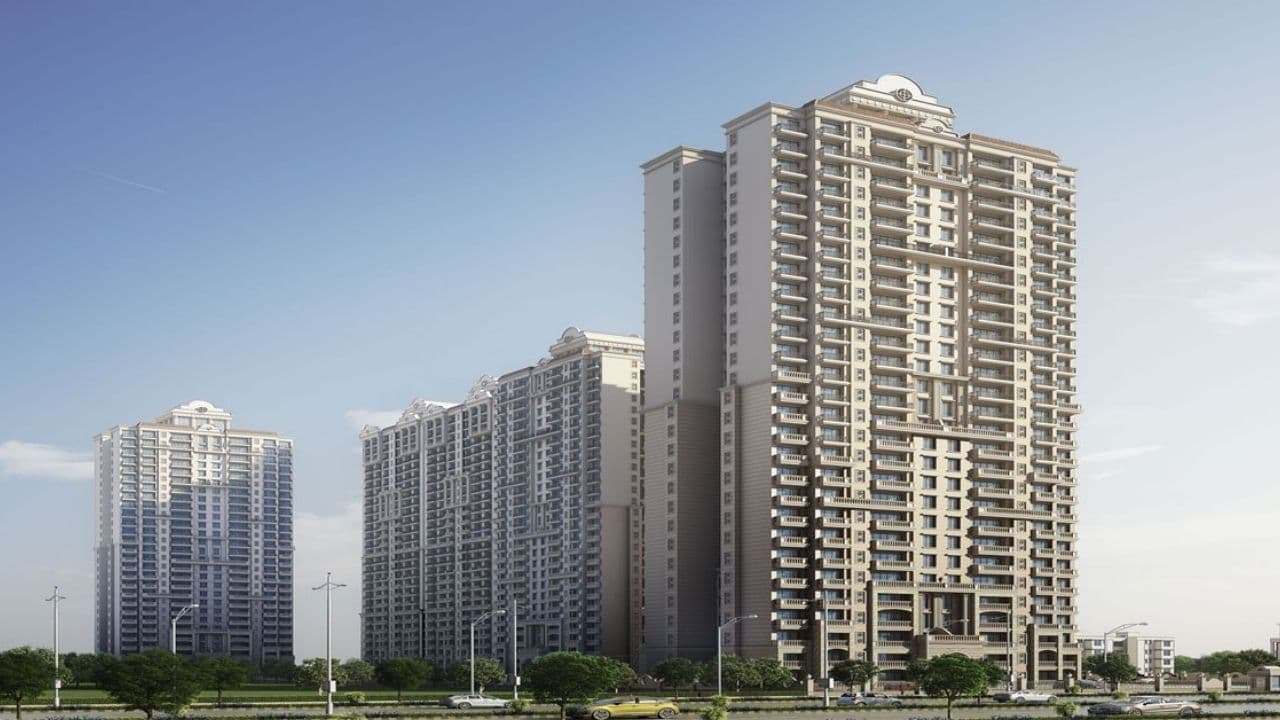
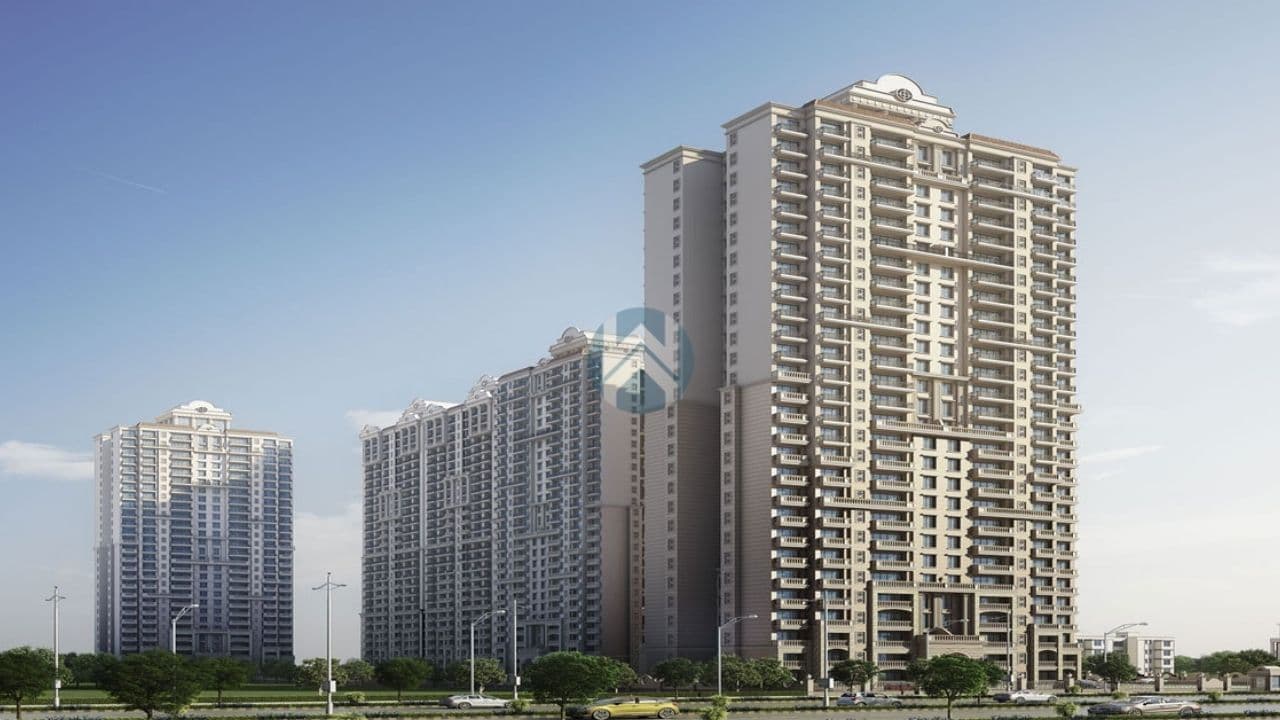
ATS Rhapsody is strategically located in Sector 1 of Greater Noida West. Its proximity to Central Noida and strong road infrastructure, make it a viable choice for end users looking for ready or near-ready properties. With established access points like the Parthala flyover and seamless entry from Bisrakh, the commute is well-supported. Built by ATS Greens, a legacy developer with decades of presence in Noida’s real estate, Rhapsody blends classic ATS planning with modern amenities. Whether you're upgrading or buying your first home, this address makes a compelling case. Full Watch

Property Location

Sector 1, Greater Noida West

Around This Project

Metro

Sector 51 or 52 Noida Metro Station

Sector 51 or 52 Noida Metro Station

Railway

New Delhi Railway Station

New Delhi Railway Station

Hospital

Yatharth Super Specialty Hospital

Yatharth Super Specialty Hospital

School

Aster Public School

Aster Public School

Airport

Noida International Airport

Noida International Airport

Road

NH-24 / NH-9 connectivity

NH-24 / NH-9 connectivity

Other Facilities

Gaur City Mall

Gaur City Mall
Project Tour
Location Advantages
Metro (1)

Sector 51 or 52 Noida Metro Station

Railway (1)

New Delhi Railway Station

Hospital (4)

Yatharth Super Specialty Hospital

Noida Extension

Fortis Hospital

Sector 62 (Noida)

School (5)

Aster Public School

Delhi Public School (DPS)

Greater Noida West

Ryan International School

Greater Noida West

Airport (1)

Noida International Airport

Road (2)

NH-24 / NH-9 connectivity

FNG Expressway (Faridabad–Noida–Ghaziabad)

Other Facilities (5)

Gaur City Mall

Mulberry Mansions

Cleo Street (Sector 121 – Noida)

Shopprix Mall

Sector 61 (Noida)

ATS Rhapsody Highlights

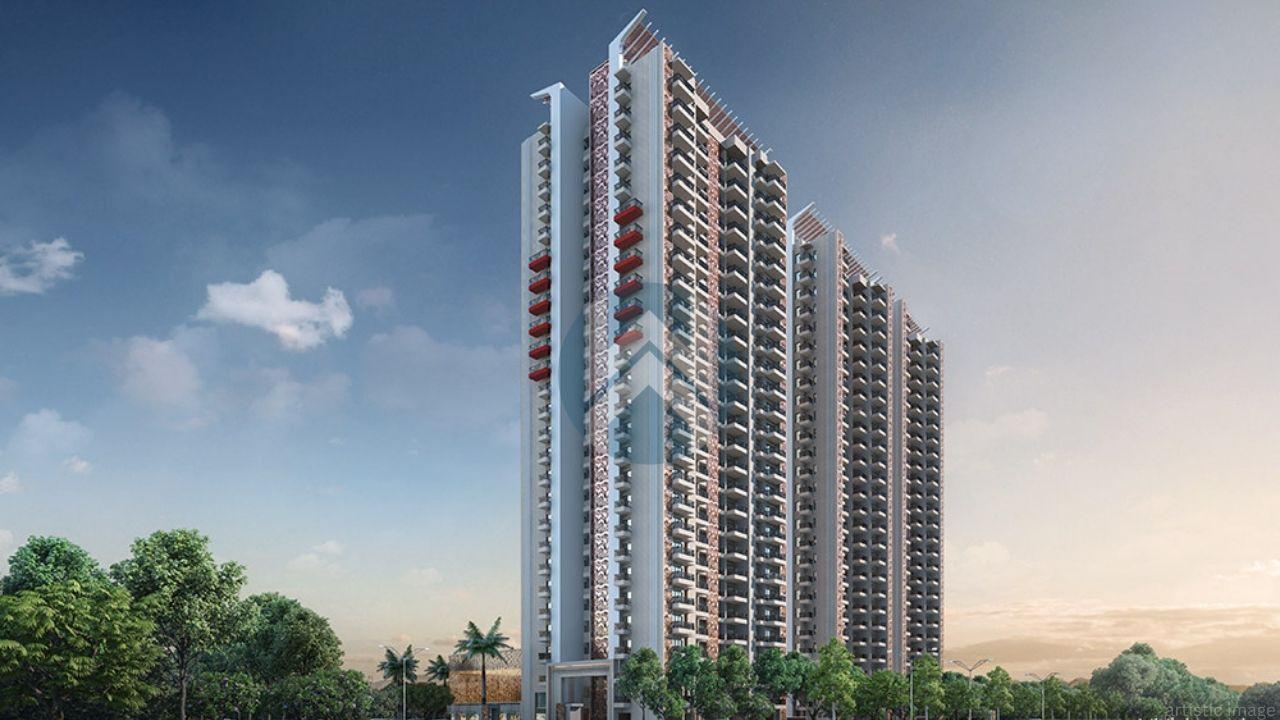
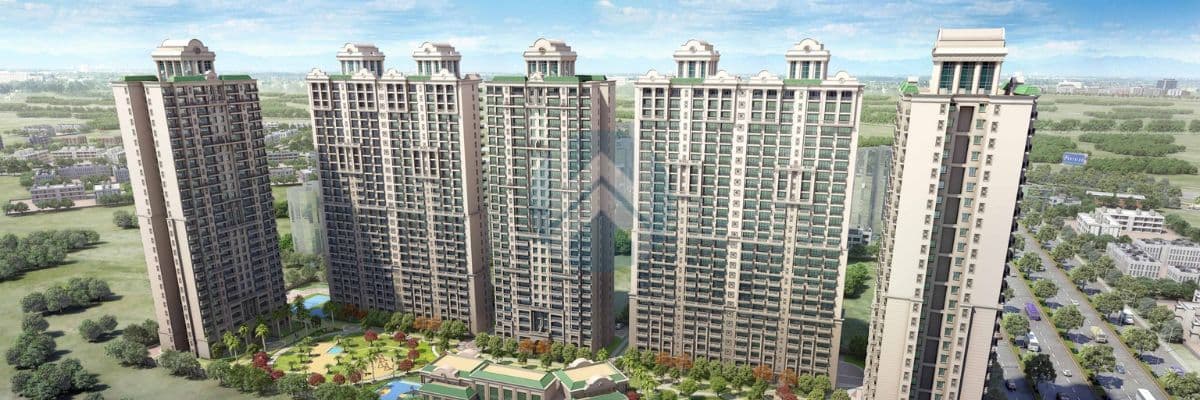
  • Spread over 5.71 acres with 7 towers (G+28 floors)
  • Offers 560 units of 3BHK + Staff and 4BHK + Staff apartments
  • Each tower has multiple lifts, with just 2 apartments per floor in 4BHK towers
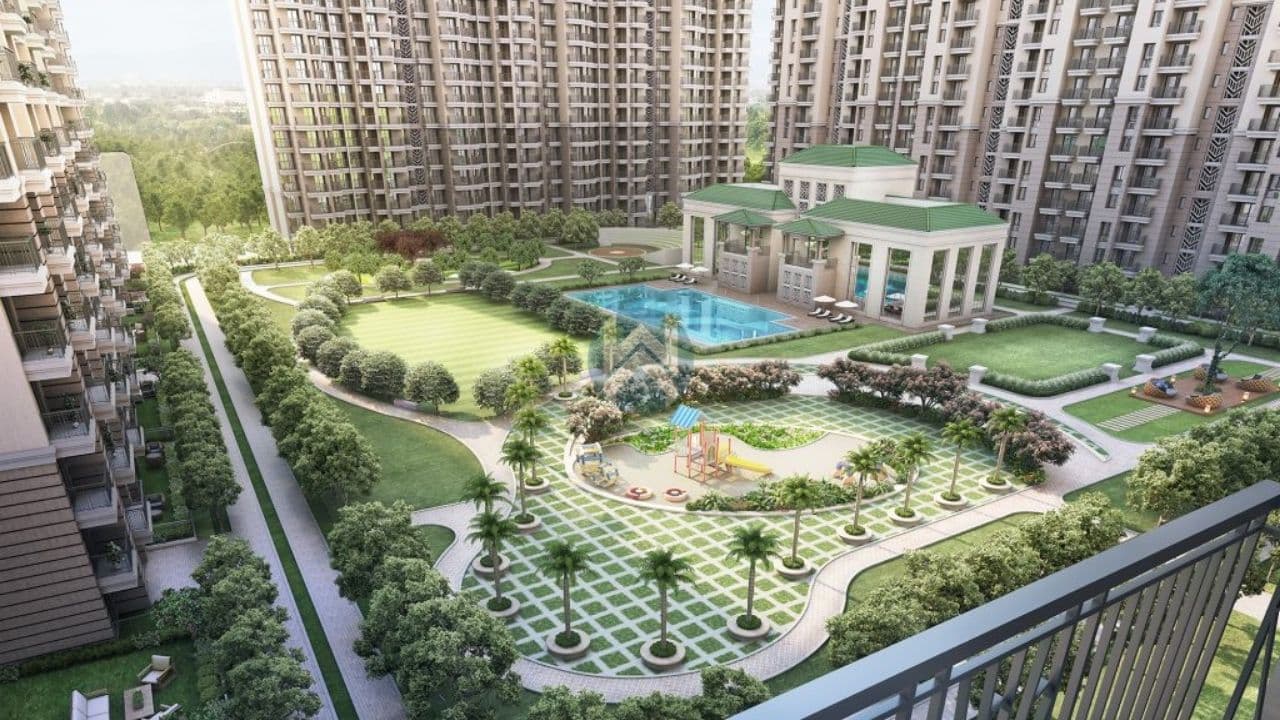
  • Features a 25,000 sq. ft. clubhouse, 2-level basement parking
  • Efficient low-loading floor plans and larger usable carpet areas

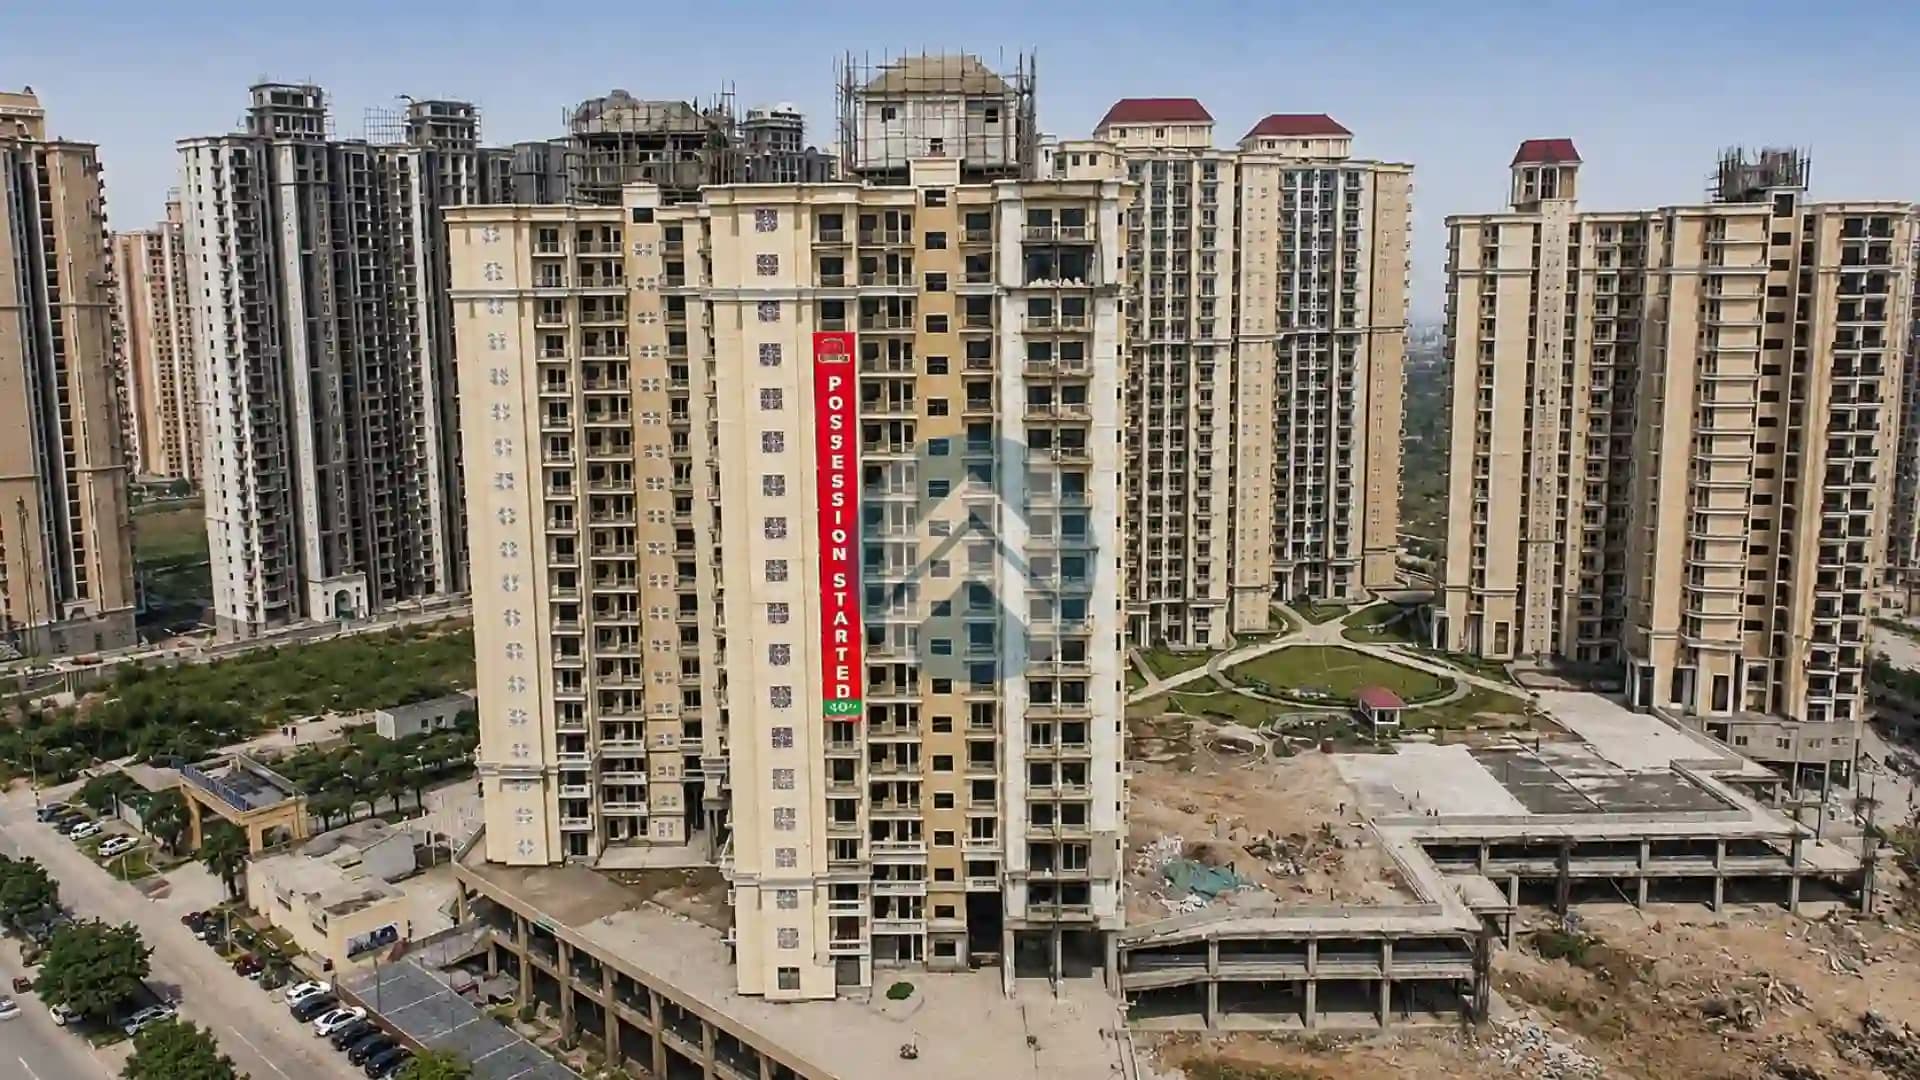
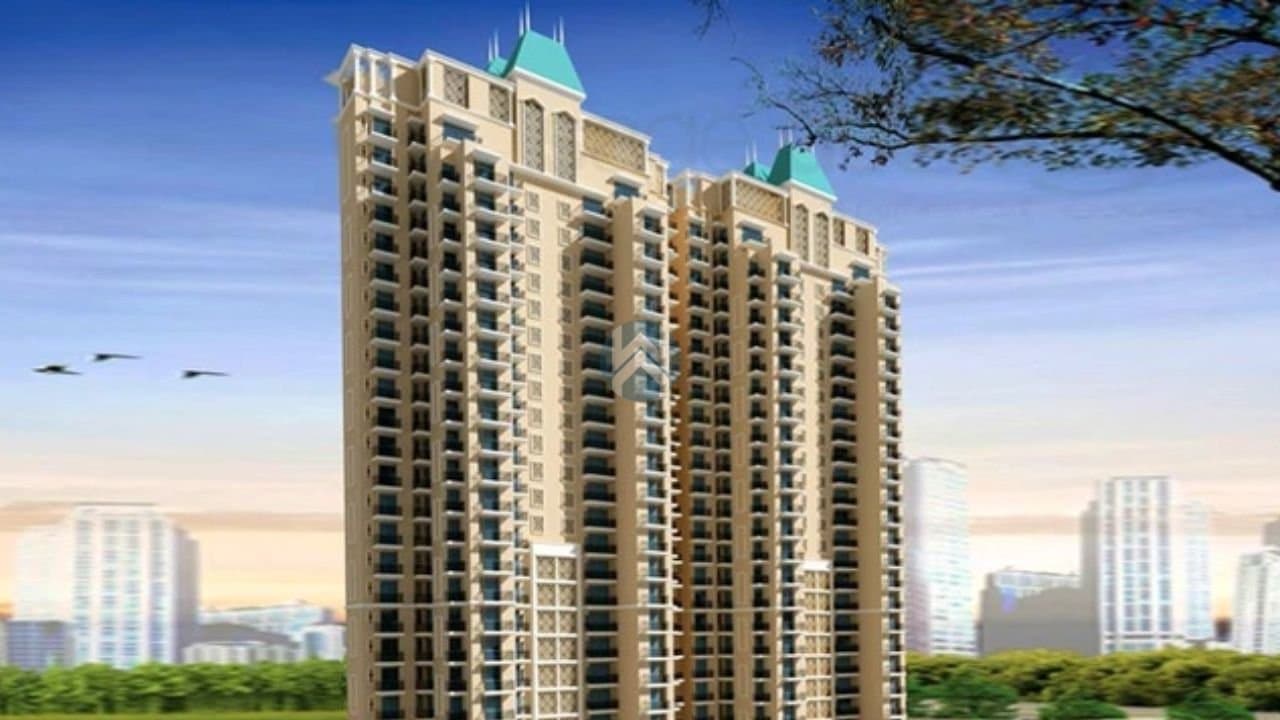
ATS Rhapsody reflects the brand’s signature architecture of clean elevation, well-planned floor layouts, and optimized green spaces. The green area at the center of the project has been maximized, which often outperforms competing developments in terms of usable open area. Floor plans have minimal wastage, and the 3 BHK and 4 BHK configurations come with separate staff quarters, attached dressing spaces, and practical utility zones. With 2 parking per unit and modern safety features in place, it’s a project that favors both design and utility.

YouTube Thumbnail
  • 5.71

    Acres

  • 7

    Towers

  • 1 : 26

    Unit-Lift Ratio

  • 1150*

    Car Parkings

  • 566*

    Apartments

  • 99*

    Units per Acre

* Approx

ATS Rhapsody Floor Plans & Configurations

‌
‌
‌
‌
‌
‌

Disclaimer

The floor plans and dimensions provided are sourced from the developer's website or brochure. WhiteHat Realty cannot guarantee the accuracy or correctness of these dimensions.

ATS Rhapsody Possession & Construction Status

  • RERA proposed completion: March 2025 (UPRERAPRJ417134)
  • Construction started in October 2017
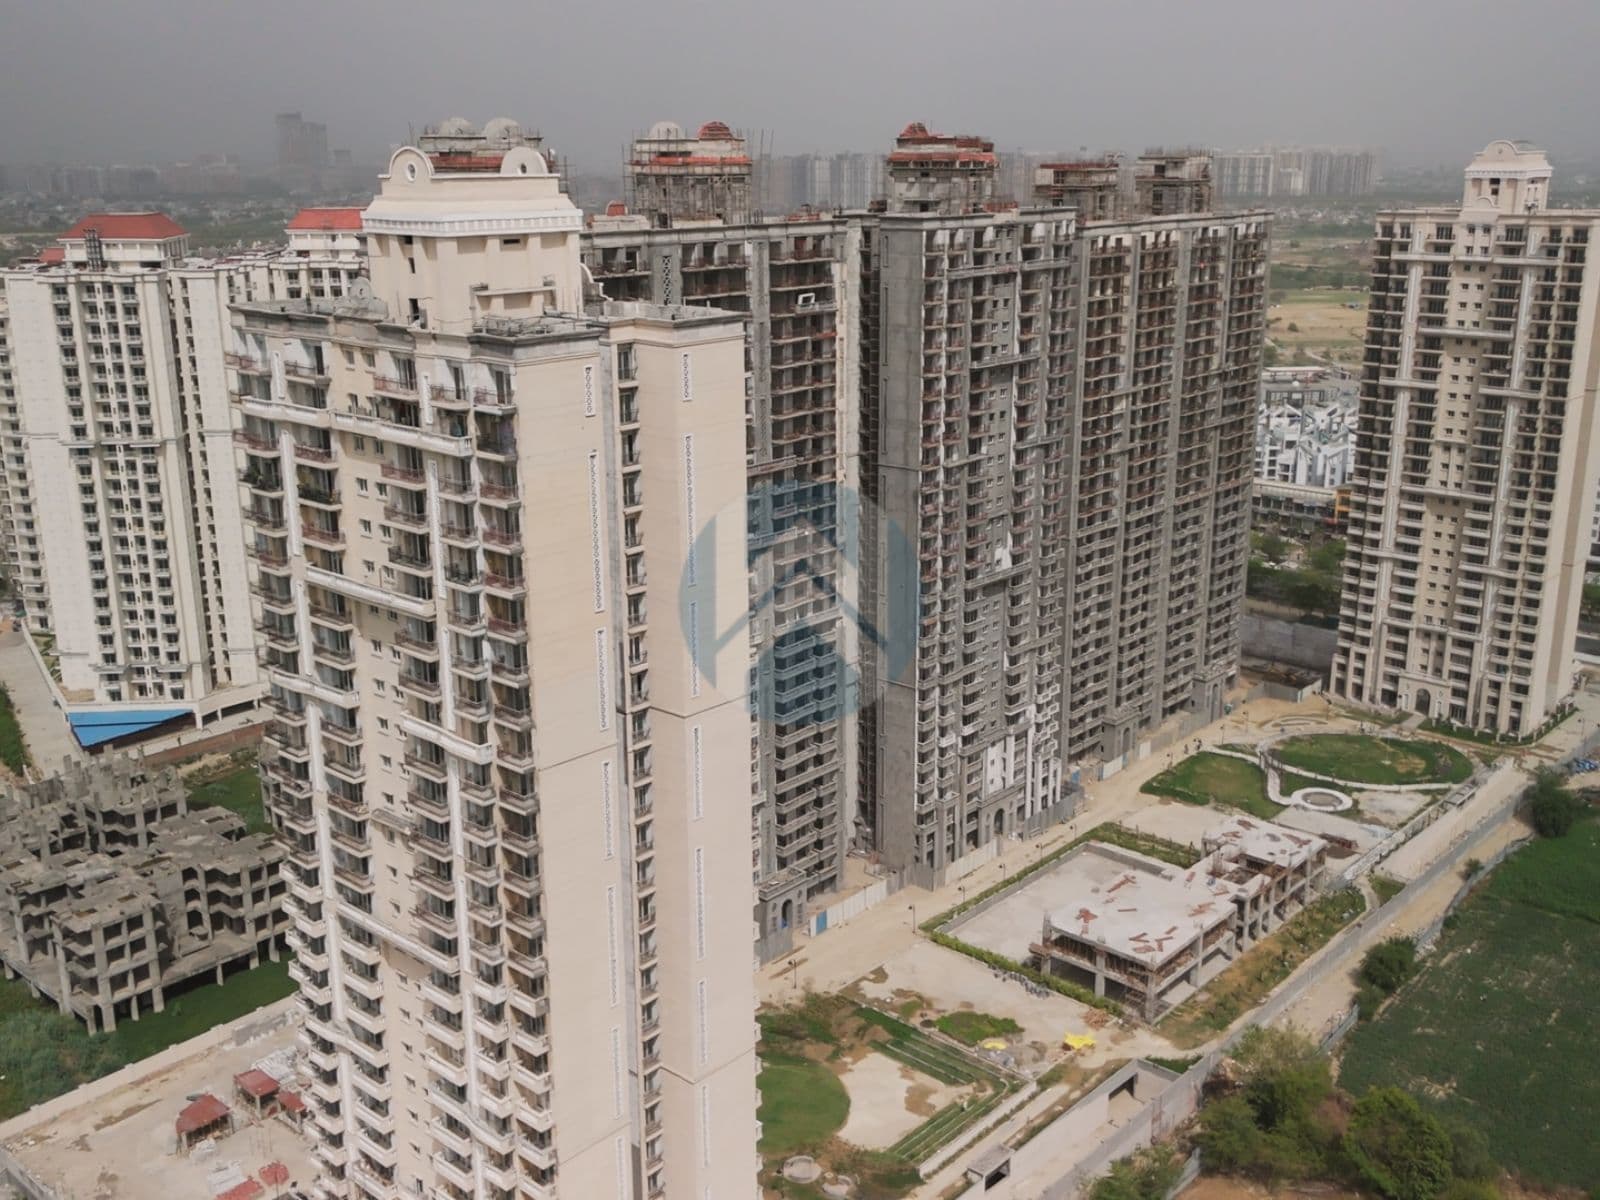
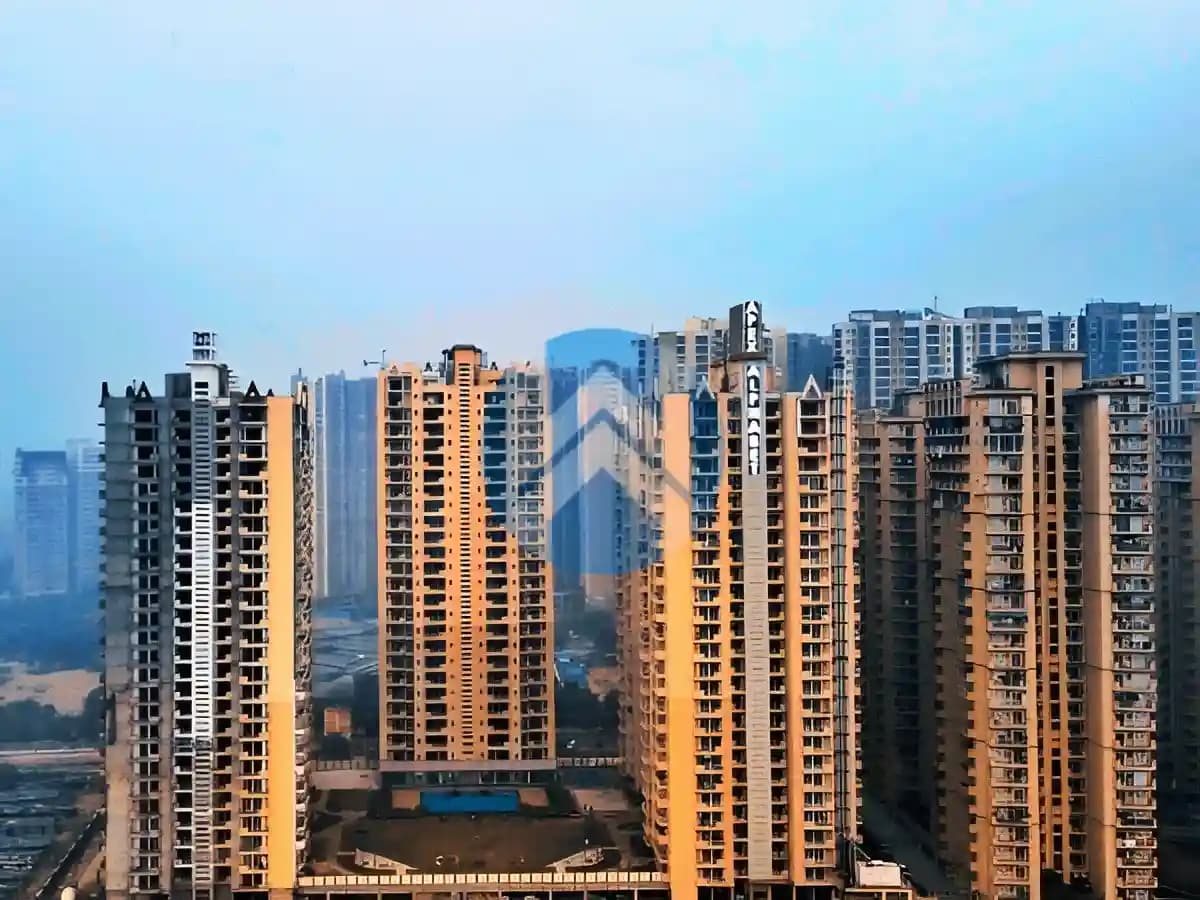
  • 2 towers almost ready; remaining ones showing visible progress
  • Recent construction pace shows positive momentum

ATS Rhapsody has reached ready-to-move status, with multiple units already handed over and others in final finishing phase. Resale listings confirm possession status as ‘Ready to Move’. While the original RERA timeline cited March 2025, the latest market data show that the project is complete or very near completion. We recommend prospective buyers to verify tower-and-flat-wise status of handover, occupancy certificates and possession formalities before booking.”

Project Tour
Status
Status
Ready To Move
Launch Date
Launch Date
2017-10-01
Possession Date
Possession Date
(as per RERA)
2025-03-30
Approval Date
Approval Date
2017-10-01

Project amenities

Whitehat RealtyGYM
Whitehat RealtySwimming Pool
Whitehat RealtyPark
Whitehat RealtyFire Alarm
Whitehat RealtyClubHouse
Whitehat RealtyIntercom
Whitehat RealtySkating Rink
Whitehat RealtyPower Backup
Whitehat Realty24X7 Security
Whitehat Realtycafe
Whitehat Realtylifts
Whitehat RealtyBasketball court
Whitehat RealtyRain Water Harvesting
Whitehat RealtyYoga
Whitehat RealtyJogging Trails
Whitehat RealtyKids Play Area

ATS Rhapsody Developer's Background

Founded in 1998 by Mr. Getamber Anand, ATS Greens has grown into one of NCR’s most respected real estate developers. Known for crafting homes with thoughtful design, green landscapes, and dependable delivery, ATS has already completed 35+ projects and is developing over 23 more. With over 26,000 satisfied customers and in-house teams for construction and maintenance, ATS stands for quality that lasts.

Experience
Experience
30 years
Delivered Projects
Delivered Projects
35 Projects
Ongoing Projects
Ongoing Projects
23 Projects

Whitehat Tools

Tailored Tools for Your Real Estate Success

Budget Calculator

Check your affordability for buying a home

EMI Calculator

Calculate your home loan EMI

Compare Projects

Choose what suits you best

Area Converter

Convert land measurement units

Buy Ability

Find homes you can afford

ATS Rhapsody Whitehat Realty Advice

If you’re convinced about planning your home in Sector 1 and are also looking for larger apartment options, then ATS Rhapsody is worth considering. The pricing of the project might feel like a setback for many homebuyers, but at present, there are hardly any under-construction projects offering such spacious unit sizes. Nearby, ATS Destinaire is also a solid alternative and serves as a direct competitor to this project. If you have queries about ATS Rhapsody or any other projects, feel free to contact us. we’re committed to guiding you through your home-buying journey without any brokerage.

Count on us for amazing deals!

FAQs

If you are looking for a ready-to-move home in Sector 1, then ATS Rhapsody deserves a look. Rhapsody has picked up significant construction momentum in recent months and if progress continues at the current pace, the entire project could meet its RERA deadline.

The 3 BHK and 4 BHK + staff quarters, with well-optimized interiors and minimal wastage. Most competing projects in Sector 1 offer compact units or focus on affordability. Rhapsody, however, is clearly designed for families looking for breathing space.

At first glance, the ₹12,000 per sq.ft. pricing may seem steep especially when resale units nearby go for less. If you calculate the price based on actual usable (carpet) area, the value per square foot starts making a lot more sense.

ATS Destinataire is a notable competitor, located very close by. Both projects belong to the same developer group and share a similar planning DNA. Rhapsody might have a slight edge in design and execution.

Rhapsody’s pace has improved recently, with visible progress on finishing work. Unlike speculative assumptions, we recommend visiting the site in person or connecting with us at WhiteHat Realty.

Yes. ATS Rhapsody is ready to move, with most towers fully completed and several families already taking possession. Buyers can schedule site visits and verify tower-wise handover status directly with the developer.

The project spans 5.7 acres and comprises 7 towers with 566 apartments in total. With just 2 apartments per floor in the 4 BHK blocks, ATS Rhapsody offers a low-density living experience and ample open green spaces.

3 BHK + Servant – approx. 1,800 sq ft (SBA) | carpet ~ 1,250 sq ft 4 BHK + Servant – approx. 2,400 sq ft (SBA) | carpet ~ 1,650 sq ft Actual sizes may vary slightly by tower and floor.

As per recent listings, the Basic Sale Price (BSP) for ATS Rhapsody is around ₹ 12,000 per sq ft, translating to approximately ₹ 2.1 Cr – ₹ 3 Cr depending on configuration and floor. Final pricing may vary based on tower, orientation, and availability.

The project includes a grand clubhouse, swimming pool, gym, multi-purpose court, kids’ play zones, landscaped gardens, 24×7 security, power backup, and dedicated visitor parking. It also offers easy connectivity to the upcoming Metro, FNG Expressway, and Noida Extension main road.

Compare Projects

ATS Rhapsody
VS
Apex Alphabet
ATS Rhapsody

Sector 1, Greater Noida West

₹2.16 Cr onwards

Apex Alphabet

Sector 1, Greater Noida West, Uttar Pradesh

₹1.28 Cr onwards

Compare Projects
ATS Rhapsody
VS
CRC Maesta
ATS Rhapsody

Sector 1, Greater Noida West

₹2.16 Cr onwards

CRC Maesta

Sector 1, Greater Noida West, Uttar Pradesh

₹2.32 Cr onwards

Compare Projects
ATS Rhapsody
VS
Rise Resort Residences
ATS Rhapsody

Sector 1, Greater Noida West

₹2.16 Cr onwards

Rise Resort Residences

Sector 1, Greater Noida West, Uttar Pradesh

₹1.4 Cr onwards

Compare Projects
ATS Rhapsody
VS
Arihant One
ATS Rhapsody

Sector 1, Greater Noida West

₹2.16 Cr onwards

Arihant One

Sector 1, Greater Noida West, Uttar Pradesh

₹2.02 Cr onwards

Compare Projects
ATS Rhapsody
VS
Sobha Rivana
ATS Rhapsody

Sector 1, Greater Noida West

₹2.16 Cr onwards

Sobha Rivana

Sector 1, Greater Noida West, Uttar Pradesh

₹1.99 Cr onwards

Compare Projects
ATS Rhapsody
VS
Stellar One
ATS Rhapsody

Sector 1, Greater Noida West

₹2.16 Cr onwards

Stellar One

Sector 1, Greater Noida West, Uttar Pradesh

₹1.89 Cr onwards

Compare Projects
ATS Rhapsody
VS
Future Estate
ATS Rhapsody

Sector 1, Greater Noida West

₹2.16 Cr onwards

Future Estate

Sector 1, Greater Noida West, Uttar Pradesh

₹99.89 L onwards

Compare Projects
ATS Rhapsody
VS
Bliss Town Arihant Green
ATS Rhapsody

Sector 1, Greater Noida West

₹2.16 Cr onwards

Bliss Town Arihant Green

Sector 1, Greater Noida West, Uttar Pradesh

₹79.48 L onwards

Compare Projects
ATS Rhapsody
VS
Nirala Grand
ATS Rhapsody

Sector 1, Greater Noida West

₹2.16 Cr onwards

Nirala Grand

Sector 1, Greater Noida West, Uttar Pradesh

₹1.71 Cr onwards

Compare Projects
ATS Rhapsody
VS
Dev Sai Sports Home
ATS Rhapsody

Sector 1, Greater Noida West

₹2.16 Cr onwards

Dev Sai Sports Home

Sector 1, Greater Noida West, Uttar Pradesh

₹1.08 Cr onwards

Compare Projects

Count on us for amazing deals!

Explore More Projects

View All
Under Construction
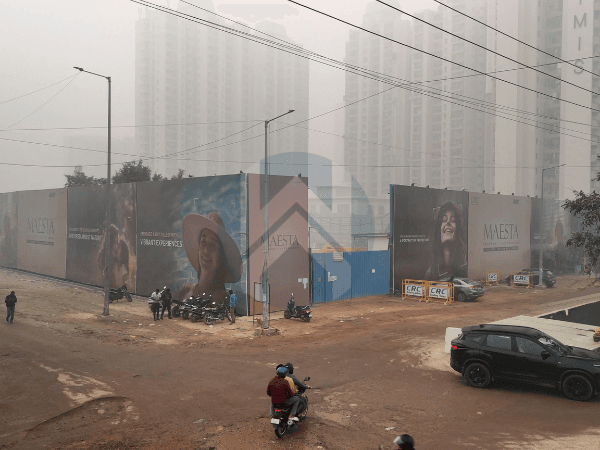
CRC Maesta logo

CRC Maesta

Sector-1, Greater Noida West

₹ 2.32 Cr - 3.58 Cr
1 year ago
Ready To Move
Apex Aura logo

Apex Aura

Sector 1, Greater Noida West

₹ 82.62 L - 1.6 Cr
3 months ago
Ready To Move
SRPL Flora Heritage logo

SRPL Flora Heritage

Sector 1, Greater Noida West

₹ 83.9 L - 1.19 Cr
5 months ago
Ready To Move
Apex Alphabet logo

Apex Alphabet

Sector 1, Greater Noida West

₹ 1.28 Cr - 5.55 Cr
1 year ago
Under Construction
Arihant One logo

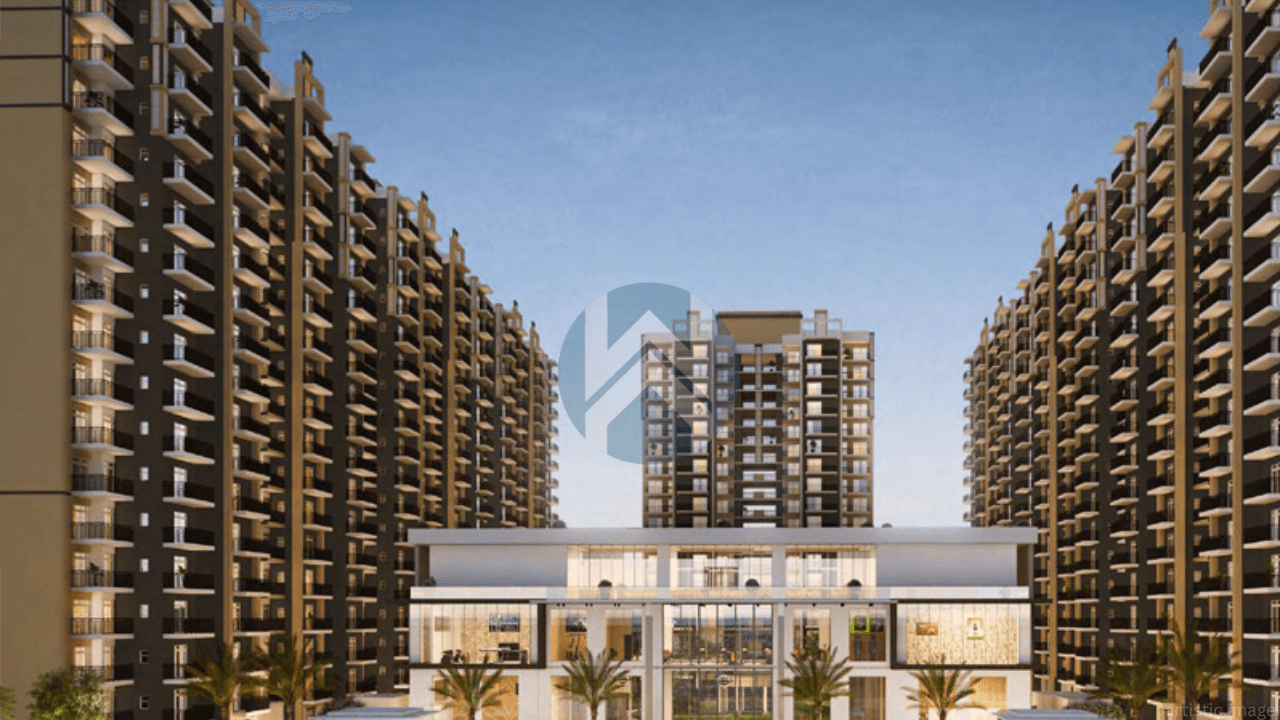
Arihant One

sector 1, Greater Noida West

₹ 2.02 Cr - 2.54 Cr
2 months ago
Under Construction
Stellar One logo

Stellar One

Greater Noida West, Sector 1

₹ 1.89 Cr - 2.75 Cr
2 months ago
New Launch
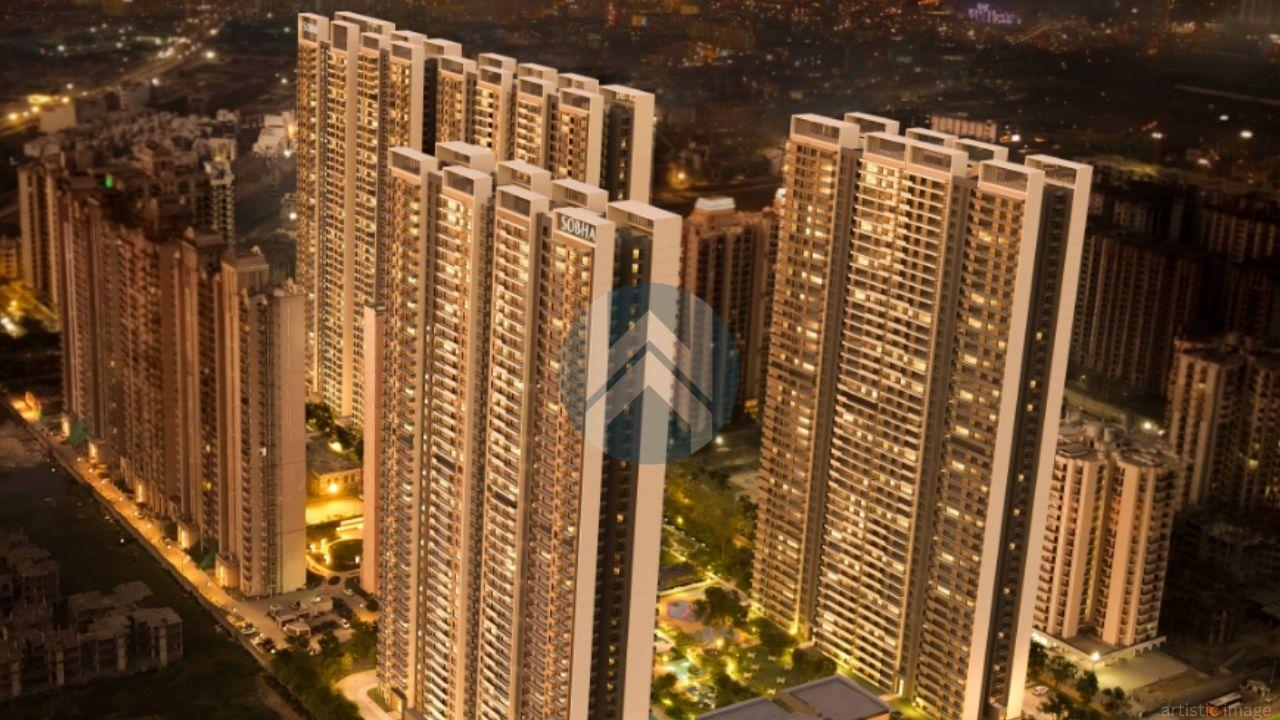
Sobha Rivana logo

Sobha Rivana

Sector 1, Greater Noida West

₹ 1.99 Cr - 3.94 Cr
2 months ago
Ready To Move
Dev Sai Sports Home logo

Dev Sai Sports Home

Sector 1 Greater Noida West

₹ 1.08 Cr - 3.5 Cr

1 month ago
New Launch
AU Aspire Leisure Valley logo

AU Aspire Leisure Valley

Sector 1 Greater Noida West

₹ 1.74 Cr - 1.75 Cr
6 months ago
Under Construction
Bliss Town Arihant Green logo

Bliss Town Arihant Green

Sector 1, Greater Noida West

₹ 79.48 L - 1.57 Cr
11 months ago

ATS Rhapsody Pricing & Payment Plans

BSP
₹ 12000/sq. ft
EMI Calculator

Disclaimer

The prices mentioned on this portal are tentative and subject to change based on the developer's discretion and market conditions. We strive to update pricing every quarter to keep you informed. Please note, resale and fresh unit prices may vary.