Logo Desktop
  •  For Buyers
  •  Search
  •  Compare
  •  Properties
  •  Search

  • Typ Something to Search
+91 9873-353-353
hello@whitehat.realty
  • User Activity
  • Recently Searched
  • Shortlisted
  • Recently Views
Post property

Looking to sell or rent your property?
  • Home
  • Compare Projects
  • Projects
  • Properties
  • EMI Calculator
  • Blog
  • Post Your Property
  • Contact Us
‌
‌
‌
‌
‌
‌
‌
‌
‌
‌
‌
‌
‌
‌
‌
‌
‌
‌
Property 1
Property 2
Property 3
Property 4
Property 5
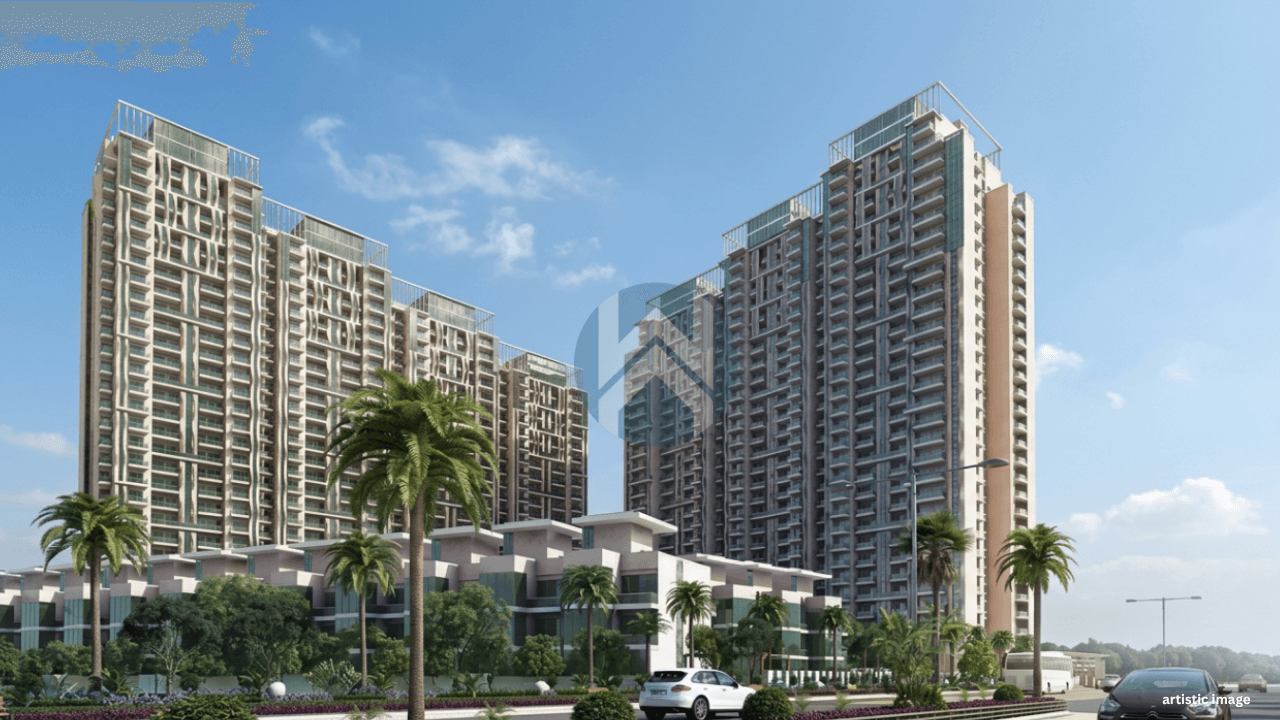
Grand Ajnara Heritage
Grand Ajnara Heritage 1
Grand Ajnara Heritage 2
Grand Ajnara Heritage 3
Grand Ajnara Heritage 4
4+
Photos
Floor Plans

Grand Ajnara Heritage

Sector 74,Noida

By Ajnara India Ltd.

₹1.27 Cr - 2.11 Cr
2 BHK, 3 BHK Flats
Possession 2022-06-29
RERA Approved
UPRERAPRJ5655

Grand Ajnara Heritage

Total Units
1760
BHK
2,3 BHK
Status
Ready To Move
RERA
UPRERAPRJ5655
Project Size
13 Acre
Launch Date
2016-06-30
Possession Date
2022-06-29
Total Towers
14

Grand Ajnara Heritage Pricing & Payment Plans

BSP
₹ 10300/sq. ft
EMI Calculator

Disclaimer

The prices mentioned on this portal are tentative and subject to change based on the developer's discretion and market conditions. We strive to update pricing every quarter to keep you informed. Please note, resale and fresh unit prices may vary.

Grand Ajnara Heritage Overview

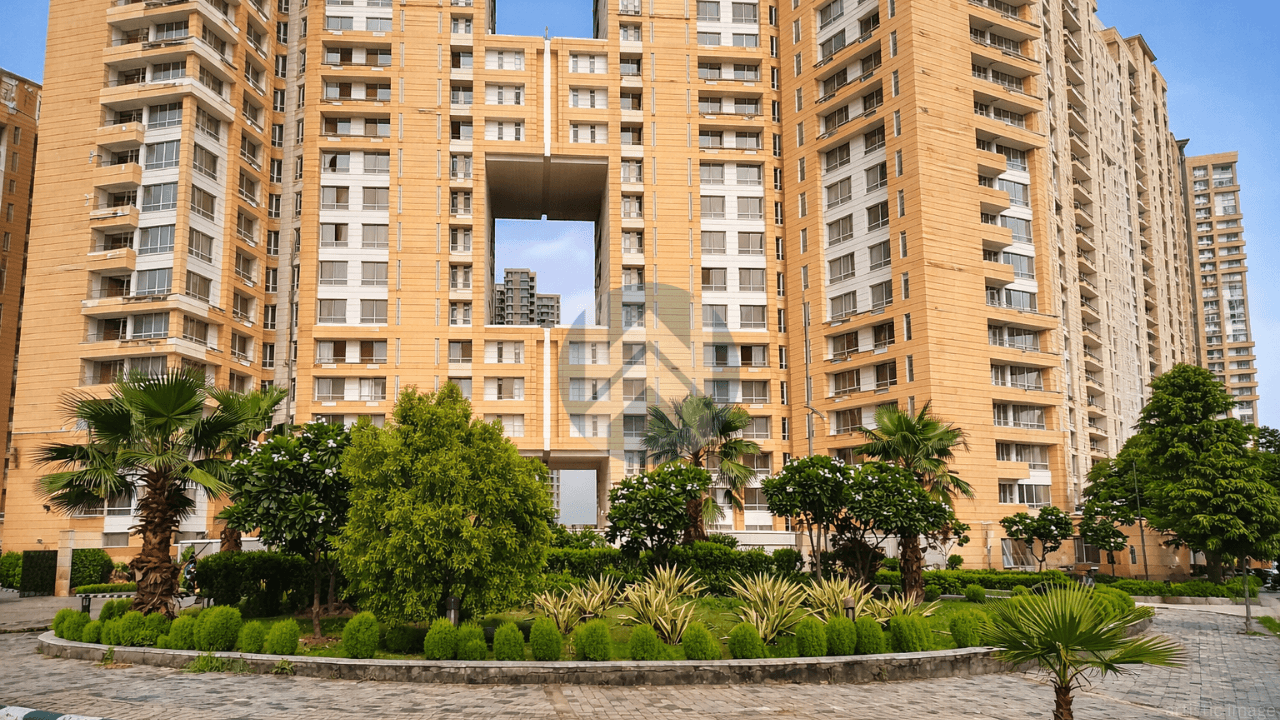
Grand Ajnara Heritage is located in Sector 74, Noida and it is a residential development that comprises apartments in different configurations with a mix of 2 BHK and 3 BHK apartments that are structurally configured and maximizes the functional usable space. Talking about the micro-market of Sector 74, this sector has been developed with wide road networks, structured sector planning, and a less congested environment as compared to older parts of the National Capital Region. Hence, the homebuyers who are looking for a balanced layout along with a highly accessible and connected address within one of Noida's established residential belts, this project fits best.

Property Location

Sector 74,Noida

Around This Project

Metro

Noida Sector 50 Metro Station (Aqua Line)

Noida Sector 50 Metro Station (Aqua Line)

Railway

New Delhi Railway Station

New Delhi Railway Station

Hospital

Neo Hospital

Neo Hospital

School

The Manthan School

The Manthan School

Airport

Noida International Airport

Noida International Airport

Road

Faridabad-Noida-Ghaziabad (FNG) Expressway

Faridabad-Noida-Ghaziabad (FNG) Expressway

Other Facilities

Logix City Centre Mall

Logix City Centre Mall
Location Advantages
Metro (1)

Noida Sector 50 Metro Station (Aqua Line)

Railway (1)

New Delhi Railway Station

Hospital (4)

Neo Hospital

Cloudnine Hospital

Surbhi Hospital

Fortis Hospital

School (4)

The Manthan School

Kothari International School

Ramagya School

Global Indian International School

Airport (1)

Noida International Airport

Road (3)

Faridabad-Noida-Ghaziabad (FNG) Expressway

DND Flyway

Noida-Greater Noida Expressway

Other Facilities (3)

Logix City Centre Mall

Wave Mall

Spectrum Metro Mall (Sector 75)

Grand Ajnara Heritage Highlights

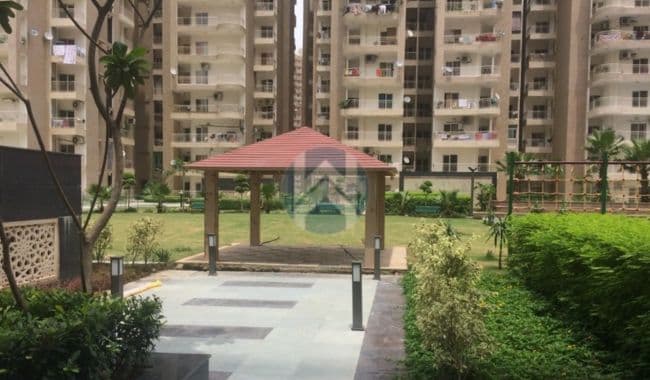
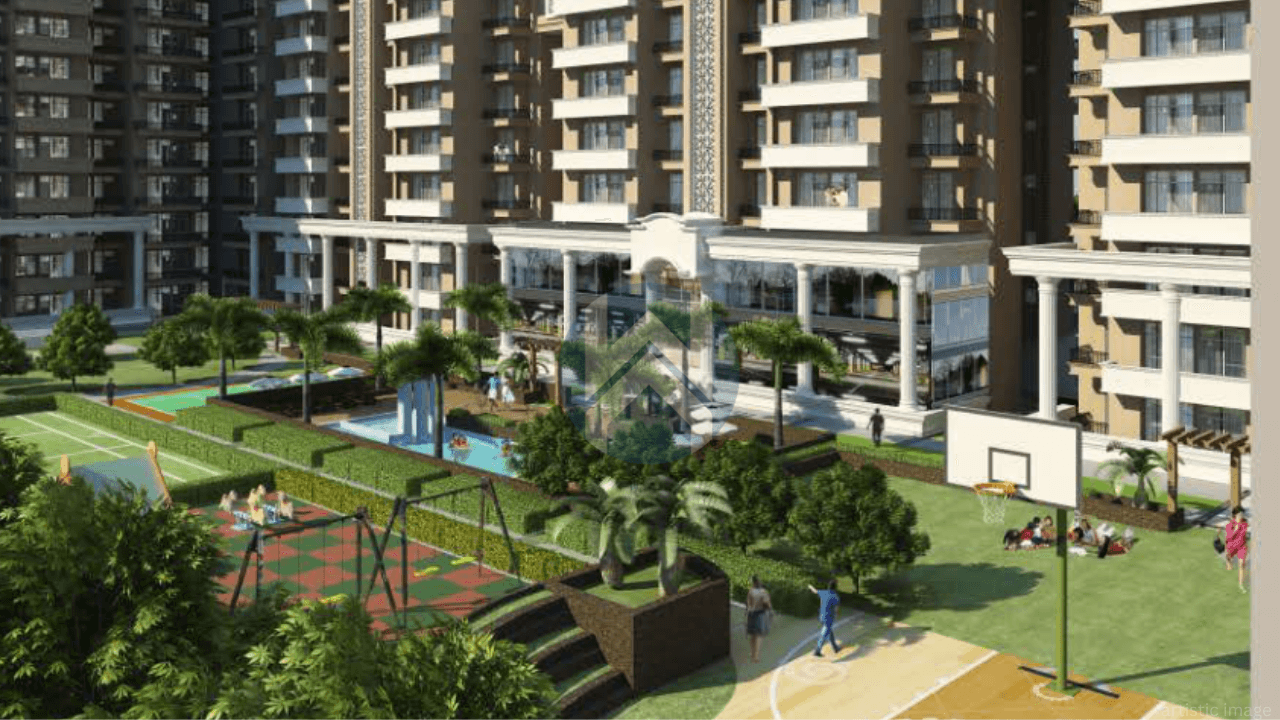
Many large projects feel crowded despite having land. This one, however, manages to retain a sense of openness. The garden spaces aren’t token additions; they actually break the monotony of towers. Moreover, the connectivity works in your favor. Whether you commute daily or step out occasionally, access remains smooth. And because infrastructure around Sector 74 is still evolving, there’s a sense of future upside too.

  • 14 residential towers with 19 floors each, creating a high-rise development.
  • Total of 1760 units, offering a balanced density across the project.
  • Spread across approximately 13 acres, ensuring openness and breathing space.
  • Mix of 2 and 3 BHK configurations for varied buyer needs.
  • Landscaped themed gardens that add a visual break from concrete.
  • Future-ready digital home features integrated into the project.
  • Proximity to healthcare centers, malls, and banking facilities.
  • Strong connectivity to Ghaziabad and Delhi.
  • 13

    Acres

  • 14

    Towers

  • 1 : 62

    Unit-Lift Ratio

  • 2300*

    Car Parkings

  • 1760*

    Apartments

  • 135*

    Units per Acre

* Approx

Grand Ajnara Heritage Site Plan

WhitehatRealtySitePlan

Grand Ajnara Heritage Floor Plans & Configurations

‌
‌
Super area:
1230 sq. ft.
Rera Carpet Area:
-
Built Up Area:
984 sq. ft.
Balcony Area:
-

Disclaimer

The floor plans and dimensions provided are sourced from the developer's website or brochure. WhiteHat Realty cannot guarantee the accuracy or correctness of these dimensions.

Grand Ajnara Heritage Possession & Construction Status

This is where Grand Ajnara Heritage quietly gains an edge. Under-construction properties come with promises; ready-to-move projects come with proof. Here, what you see is exactly what you get. Additionally, a partially occupied society often creates a more realistic picture of daily life, how the maintenance works, how the community feels, and how the space evolves once people move in. That clarity matters more than glossy brochures.


  • Ready-to-move-in housing society.
  • No waiting period, which reduces uncertainty for buyers.
  • Immediate access to basic amenities within the society.
  • Nearby proposed metro developments expected to further enhance connectivity.
Status
Status
Ready To Move
Launch Date
Launch Date
2016-06-30
Possession Date
Possession Date
(as per RERA)
2022-06-29
Approval Date
Approval Date
2016-06-30

Project amenities

Whitehat RealtyGYM
Whitehat RealtySwimming Pool
Whitehat RealtyPark
Whitehat RealtyFire Alarm
Whitehat RealtyIntercom
Whitehat RealtySkating Rink
Whitehat RealtyGolf Course
Whitehat Realty24X7 Security
Whitehat Realtylifts
Whitehat RealtyYoga
Whitehat RealtyCCTV Surveillance
Whitehat RealtyMulti-Level Basement

Grand Ajnara Heritage Developer's Background

Ajnara India Ltd. Was started in 1991. This company has been working in the real estate business for over 34 years in the National Capital Region. They have finished than 25 big projects for homes and offices. People know Ajnara India Ltd. For building projects like Ajnara Grand Heritage, Homes 121 and Ajnara Daffodil. The company has a presence in Noida, Greater Noida and Ghaziabad. Now Ajnara India Ltd. Is working on finishing its current projects, like Ajnara The Belvedere. Ajnara India Ltd. Wants to give people homes that're easy to reach and have many features. They want to create communities where people can live together and have modern facilities. Ajnara India Ltd. Is focused on making sure their projects are finished on time and meet all the rules.


Experience
Experience
34 years
Delivered Projects
Delivered Projects
25 Projects
Ongoing Projects
Ongoing Projects
3 Projects

Whitehat Tools

Tailored Tools for Your Real Estate Success

Budget Calculator

Check your affordability for buying a home

EMI Calculator

Calculate your home loan EMI

Compare Projects

Choose what suits you best

Area Converter

Convert land measurement units

Buy Ability

Find homes you can afford

Grand Ajnara Heritage Whitehat Realty Advice

If you want something that's really fancy with a lot of extra features this project might not be what you are looking for. It does not look overly fancy. That is on purpose. This project is more about having a space that is easy to live in with good connections to other places and a comfortable home. If you want a good balance between work and play a nice place to live and a community that is already growing then this project is a good choice. Also since Noida is still growing and getting better buying a home in a place that is already established could be an idea, for the future. Noida is a location and this project is a part of it so it could be a sensible move to buy into this project for a long time.

Count on us for amazing deals!

FAQs

Grand Ajnara Heritage is entirely a ready-to-move-in residential project. The initial phases of the society began receiving possession back in April 2016, and it is now a fully developed, mature township with a thriving community of residents.

The project is situated at Plot No. GH 01B, Sector 74, Noida. It enjoys highly efficient transit links, with the Noida Sector 50 Metro Station (Aqua Line) acting as the nearest station located just about 1.2 km to 3 km away (a brief 5 to 7-minute drive).

Grand Ajnara Heritage spans a continuous land parcel of 13 acres. It consists of 14 towers designed with a standard elevation height of Ground + 19 floors (G+19). In total, the project accommodates 1,760 residential units.

The project offers a diverse mix of family-sized layouts across 2 BHK, 3 BHK, and 4 BHK configurations. The super built-up sizes range from approximately 1,075 sq ft to 1,325 sq ft for 2 BHKs, 1,395 sq ft to 2,045 sq ft for 3 BHK units.

The society features a sprawling, open layout where 80% of the total land area is dedicated to open spaces and beautifully landscaped theme gardens. The remaining 20% forms the core structural footprint of the residential towers.

Yes, Grand Ajnara Heritage is a completely podium-based project. This design choice safely elevates the central common lawns, club area, and pedestrian walking tracks away from vehicular traffic. It includes a comprehensive, multi-level basement parking system to handle resident vehicles.

The towers are generally configured with 4 apartments per floor, which are serviced by 2 high-speed passenger elevators per tower. This creates a highly accessible apartment-to-lift ratio of 2:1 on standard typical floors, preventing congestion during peak hours.

The sector is surrounded by excellent social infrastructure within a quick 10 km radius: Hospitals: Neo Hospital, Cloudnine Hospital, Surbhi Hospital, and Fortis Hospital. Schools: The Manthan School, Kothari International School, Ramagya School, and Global Indian International School (GIIS).

The pricing baseline in the society operates at an average of ₹10,300 per sq ft for standard configurations. Depending on specific variables like tower location, intermediate floor heights, park-facing views, and the level of interior furnishing, actual transaction rates in the resale market fluctuate from this baseline upwards to ₹14,500 per sq ft.

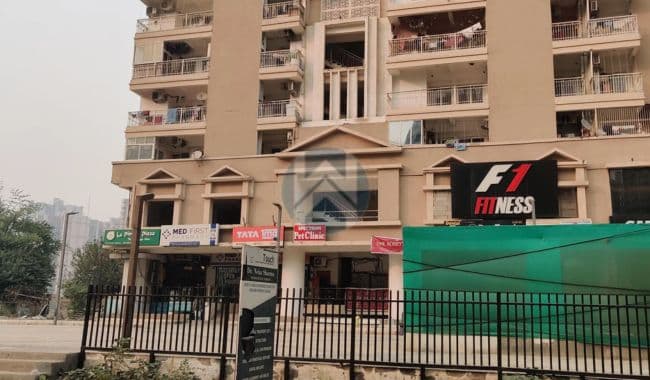
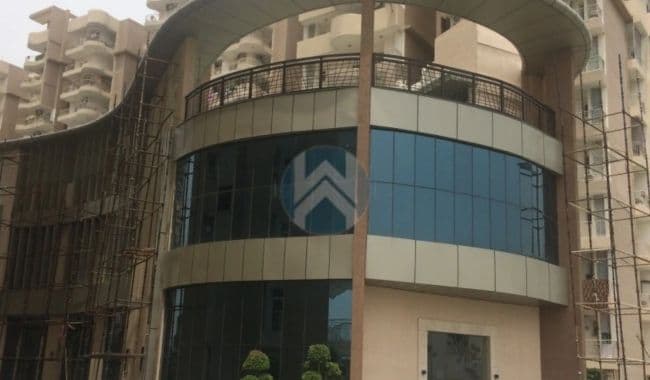
The community features a fully operational, premium clubhouse of approximately 20,000 sq ft. Key amenities include a swimming pool, kids' pool, fully loaded gymnasium, dedicated indoor spa/sauna rooms, multiple sports fields (badminton, basketball, tennis, cricket pitch), a jogging track, and an in-house commercial shopping arcade for daily convenience.

Suggested Projects

View All
Ajnara The Belvedere

Sector 79,Noida

₹ 1.51 Cr - 2.7 Cr

Kalypso Court
Kalypso Court

Sector 128, Noida

₹ 2.06 Cr - 3.33 Cr
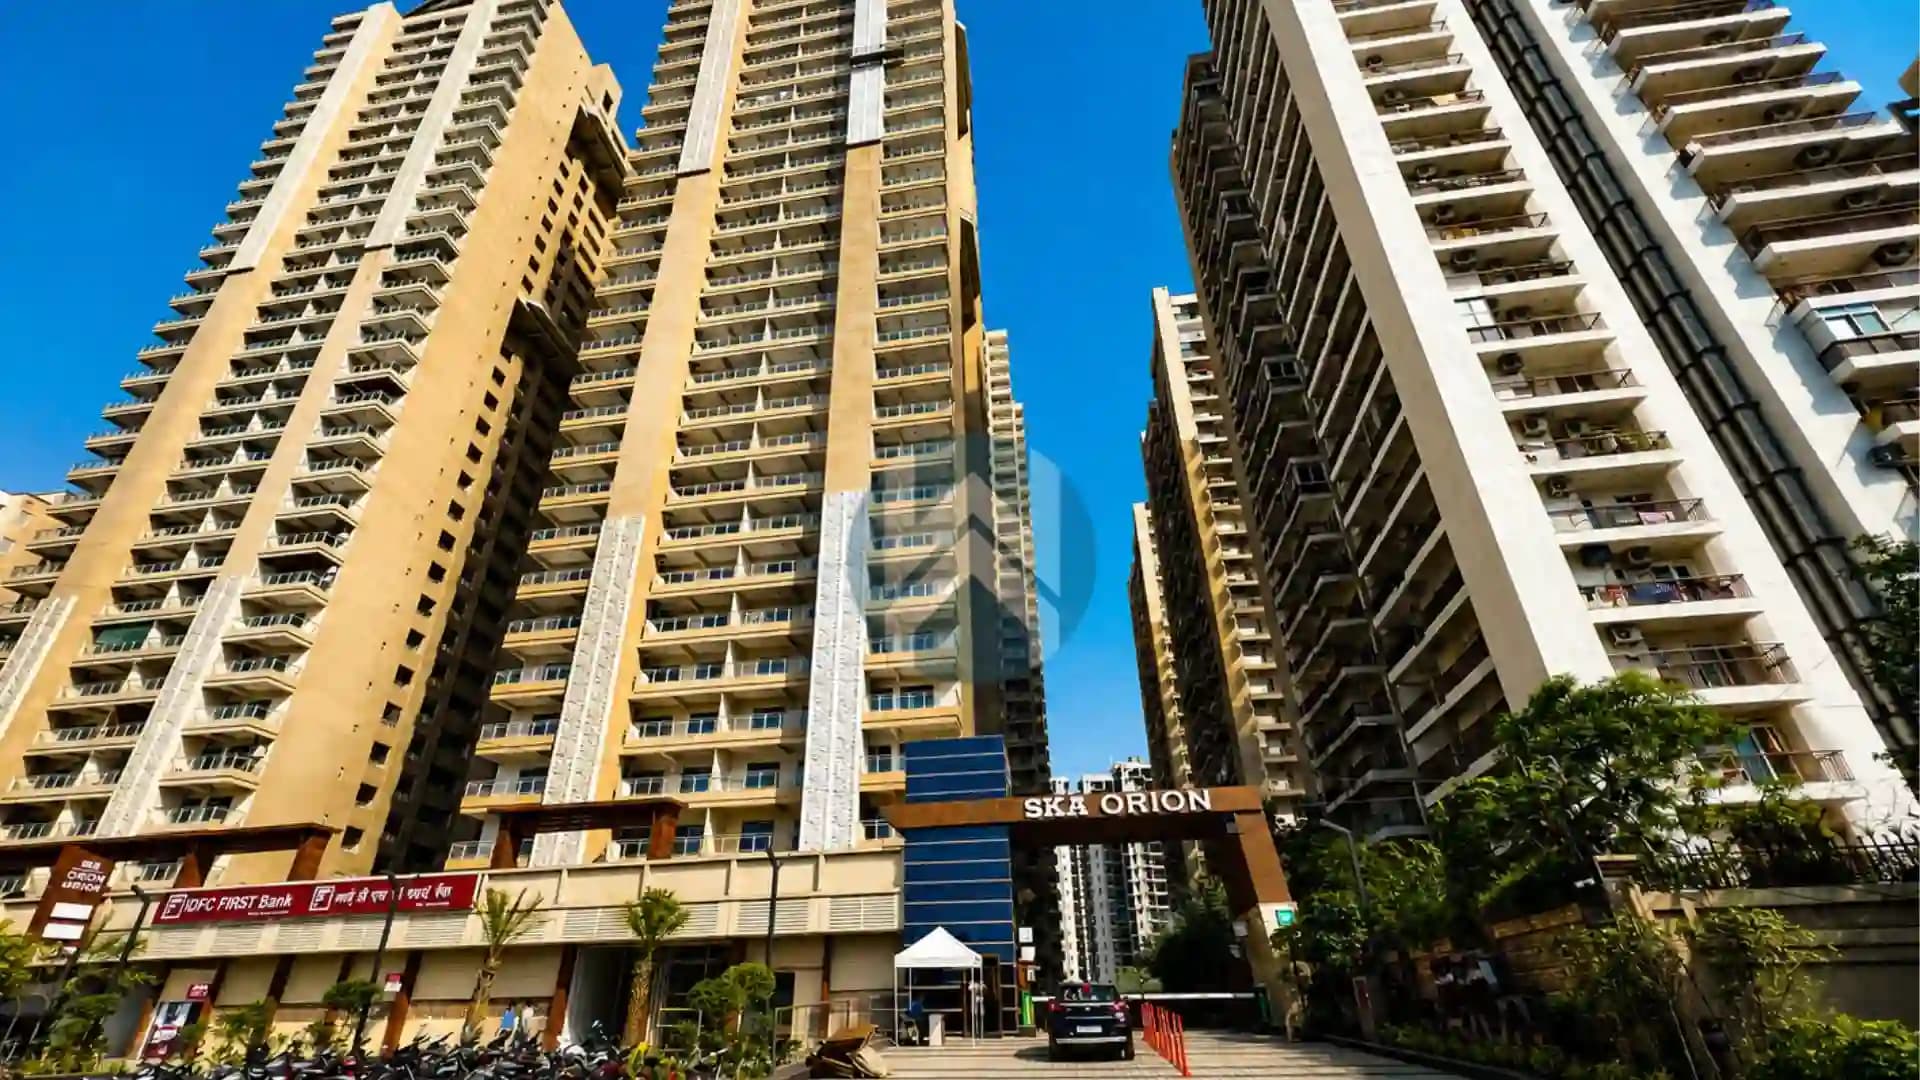
SKA Orion
SKA Orion

Sector 143 B, Noida

₹ 1.76 Cr - 2.57 Cr
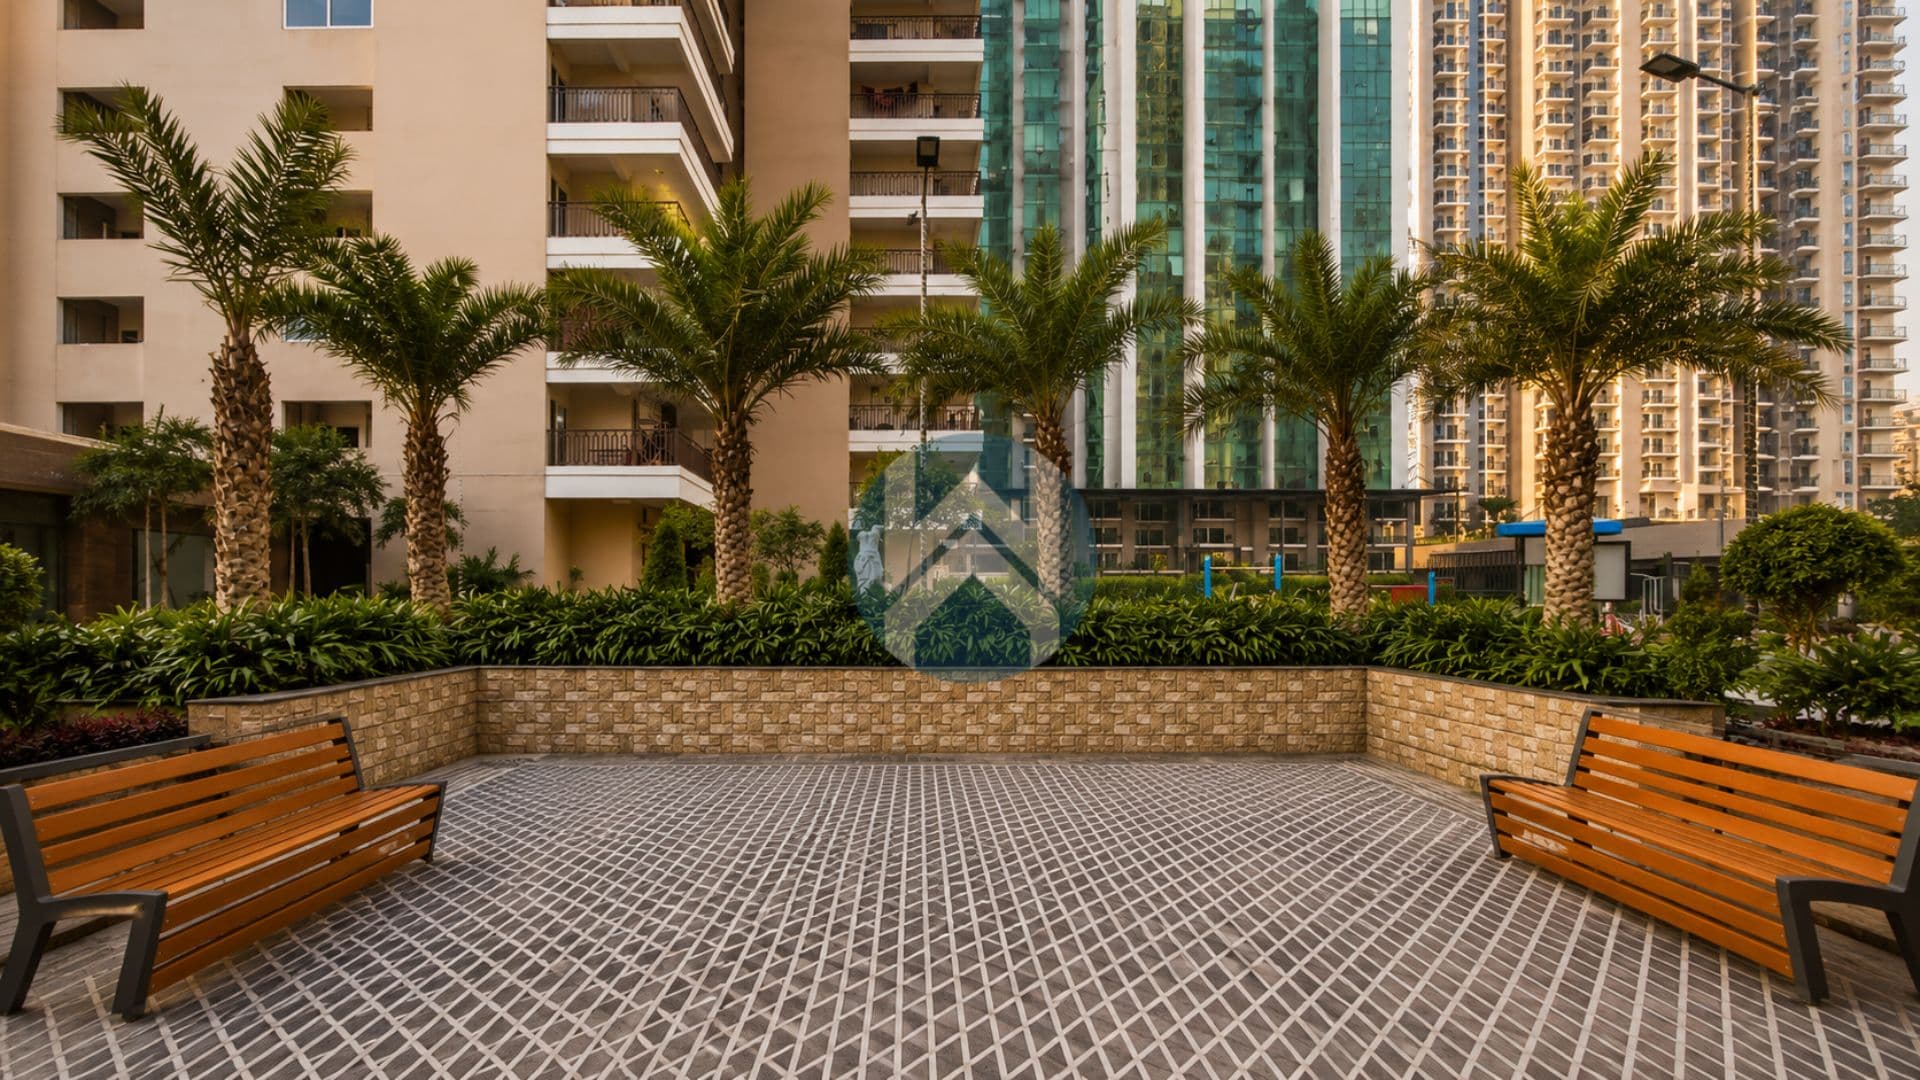
SKA Divya Towers
SKA Divya Towers

Sector 16, Greater Noida West

₹ 1.39 Cr - 1.95 Cr
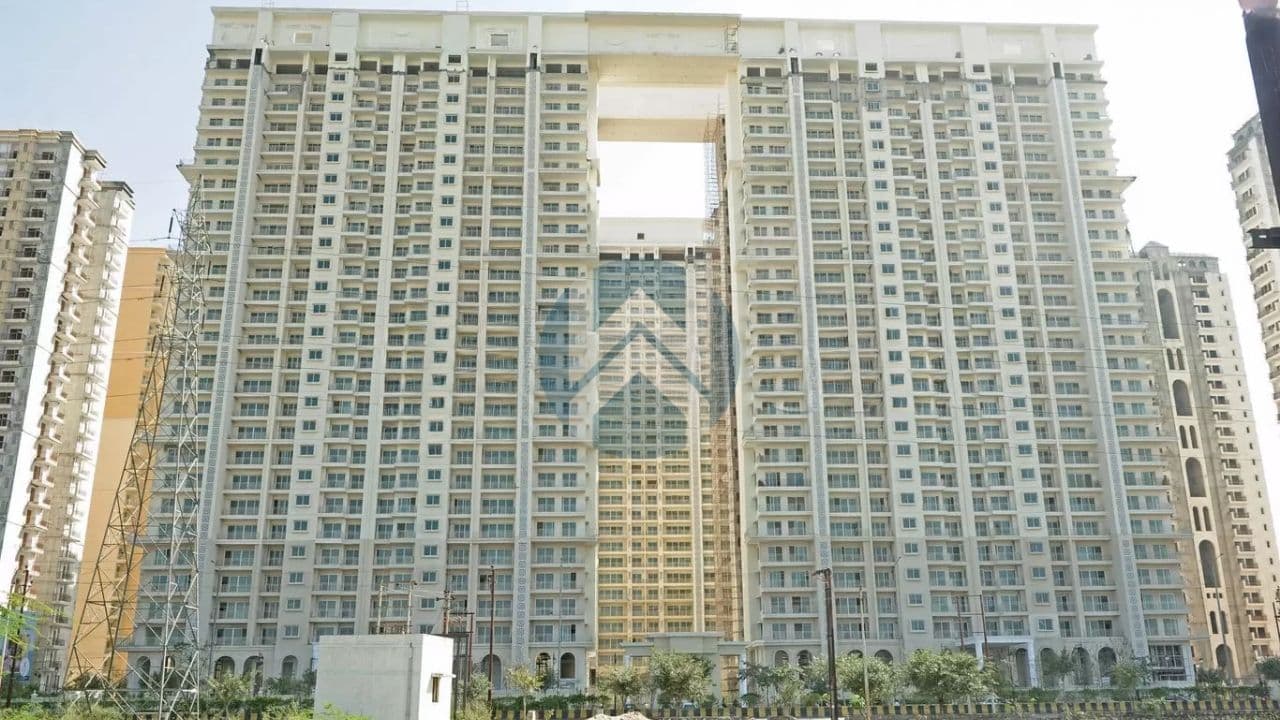
Mahagun Mirabella
Mahagun Mirabella

Sector 79, Noida

₹ 2.07 Cr - 4.08 Cr

AVS Orchard
AVS Orchard

Sector 77, Noida

₹ 1.61 Cr - 3.45 Cr

Antriksh Forest
Antriksh Forest

Sector 77,Noida

₹ 1.14 Cr - 2.57 Cr

Prateek Wisteria
Prateek Wisteria

Sector 77, Noida

₹ 1.34 Cr - 2.96 Cr

AIG Royal
AIG Royal

sector 1, Greater Noida West

₹ 1.83 Cr - 4.23 Cr
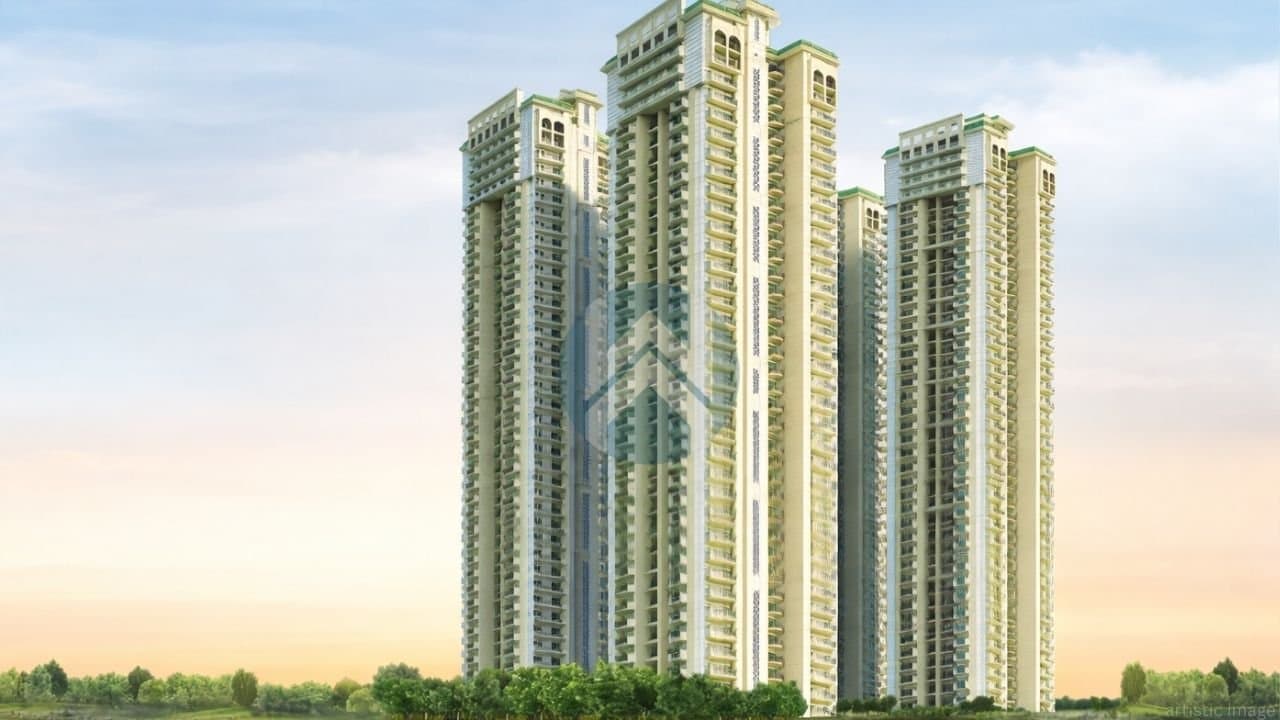
Dev Sai Sports Home
Dev Sai Sports Home

Sector 1 Greater Noida West

₹ 1.08 Cr - 3.5 Cr

Count on us for amazing deals!

Explore More Projects

View All
Under Construction
Ajnara The Belvedere logo

Ajnara The Belvedere

Sector 79,Noida

₹ 1.51 Cr - 2.7 Cr
3 months ago
Ready To Move
Kalypso Court logo

Kalypso Court

Sector 128, Noida

₹ 2.06 Cr - 3.33 Cr
5 months ago
Ready To Move
SKA Orion logo

SKA Orion

Sector 143 B, Noida

₹ 1.76 Cr - 2.57 Cr
1 month ago
Ready To Move
SKA Divya Towers logo

SKA Divya Towers

Sector 16, Greater Noida West

₹ 1.39 Cr - 1.95 Cr
2 months ago
Ready To Move
Mahagun Mirabella logo

Mahagun Mirabella

Sector 79, Noida

₹ 2.07 Cr - 4.08 Cr
3 months ago
Ready To Move
AVS Orchard logo

AVS Orchard

Sector 77, Noida

₹ 1.61 Cr - 3.45 Cr
3 months ago
Ready To Move
Antriksh Forest logo

Antriksh Forest

Sector 77,Noida

₹ 1.14 Cr - 2.57 Cr
4 months ago
Ready To Move
Prateek Wisteria logo

Prateek Wisteria

Sector 77, Noida

₹ 1.34 Cr - 2.96 Cr
4 months ago
Ready To Move
AIG Royal logo

AIG Royal

sector 1, Greater Noida West

₹ 1.83 Cr - 4.23 Cr
4 months ago
Ready To Move
Dev Sai Sports Home logo

Dev Sai Sports Home

Sector 1 Greater Noida West

₹ 1.08 Cr - 3.5 Cr
5 months ago